*
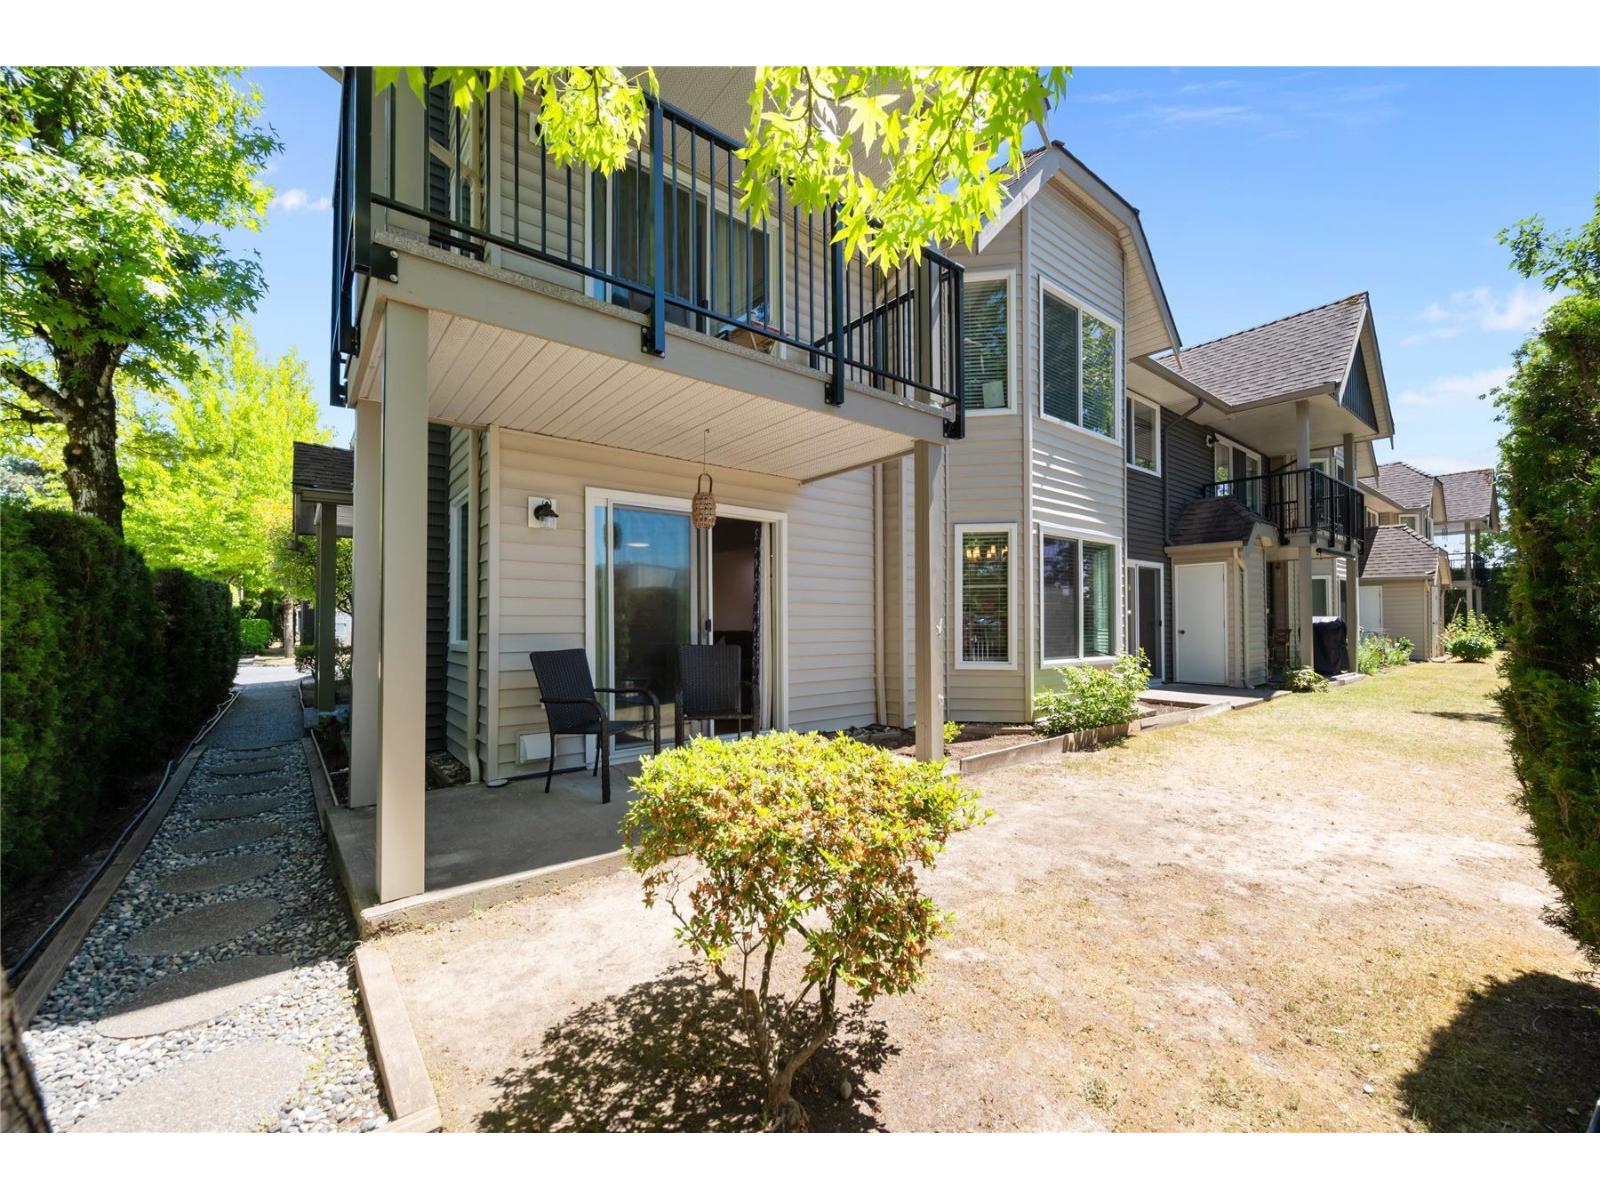
Townhouse rear exterior with covered patio, upper balcony, and landscaped walkway.
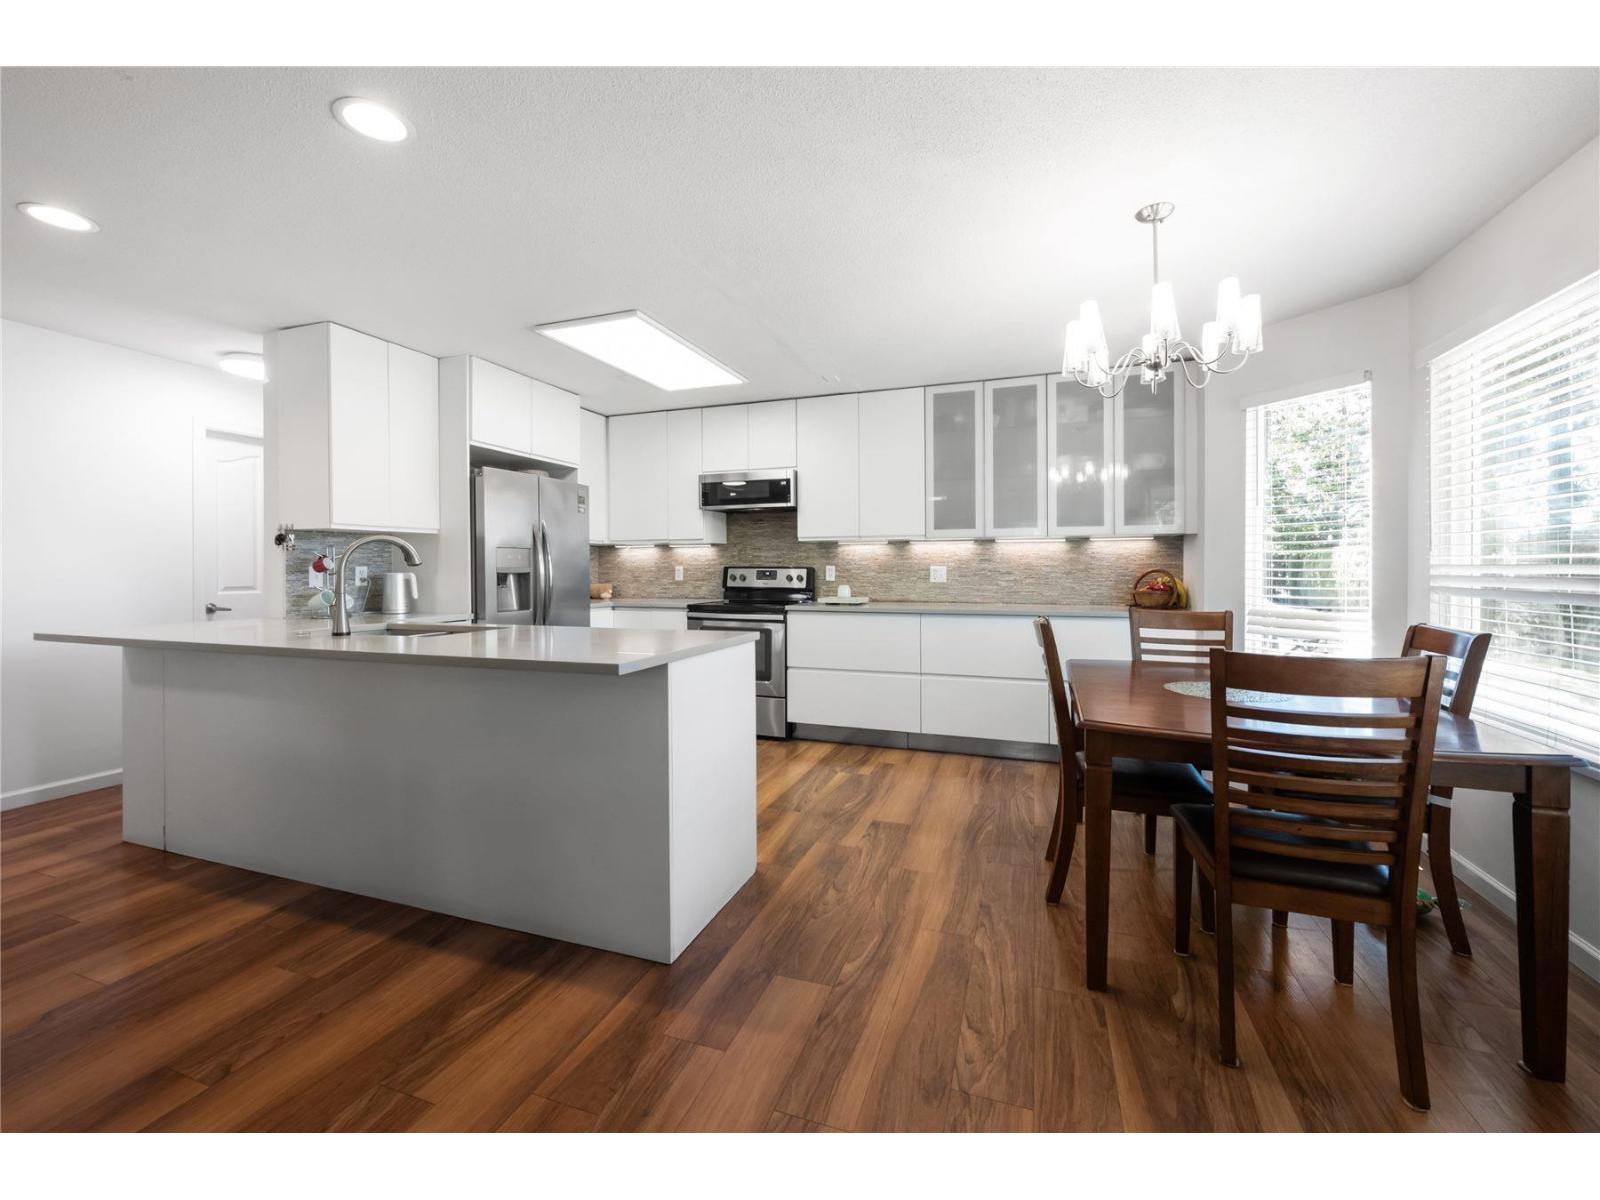
Bright kitchen with a large island, stainless steel appliances, and an adjoining dining table.
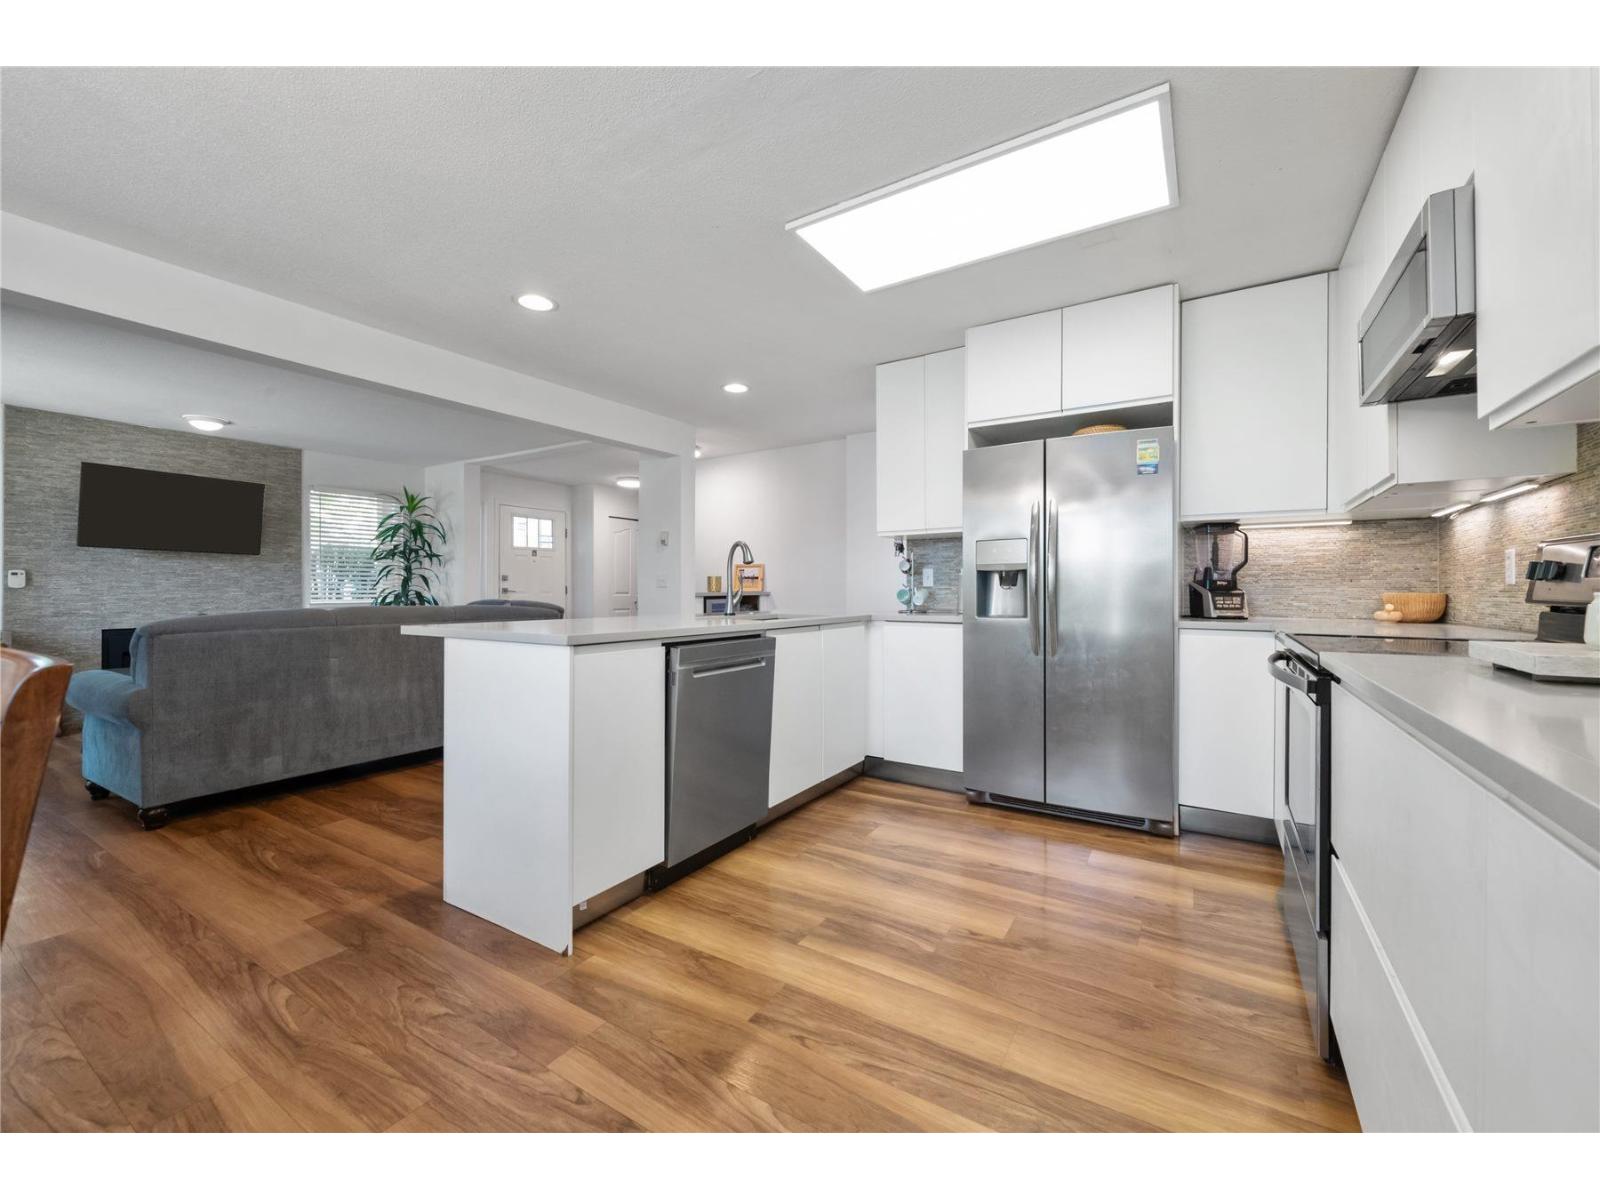
Open-concept kitchen with white cabinetry, stainless steel appliances, and a view into the living room.
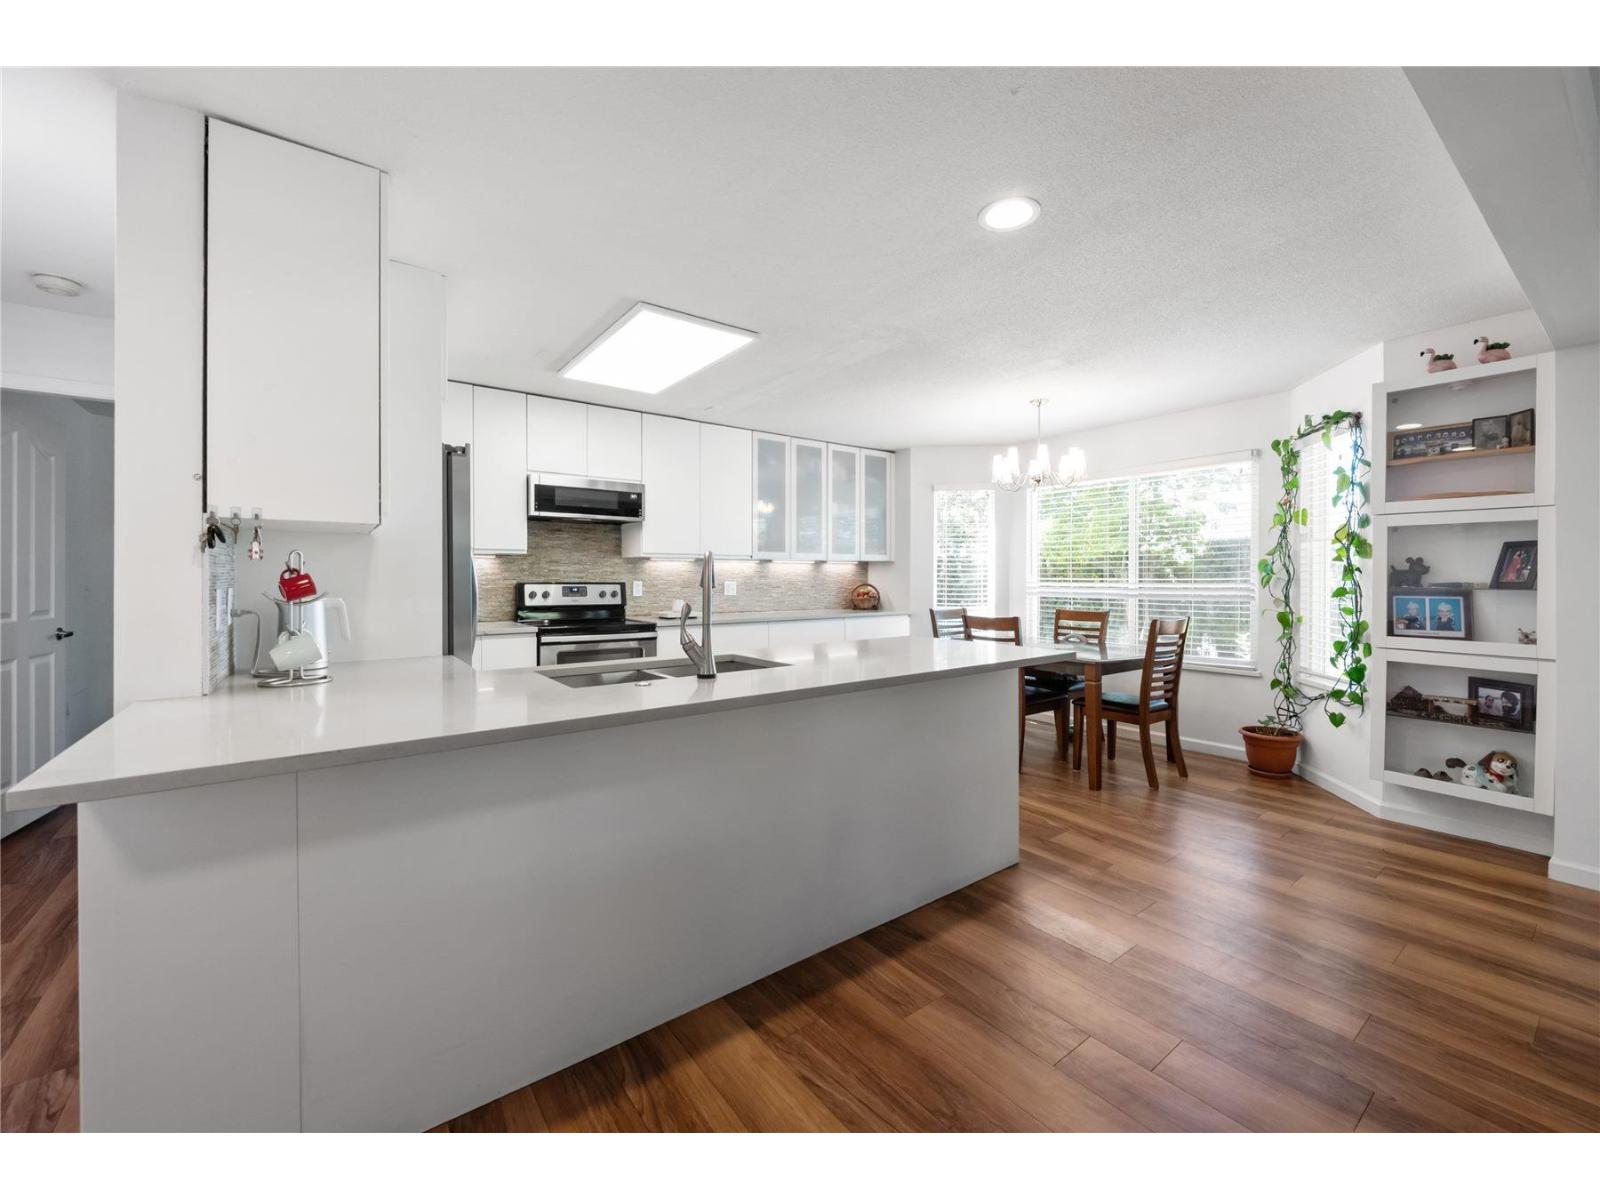
Bright kitchen with a large white island, stainless steel appliances, and adjoining dining area.
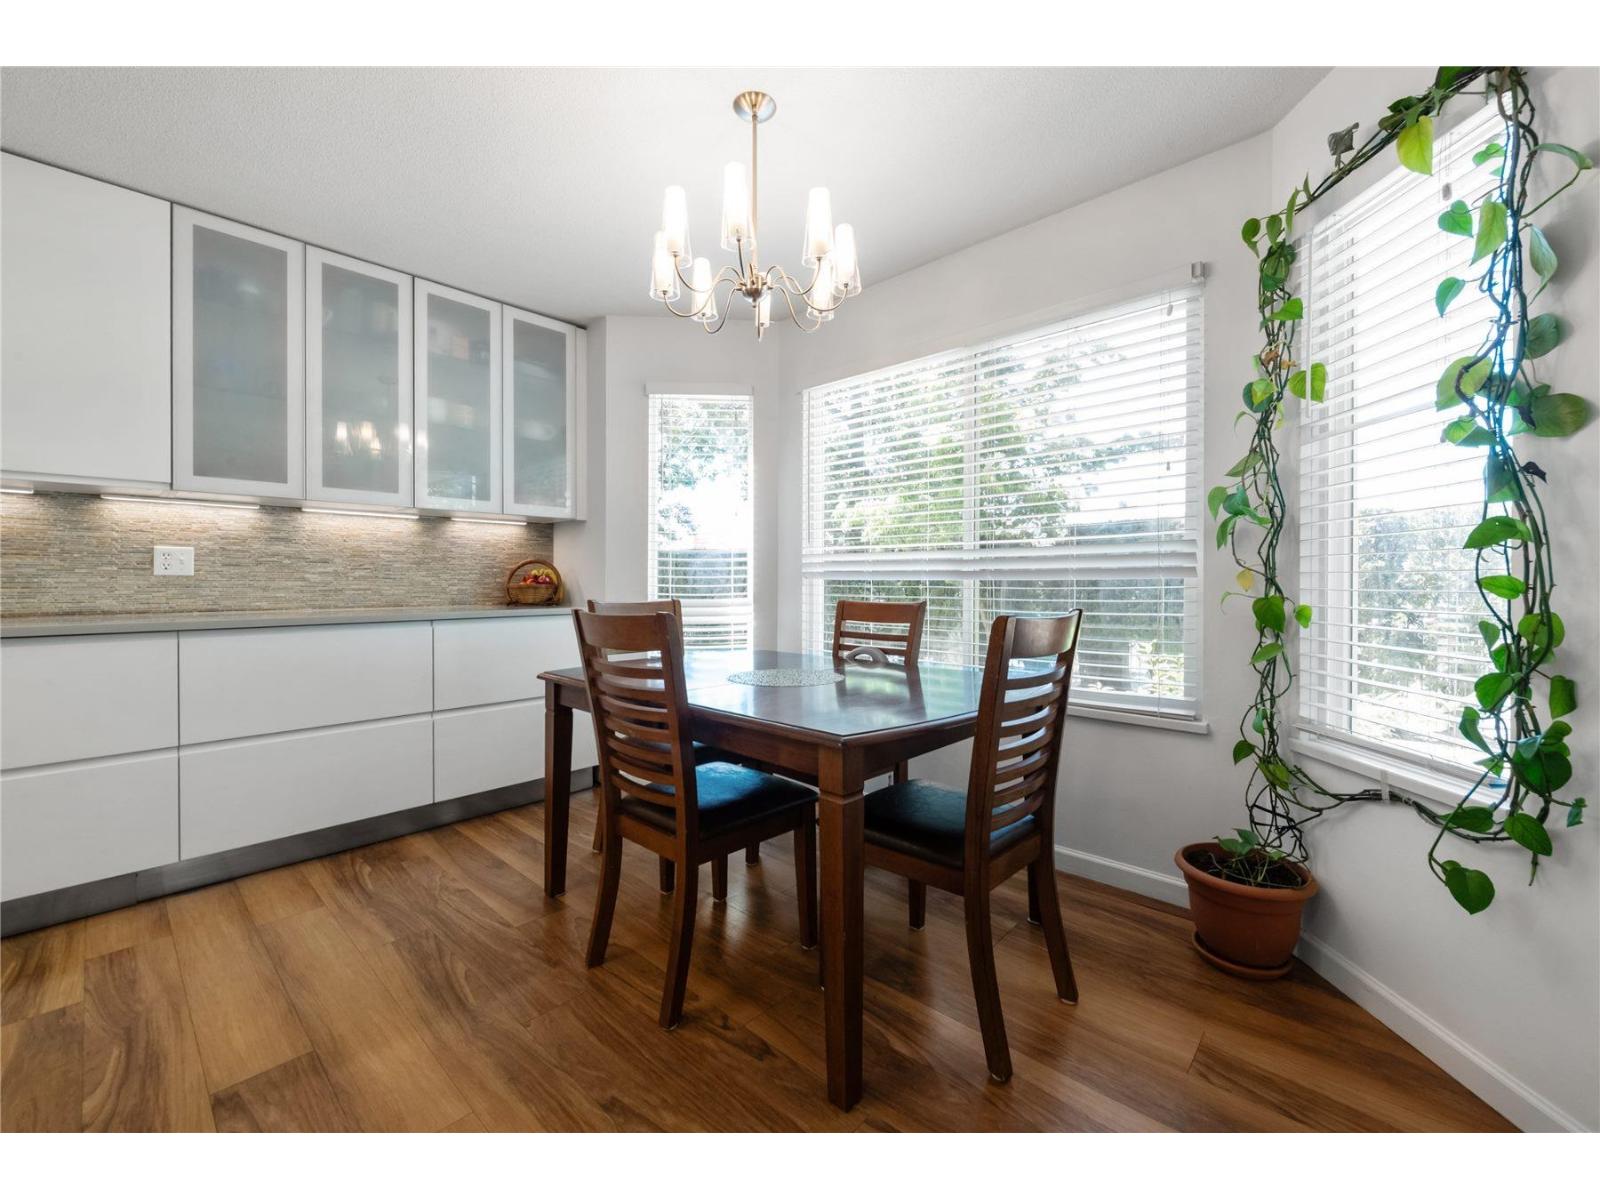
Dining area with a dark wood table, white cabinetry, and large windows with blinds.
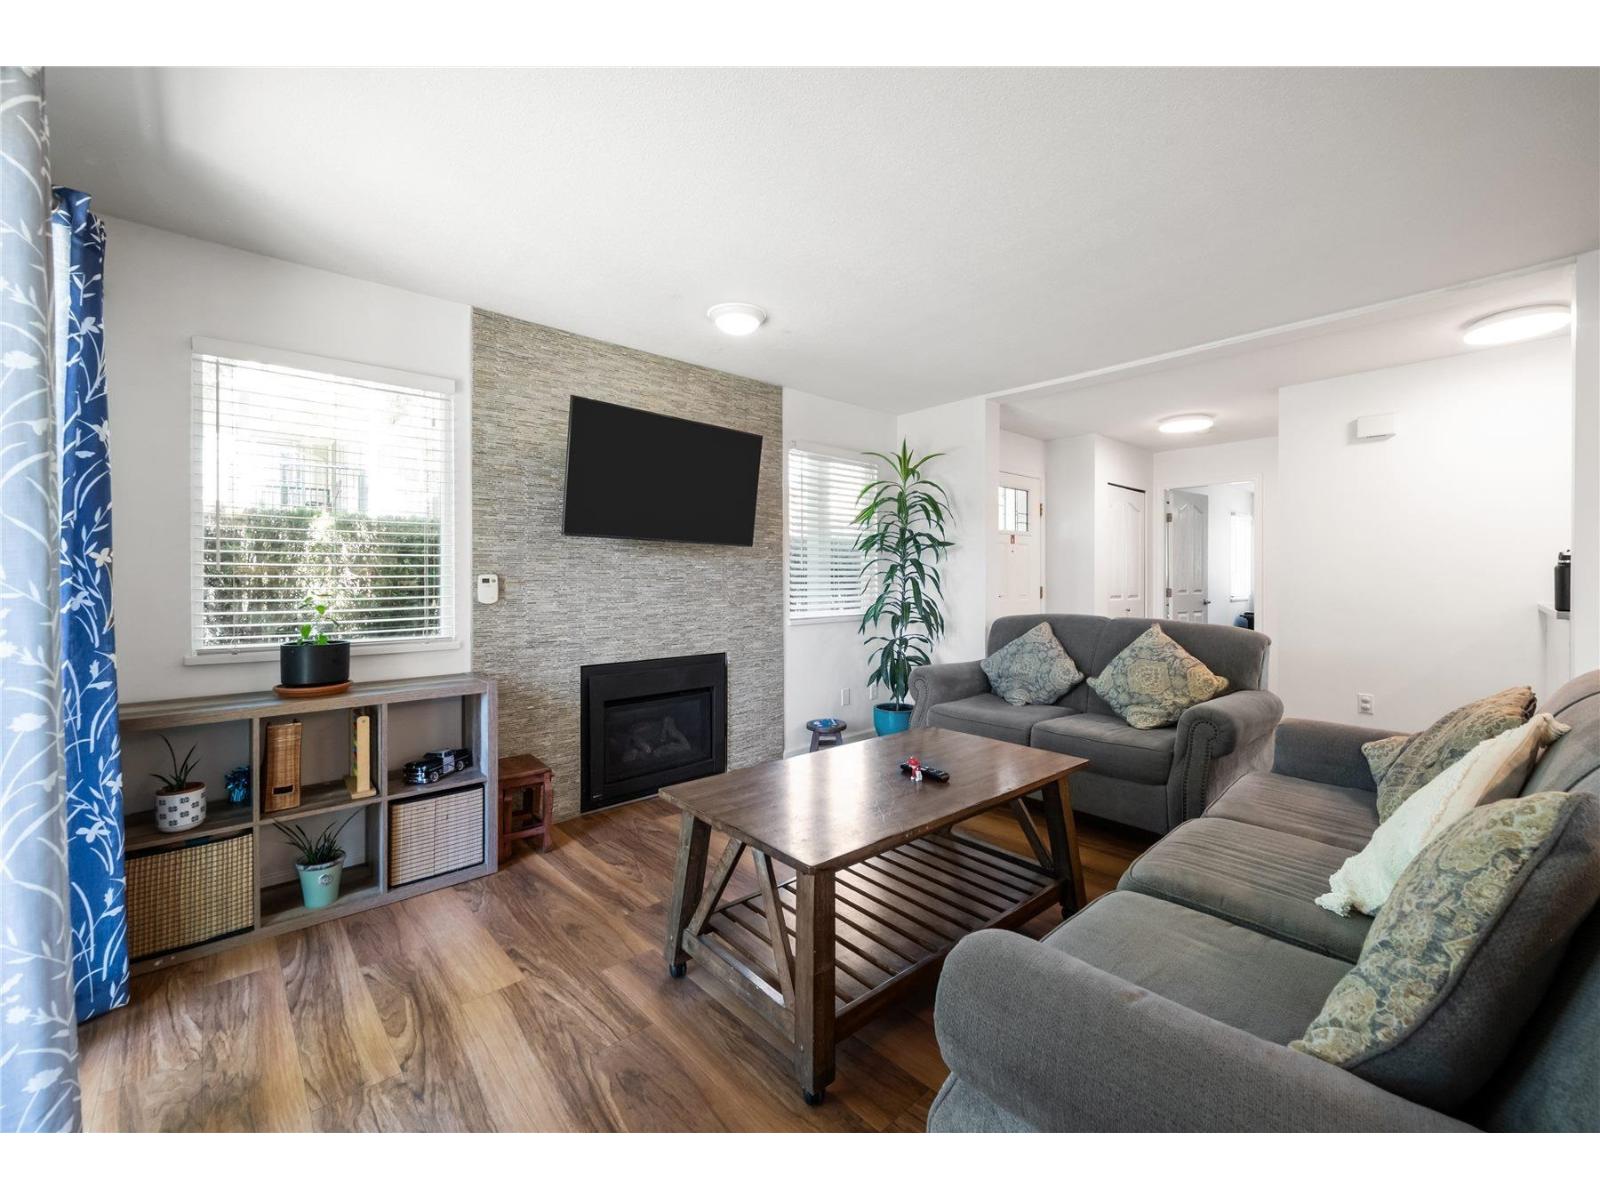
Living room with a stone fireplace wall, mounted television, gray sofas, and wood flooring.
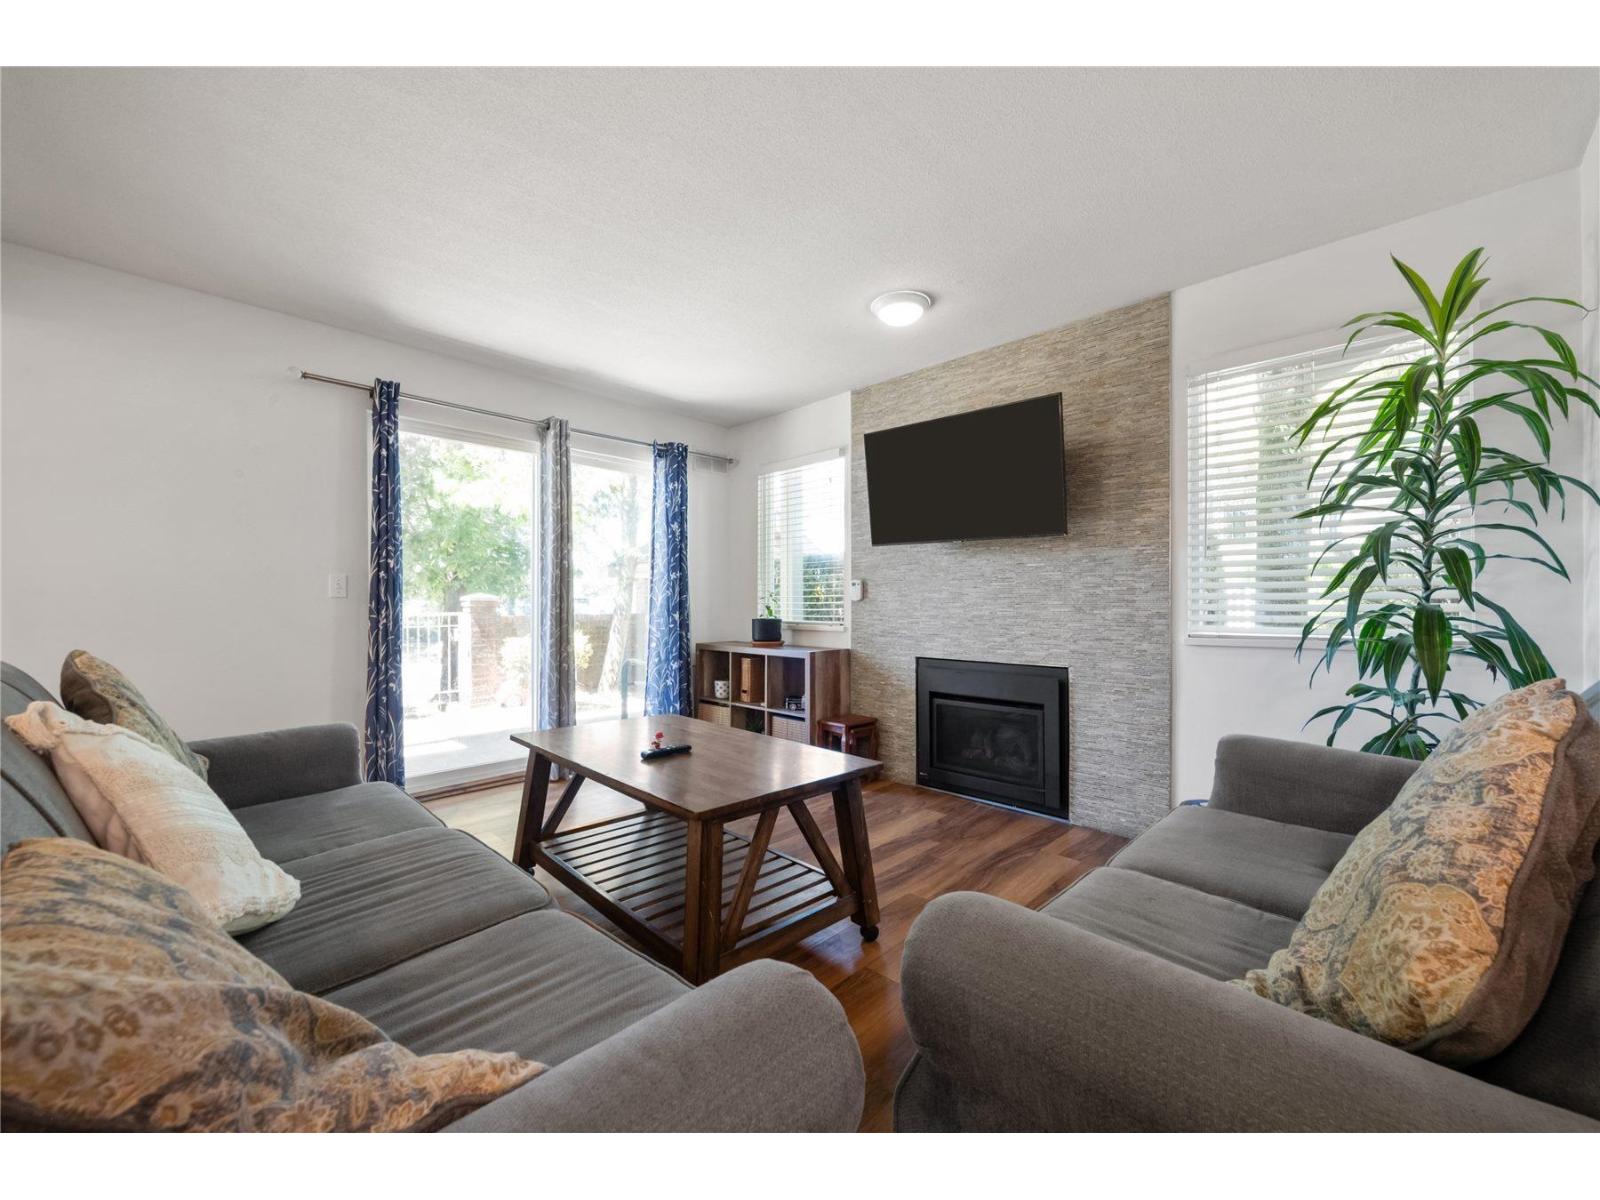
Living room with gray sofas, a wood coffee table, and a stone fireplace wall.
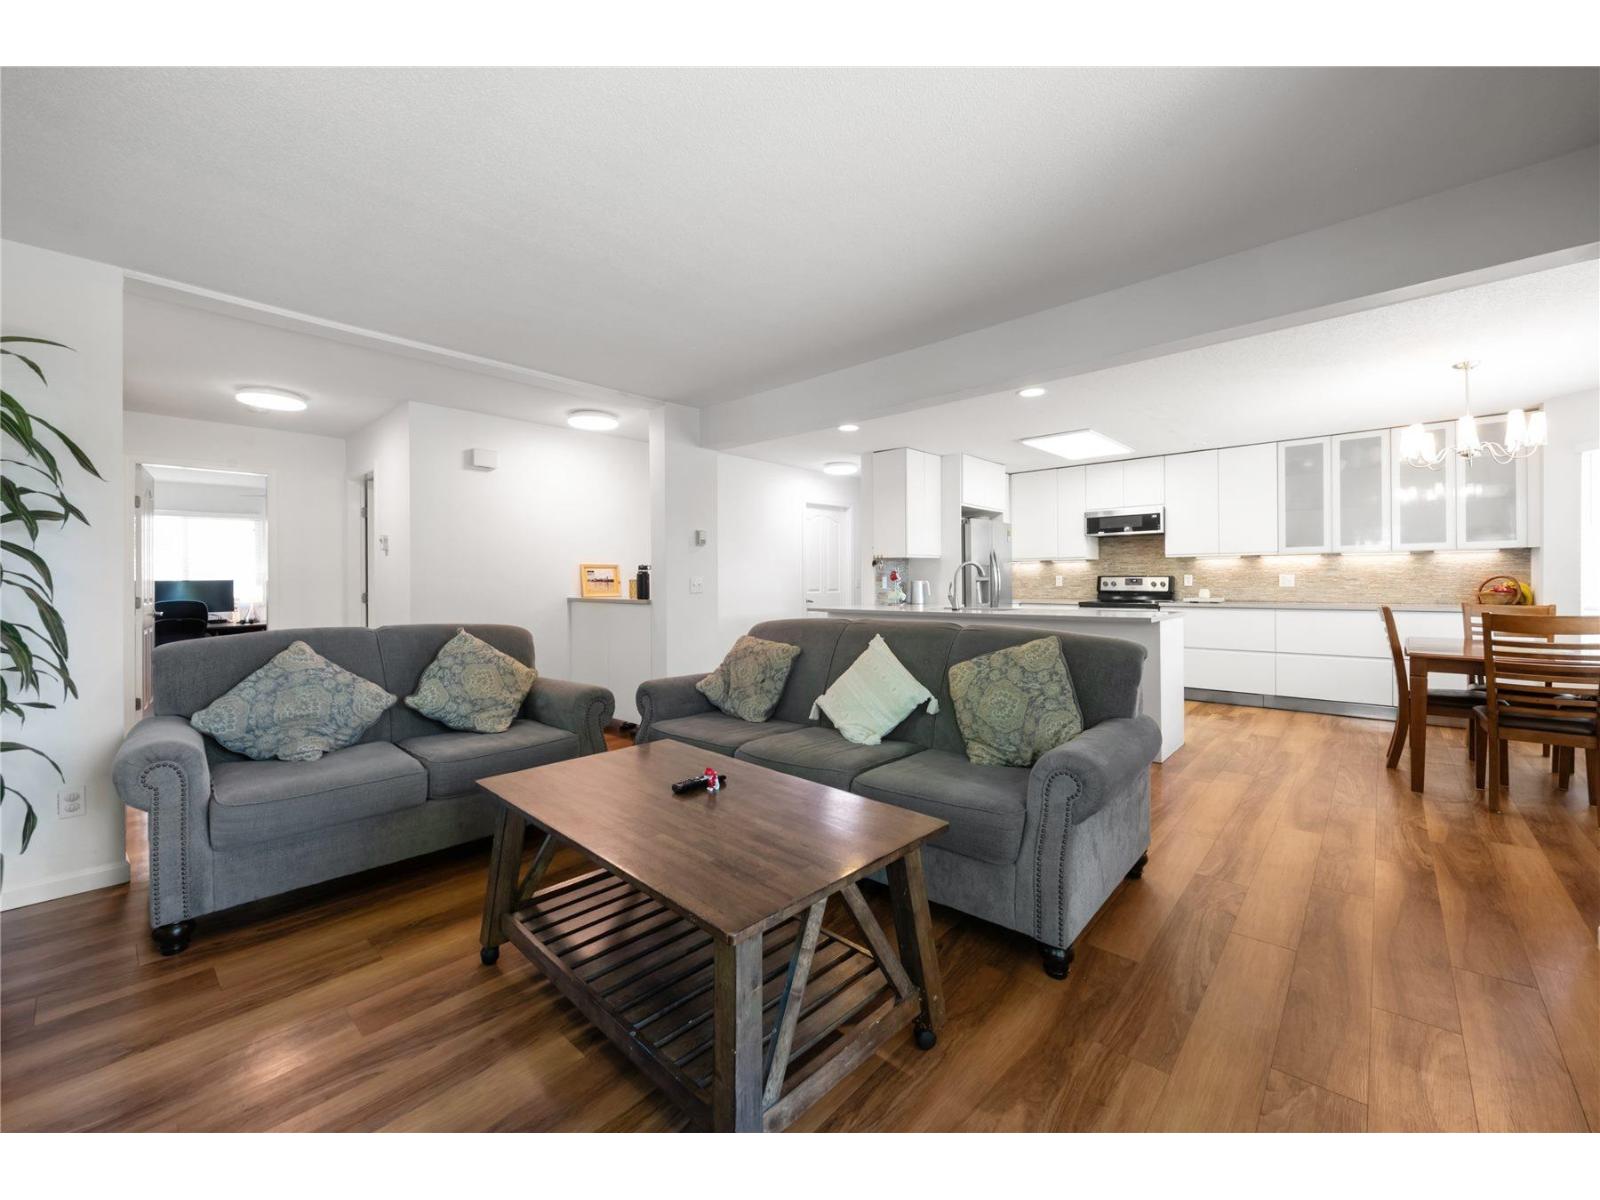
Open-plan living room with gray sofas, wood coffee table, and white kitchen.
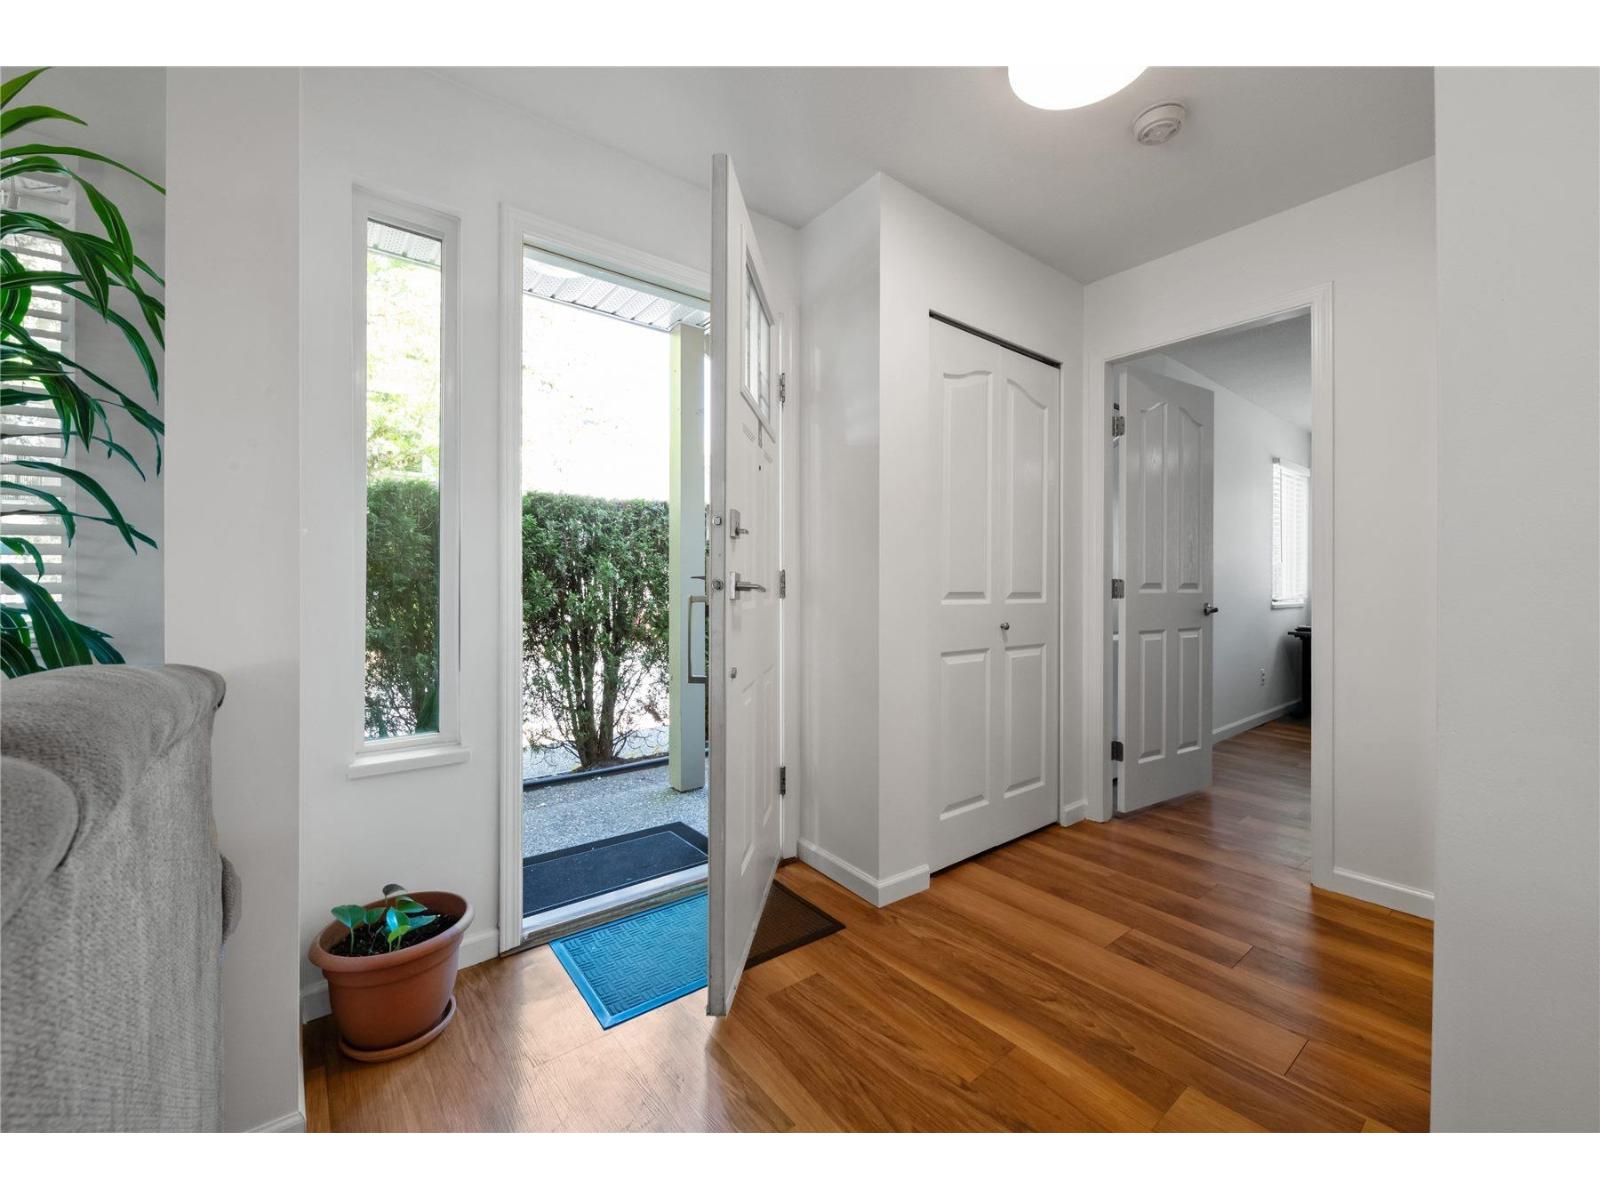
Bright entryway with an open front door, wood flooring, and a potted plant beside the window.
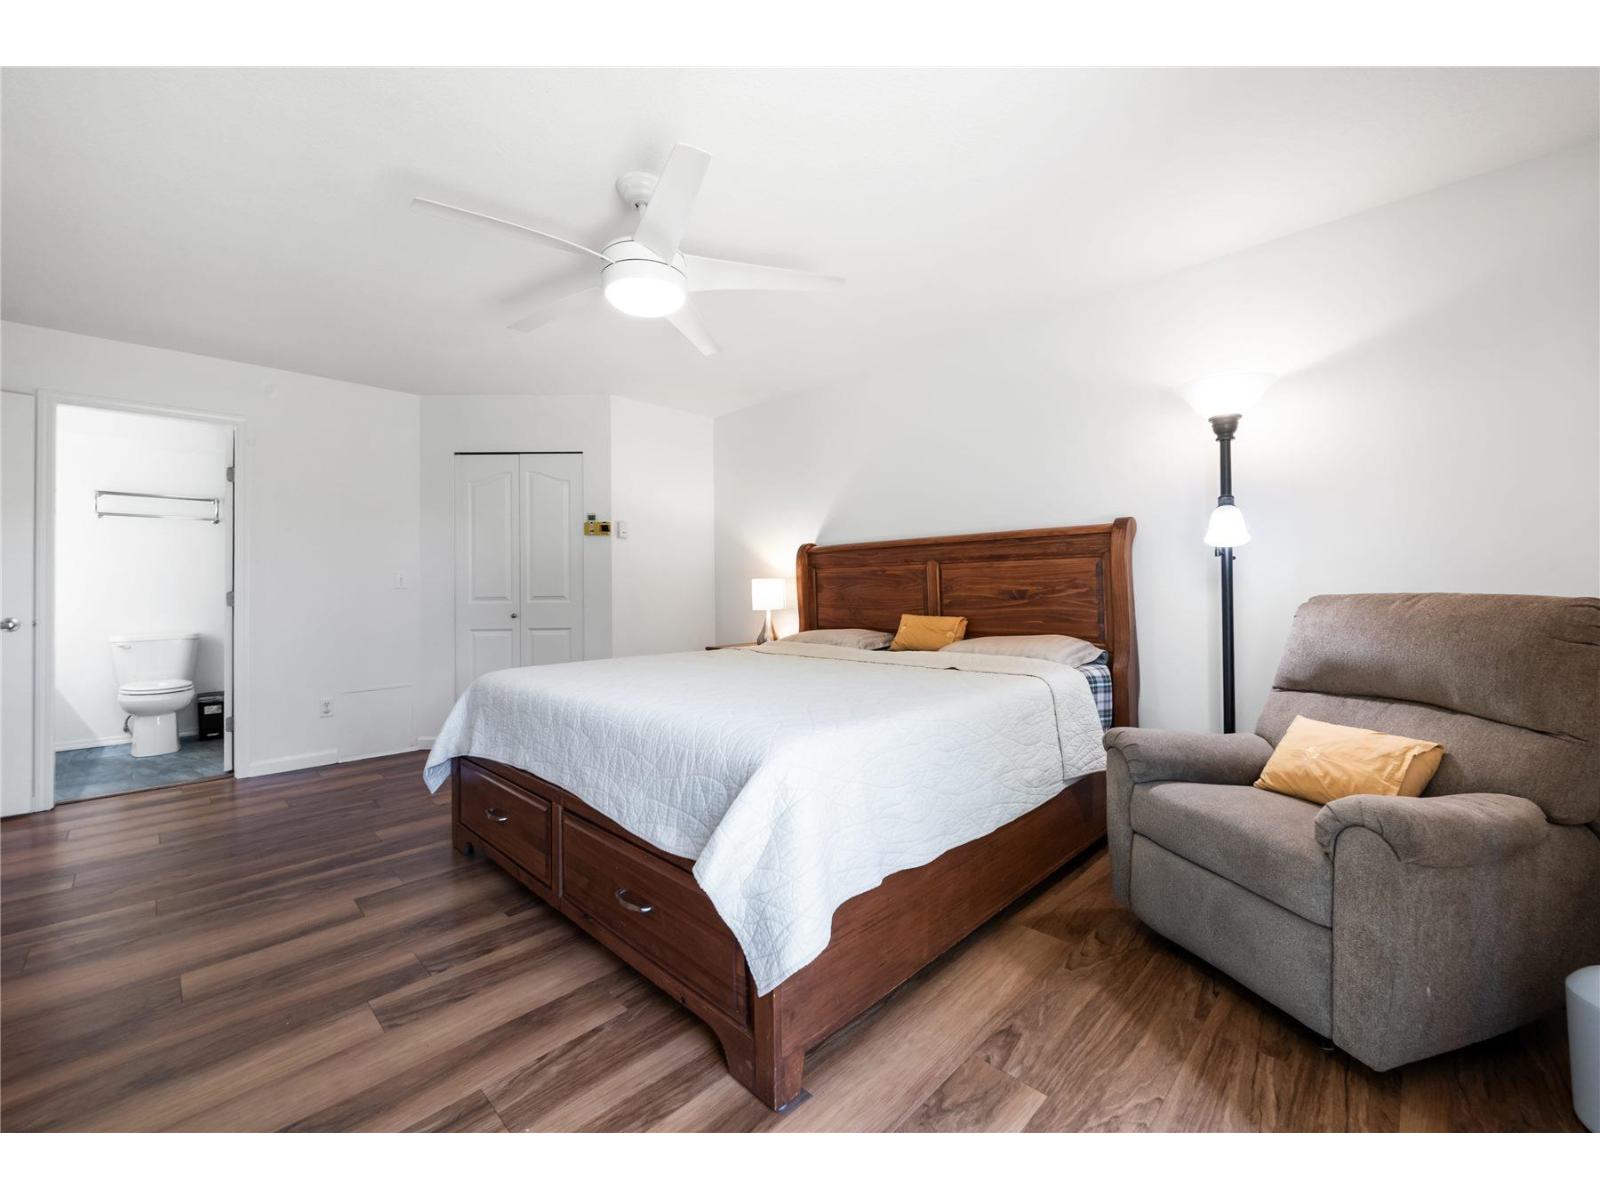
Bedroom with a wooden bed, reclining chair, ceiling fan, and adjoining bathroom.
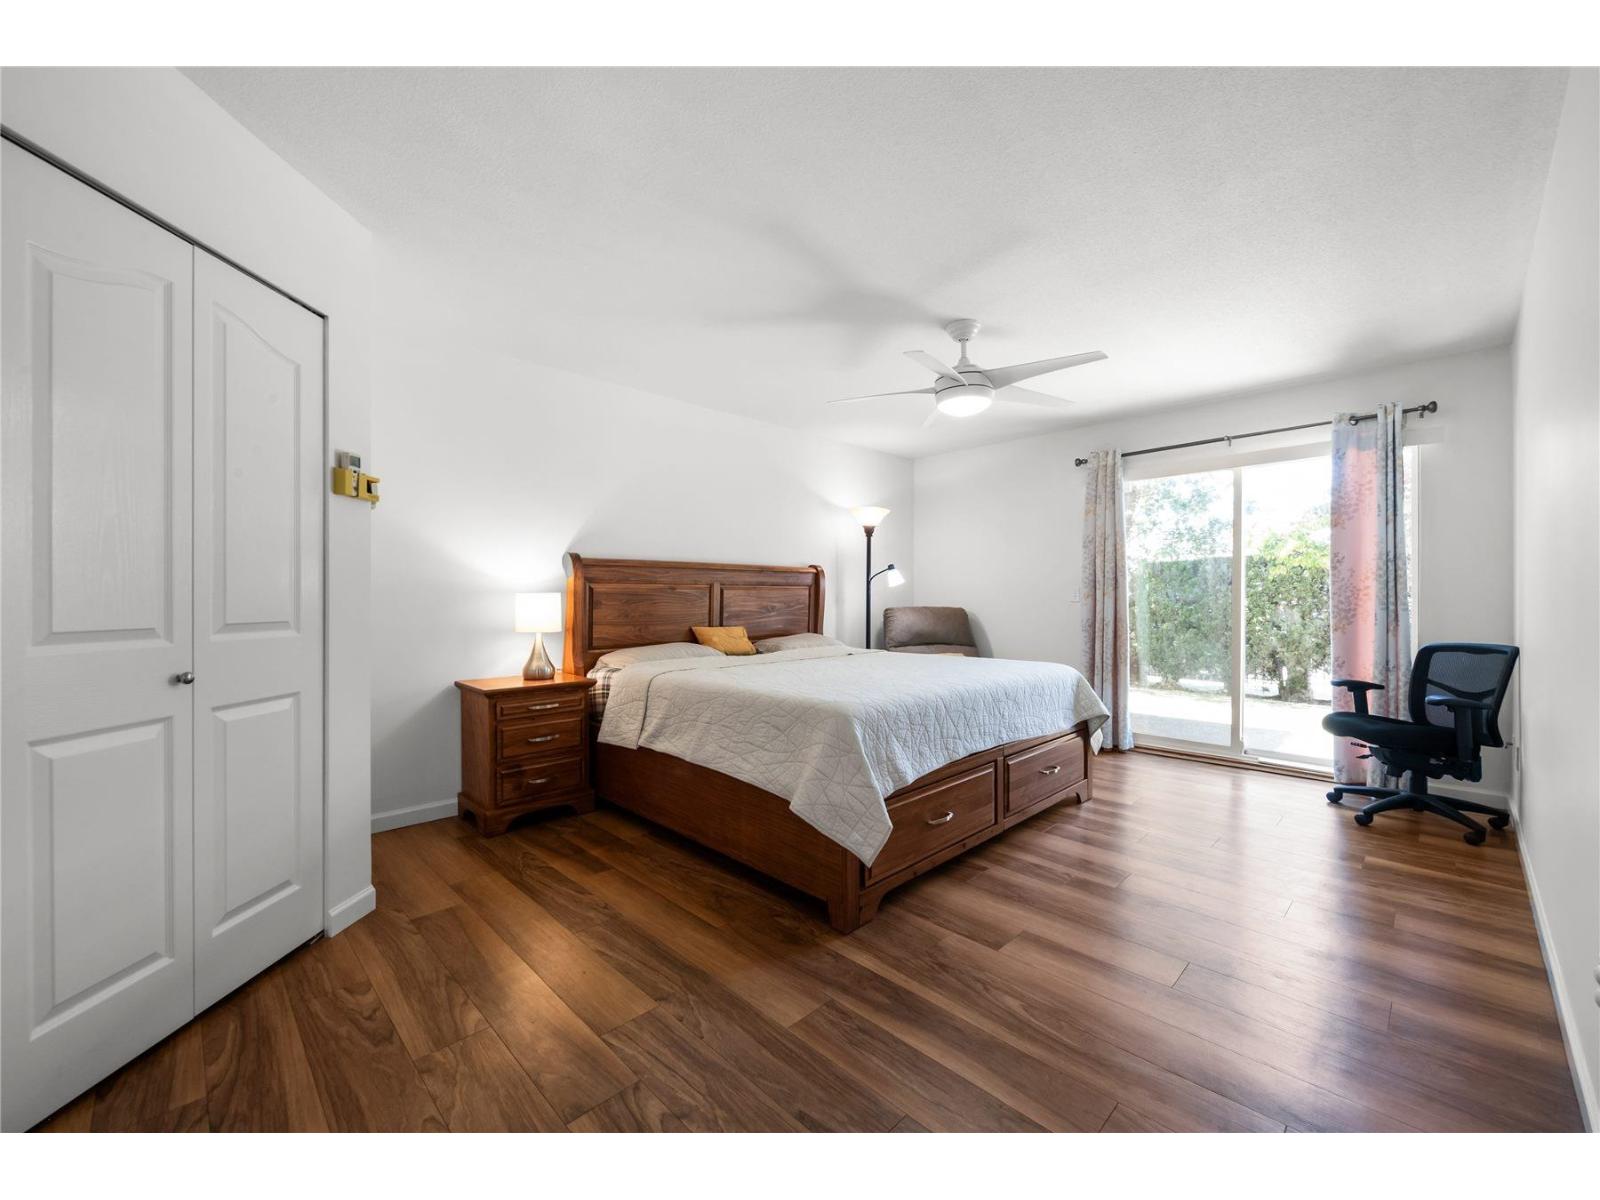
Bedroom with a wooden bed, warm wood flooring, and a sliding glass door.
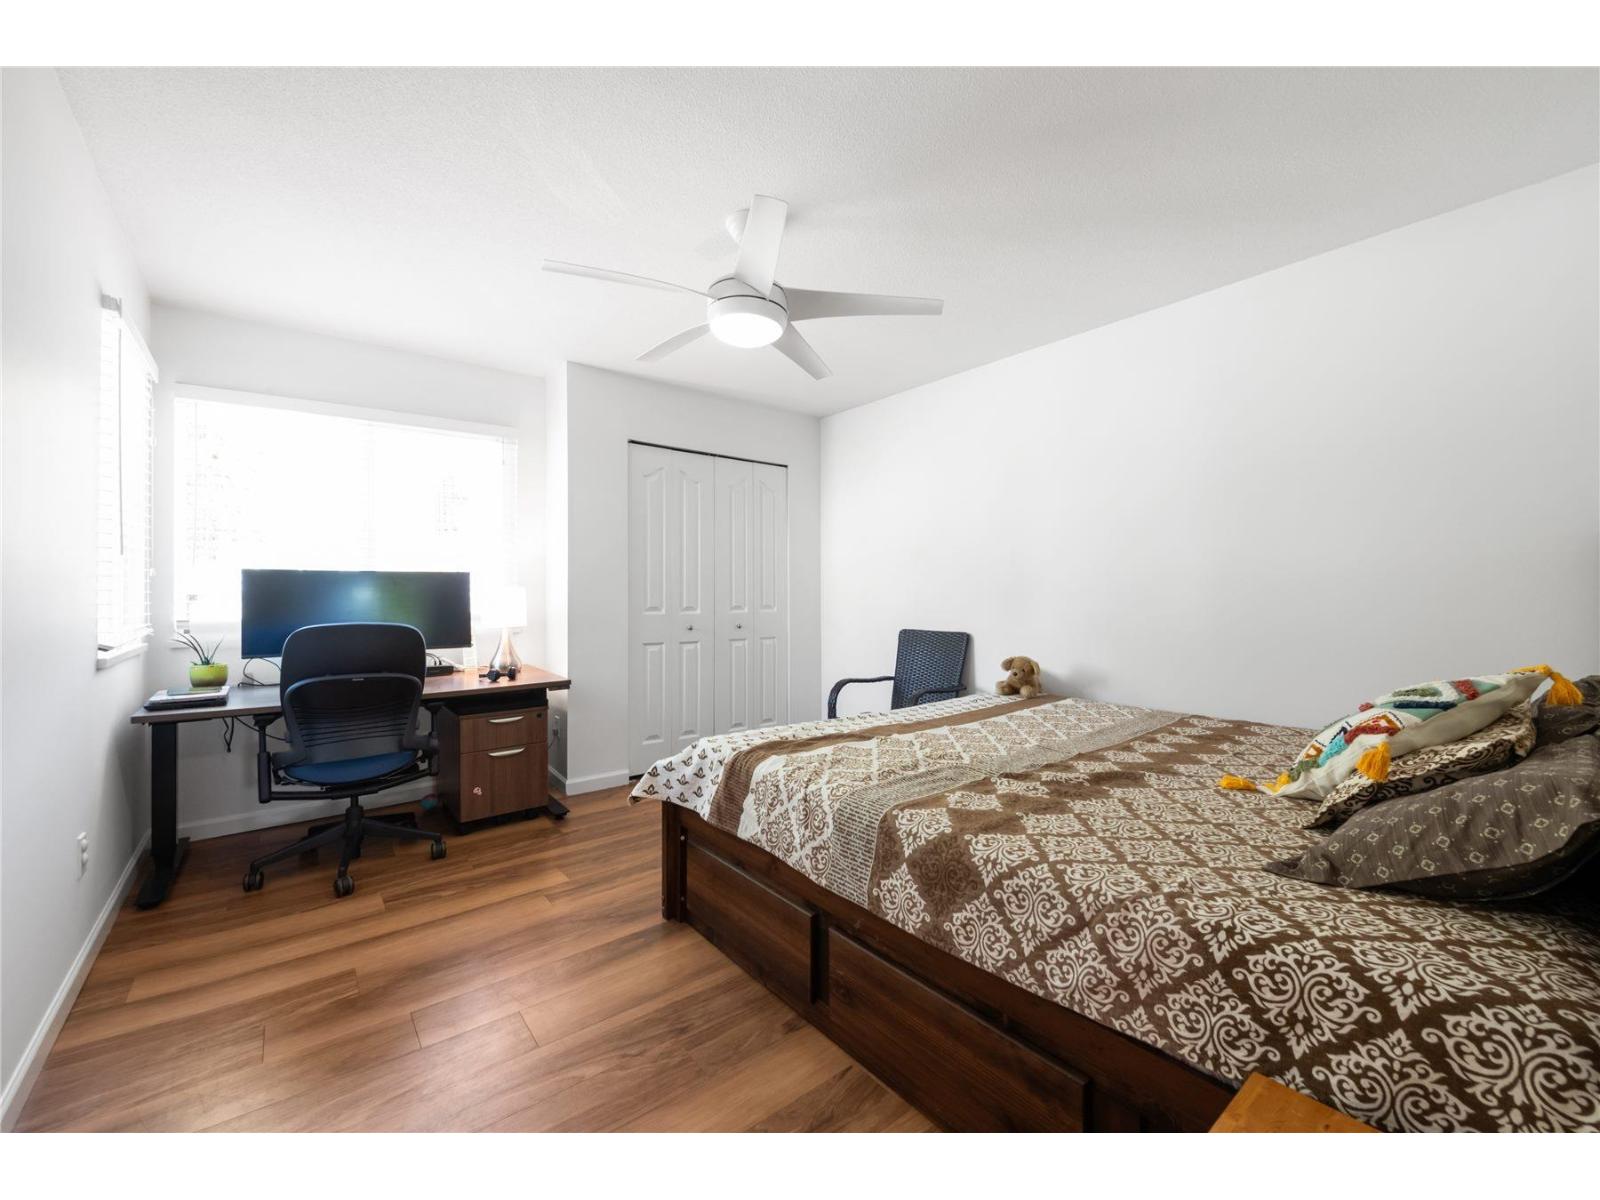
Bedroom with a patterned bedspread, wood floors, and a desk beside bright windows.
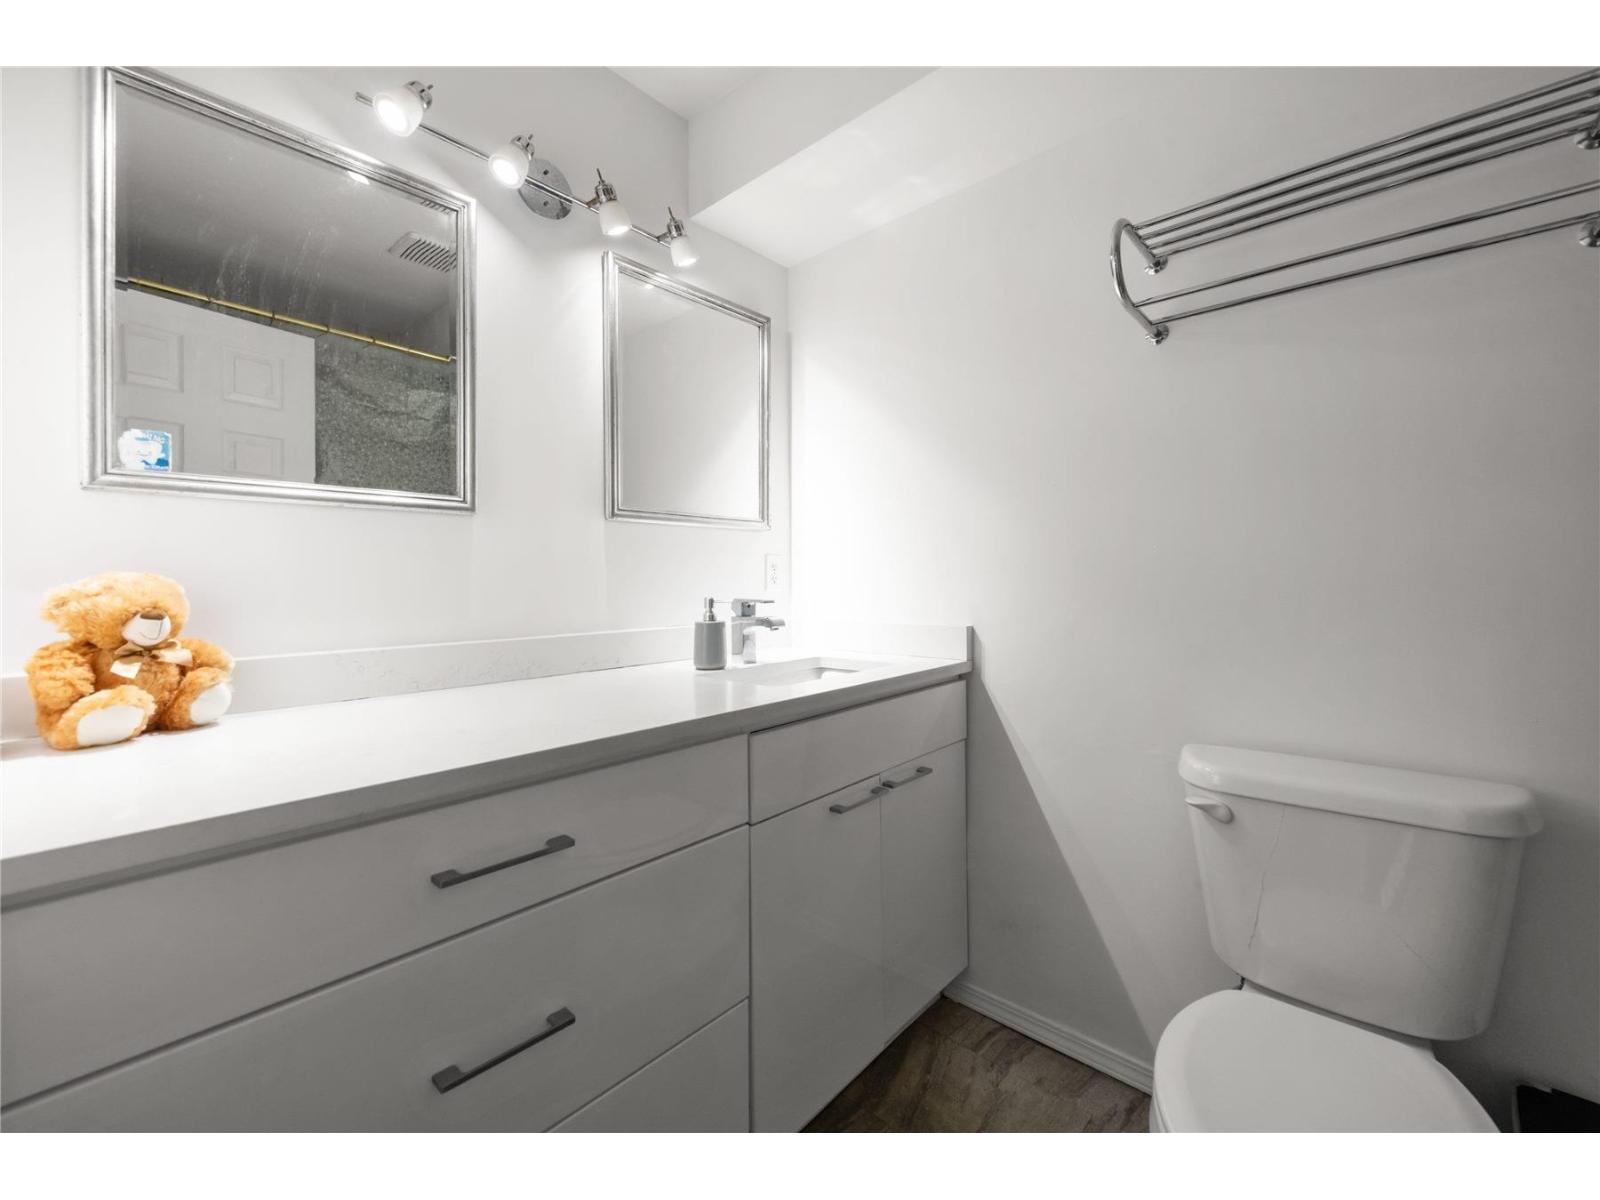
Bathroom with a long white vanity, framed mirrors, chrome towel rack, and toilet.
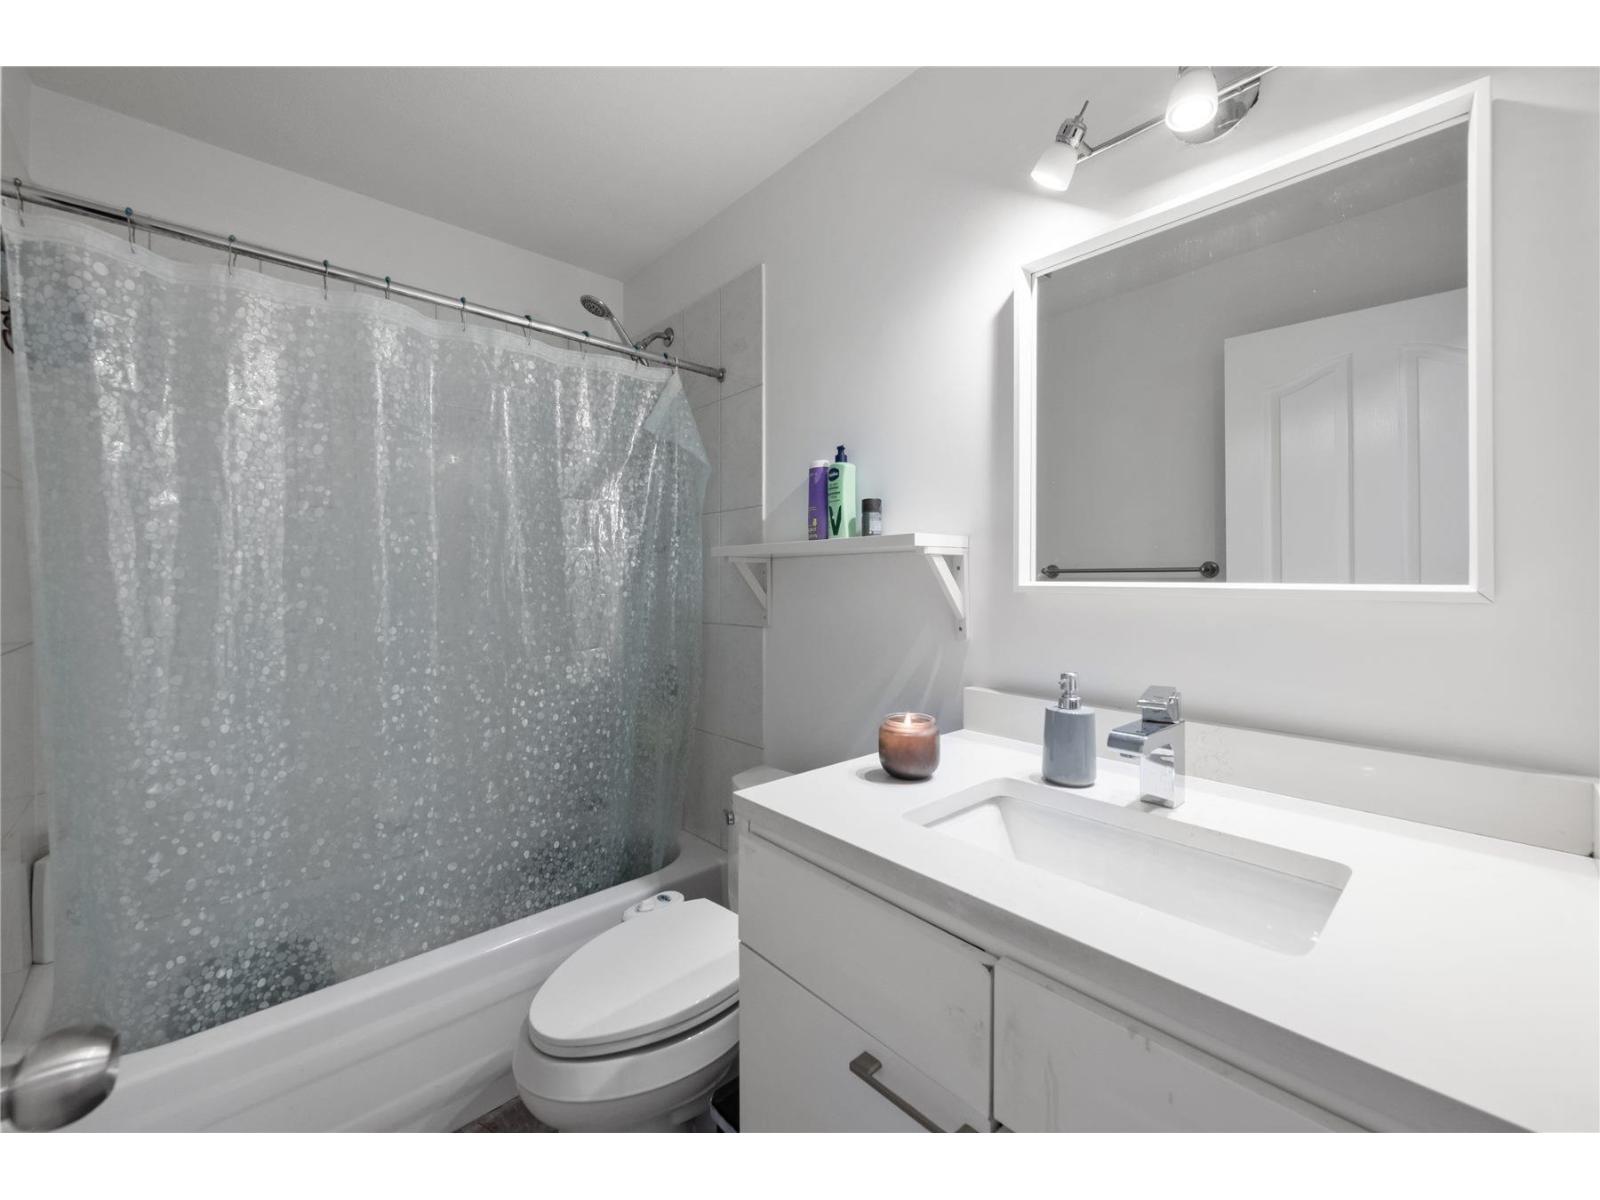
Bathroom with a tub and patterned shower curtain beside a white vanity and large mirror.
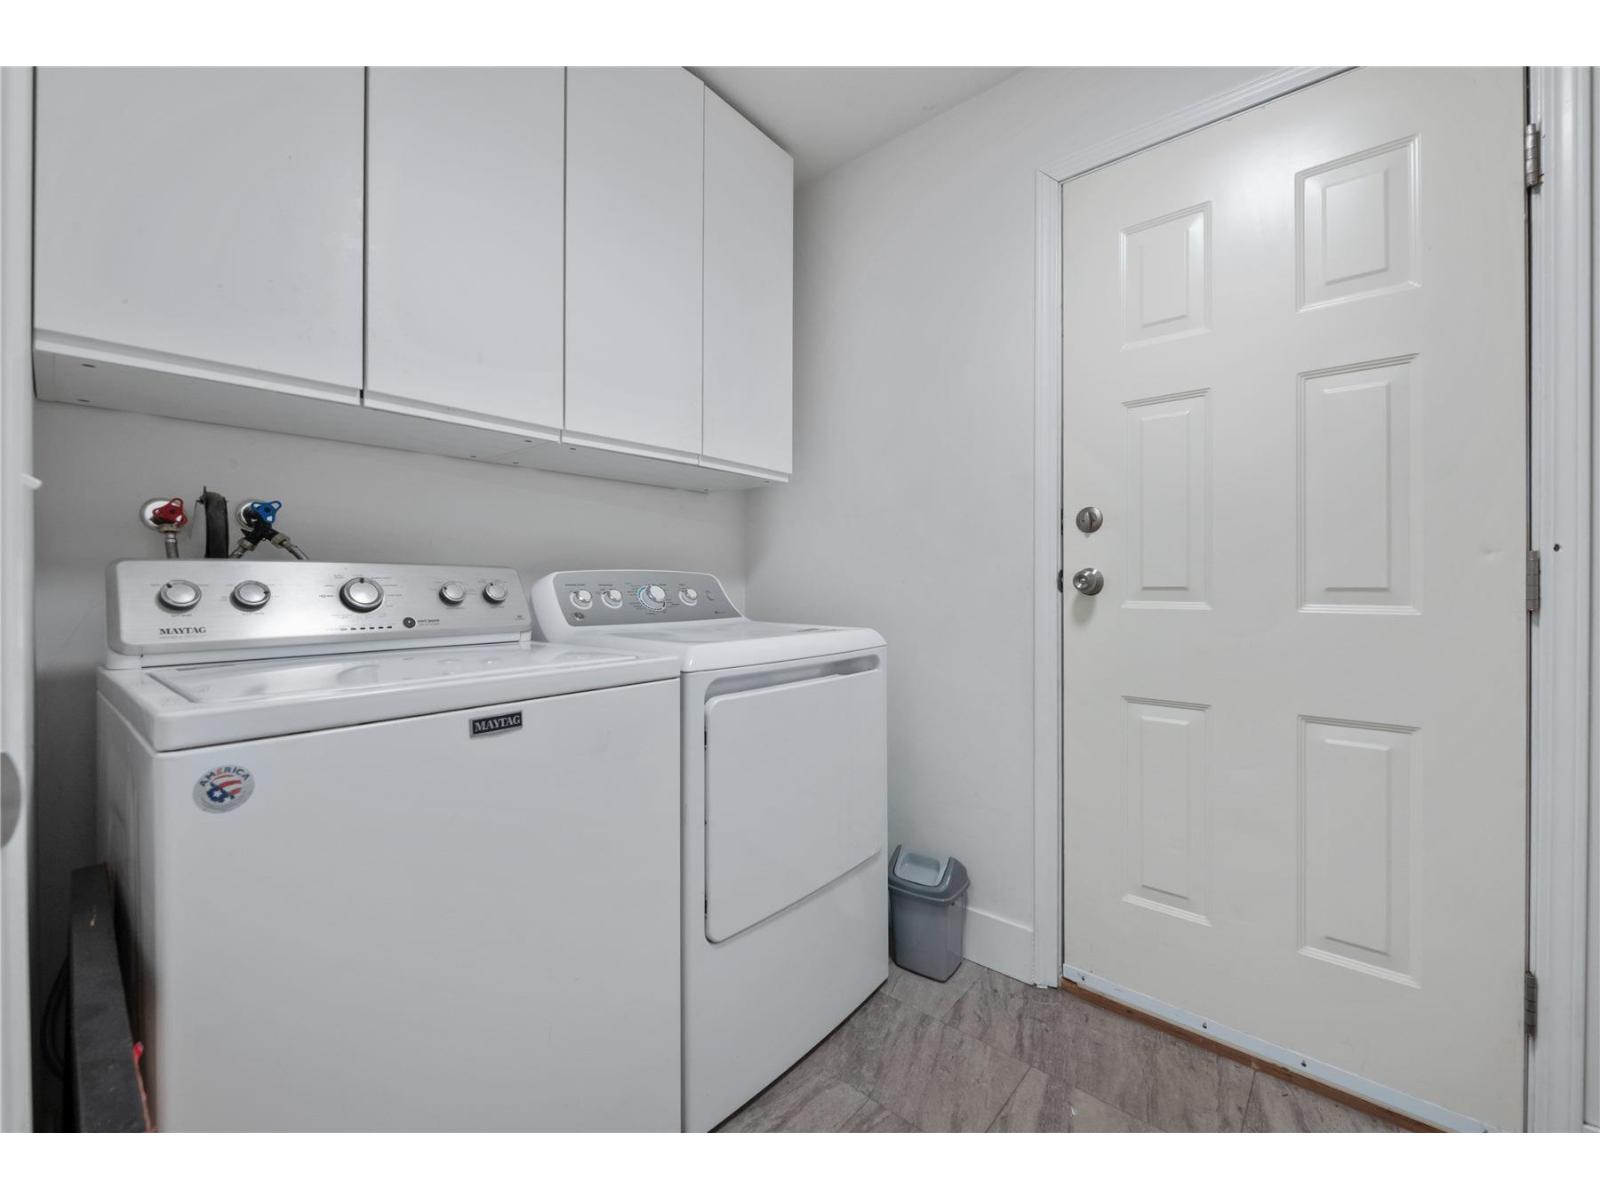
Laundry room with white washer and dryer beneath overhead cabinets, beside a paneled door.
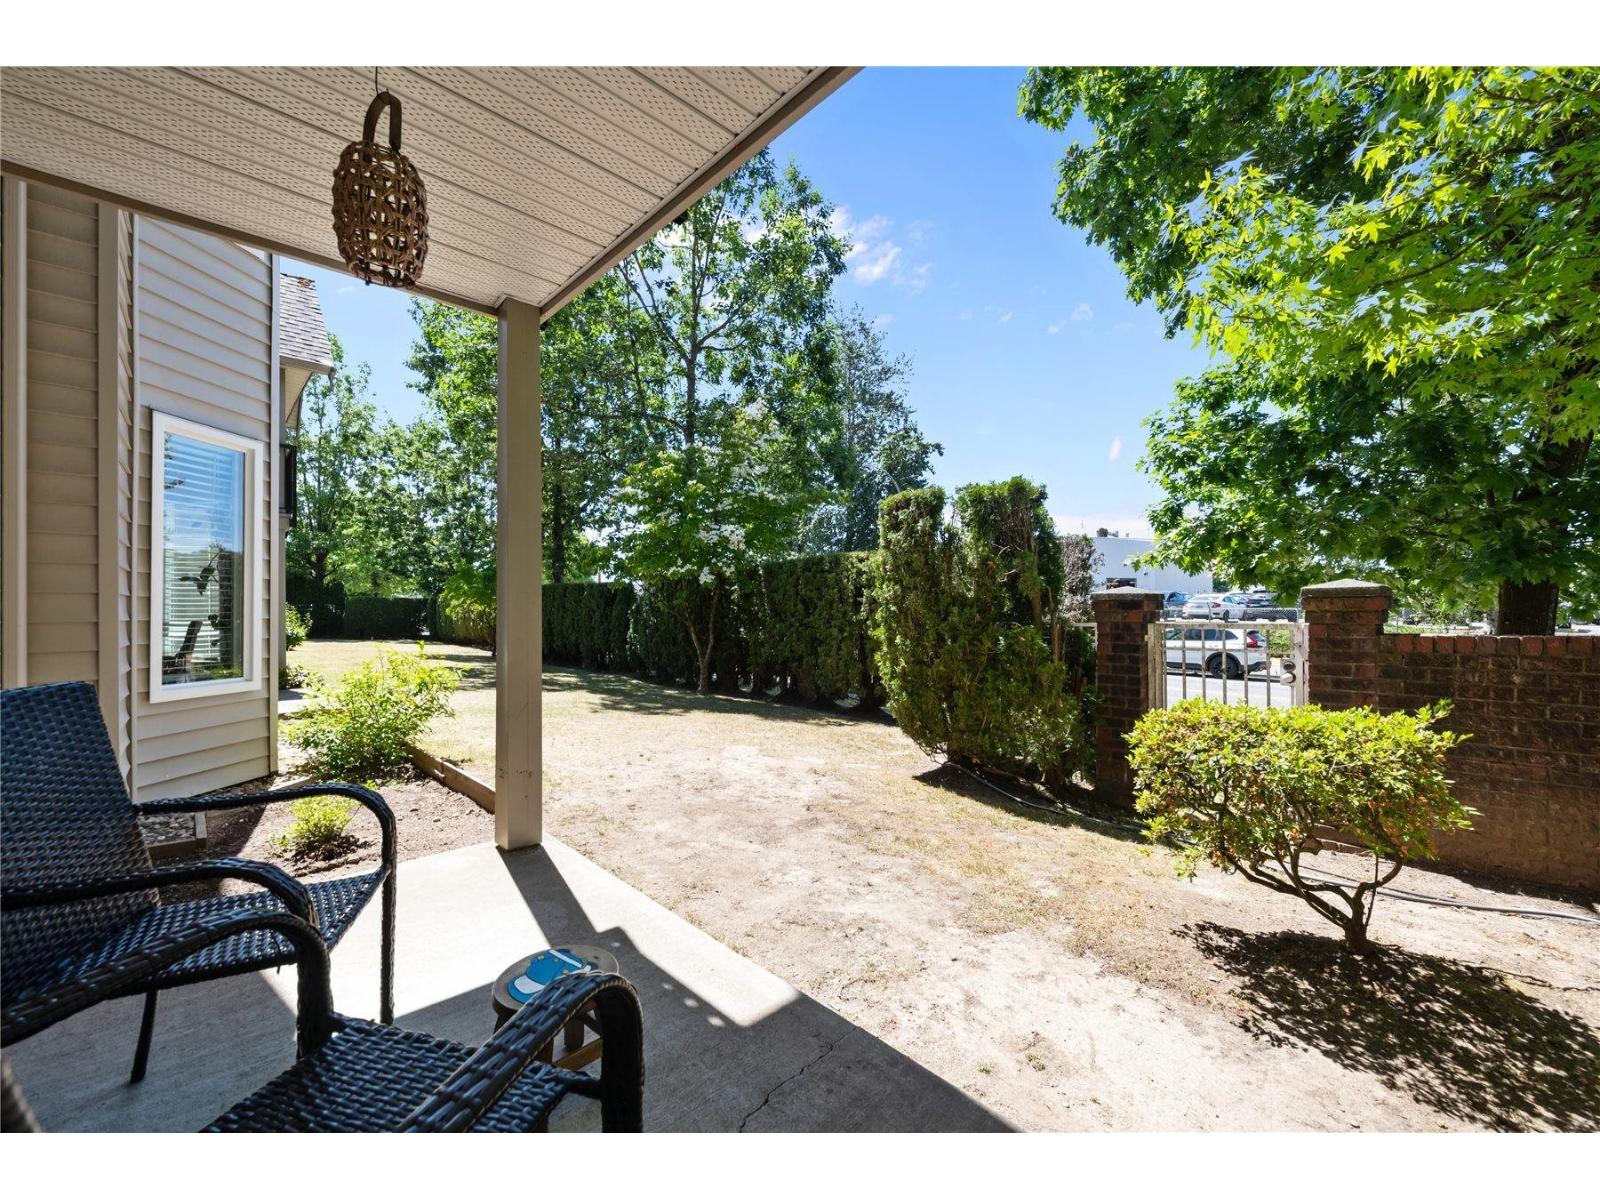
Covered patio overlooking a sunny yard with mature trees, hedges, and a brick boundary wall.
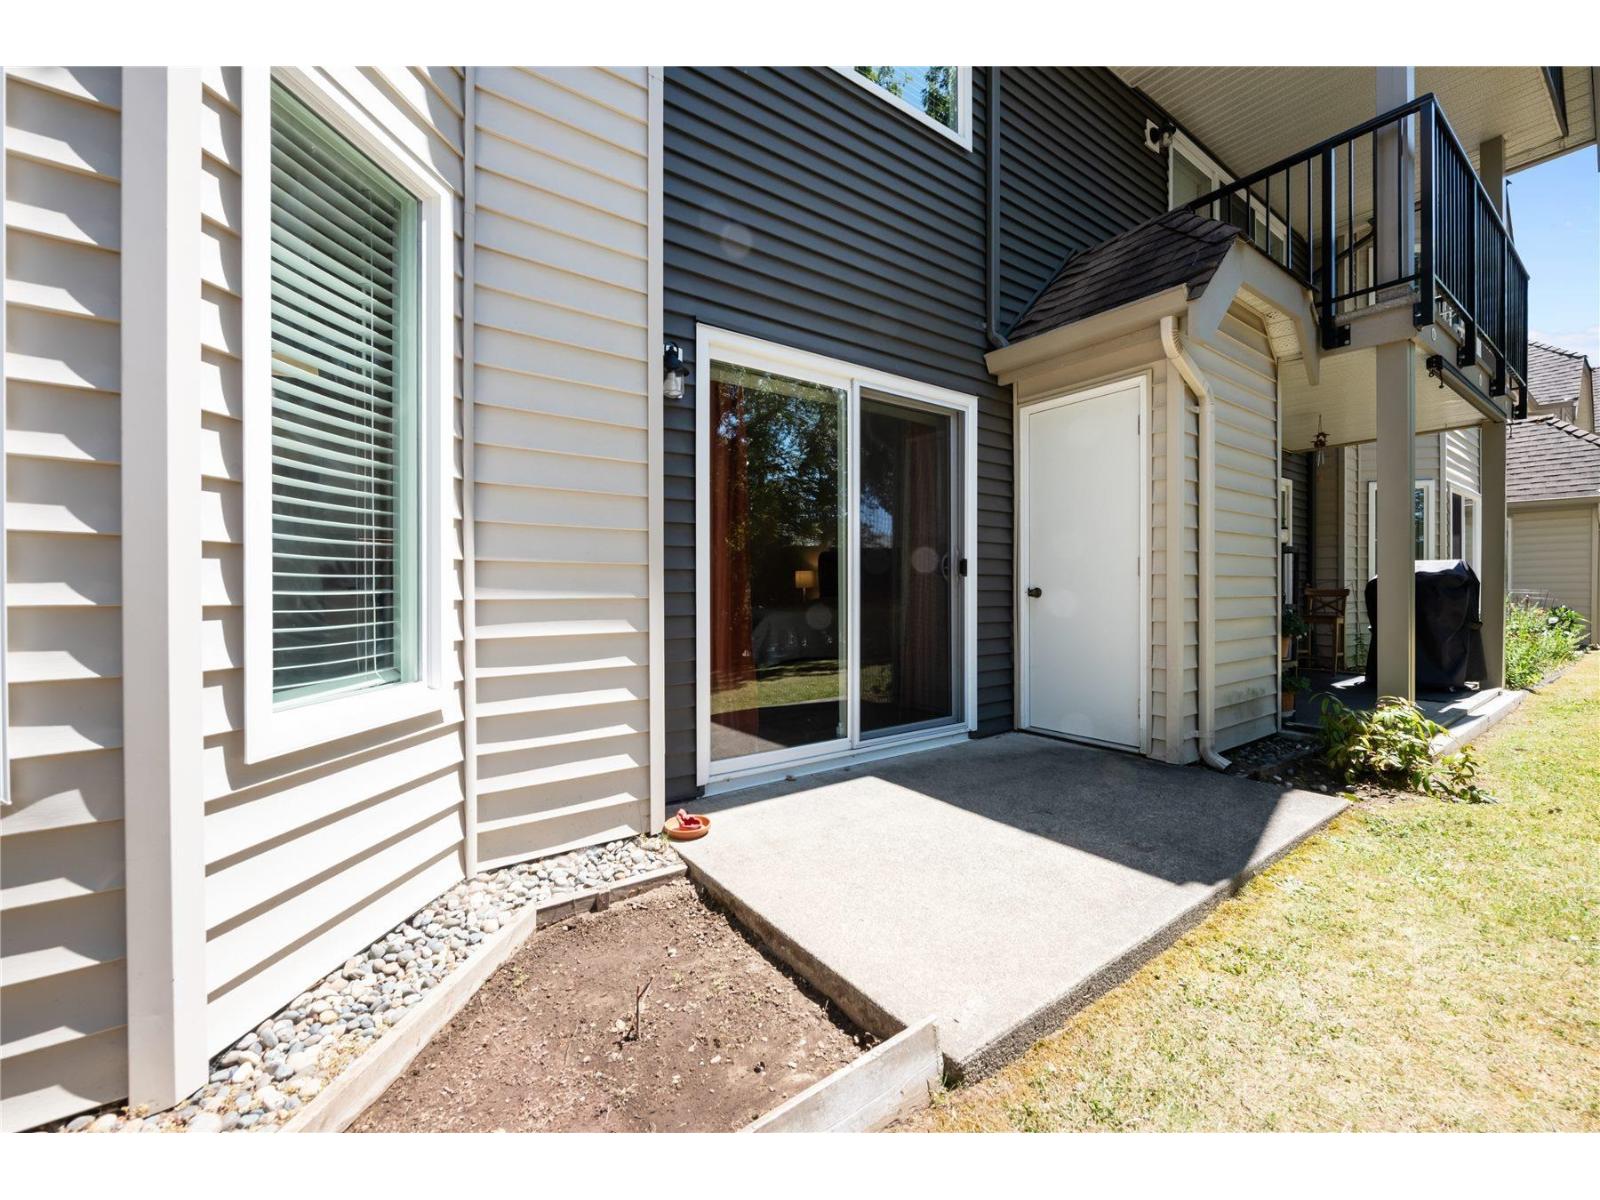
Townhouse rear patio with sliding glass doors, a concrete slab, and an upper balcony.
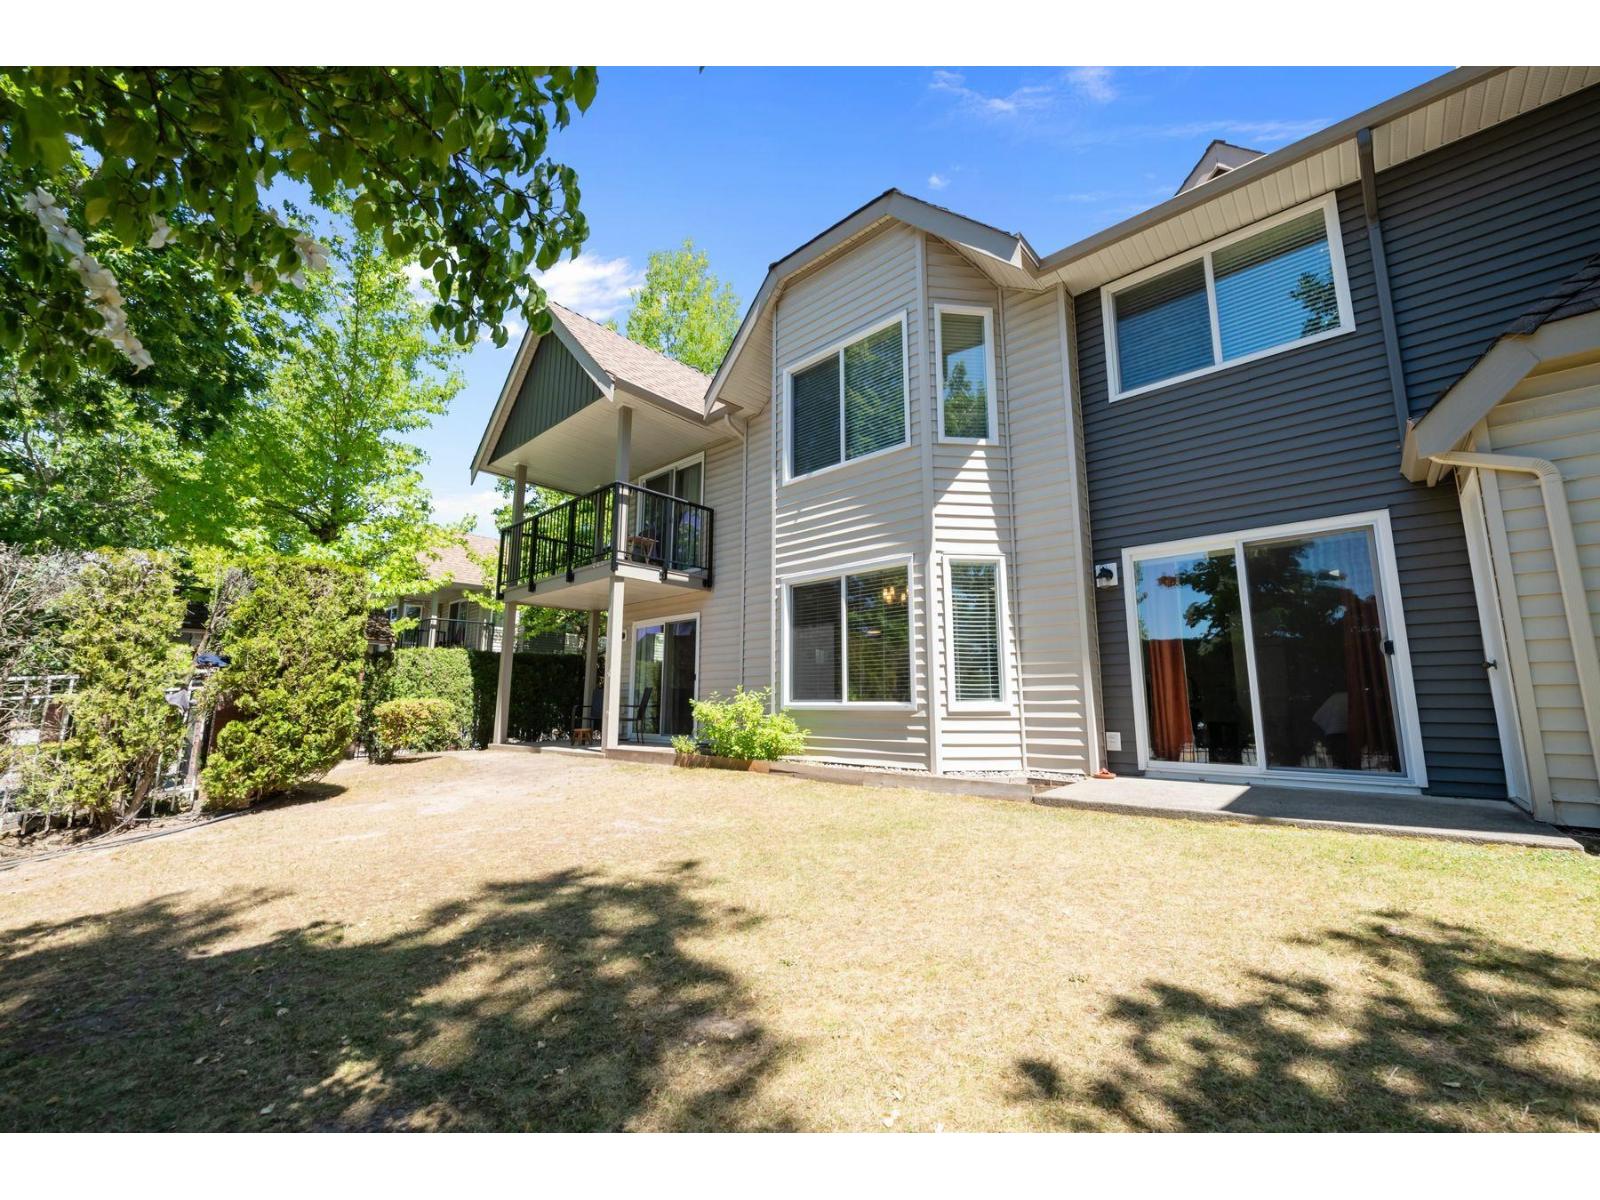
Rear exterior of a townhouse with a raised balcony, sliding glass doors, and a sunny backyard.
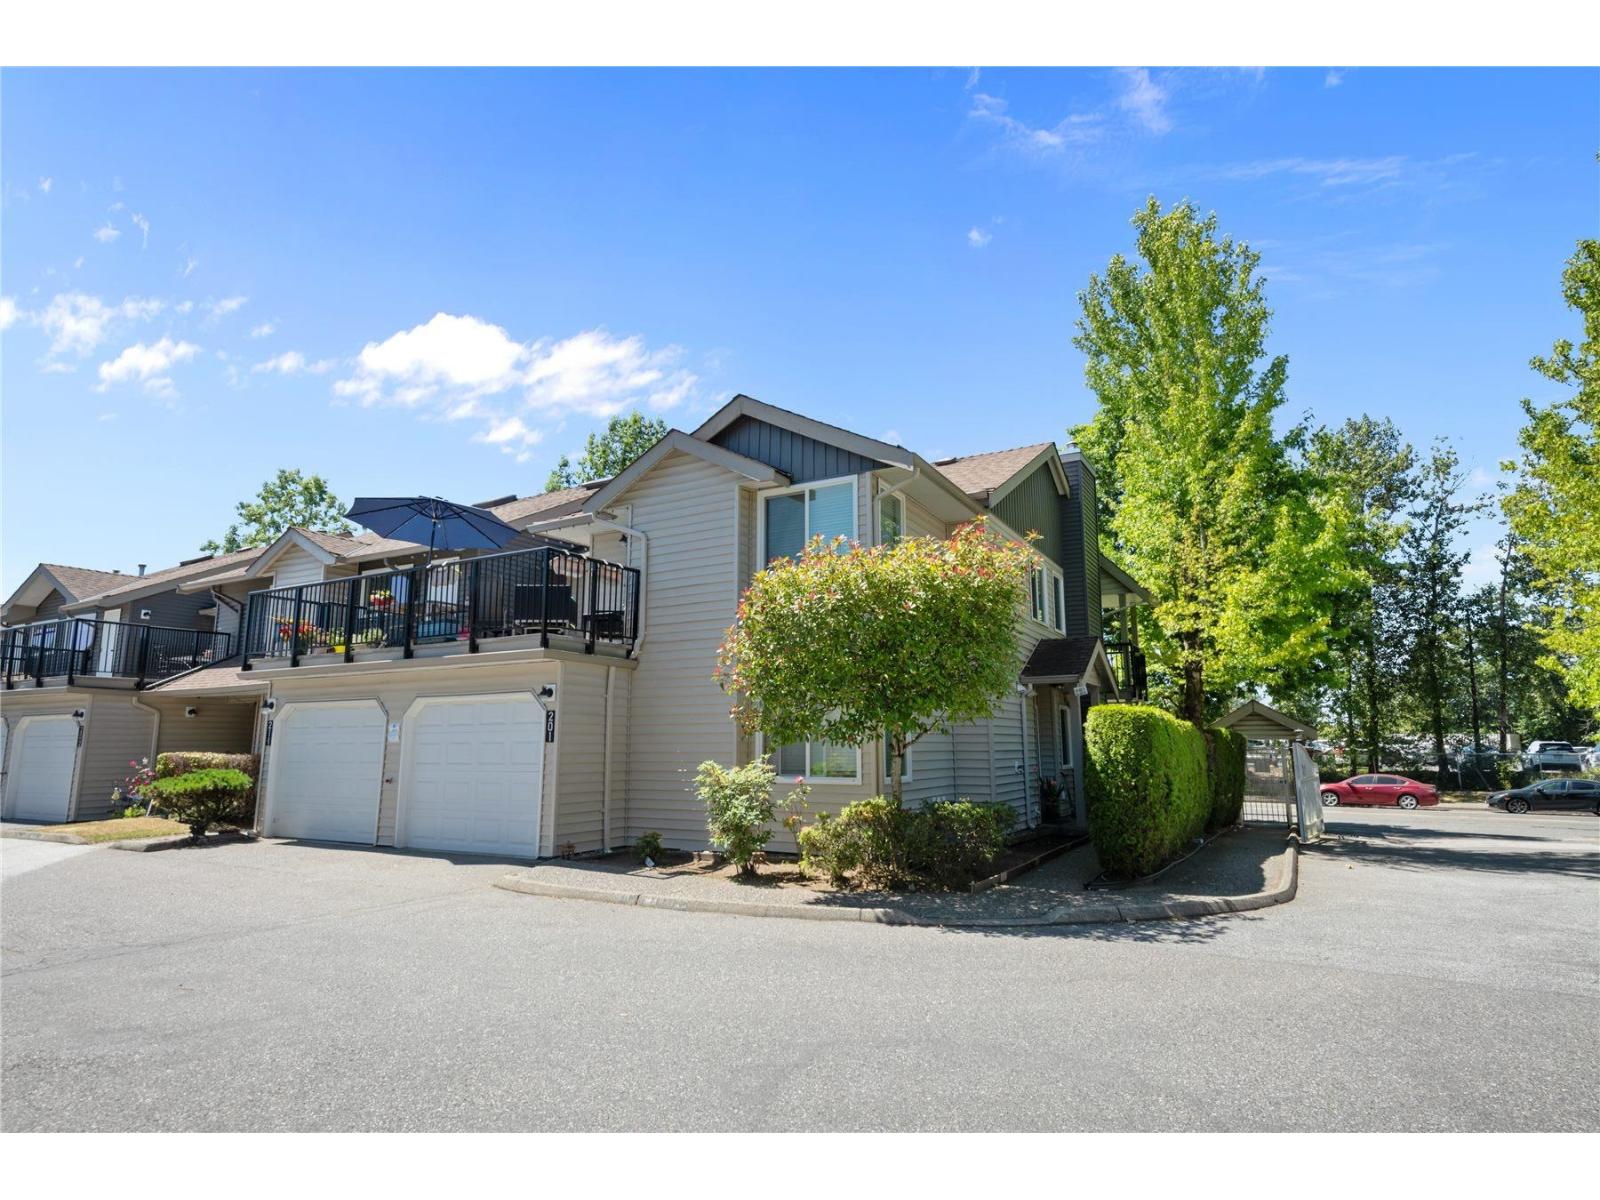
Attached townhouse with two garage doors, an upper balcony, and leafy landscaping.
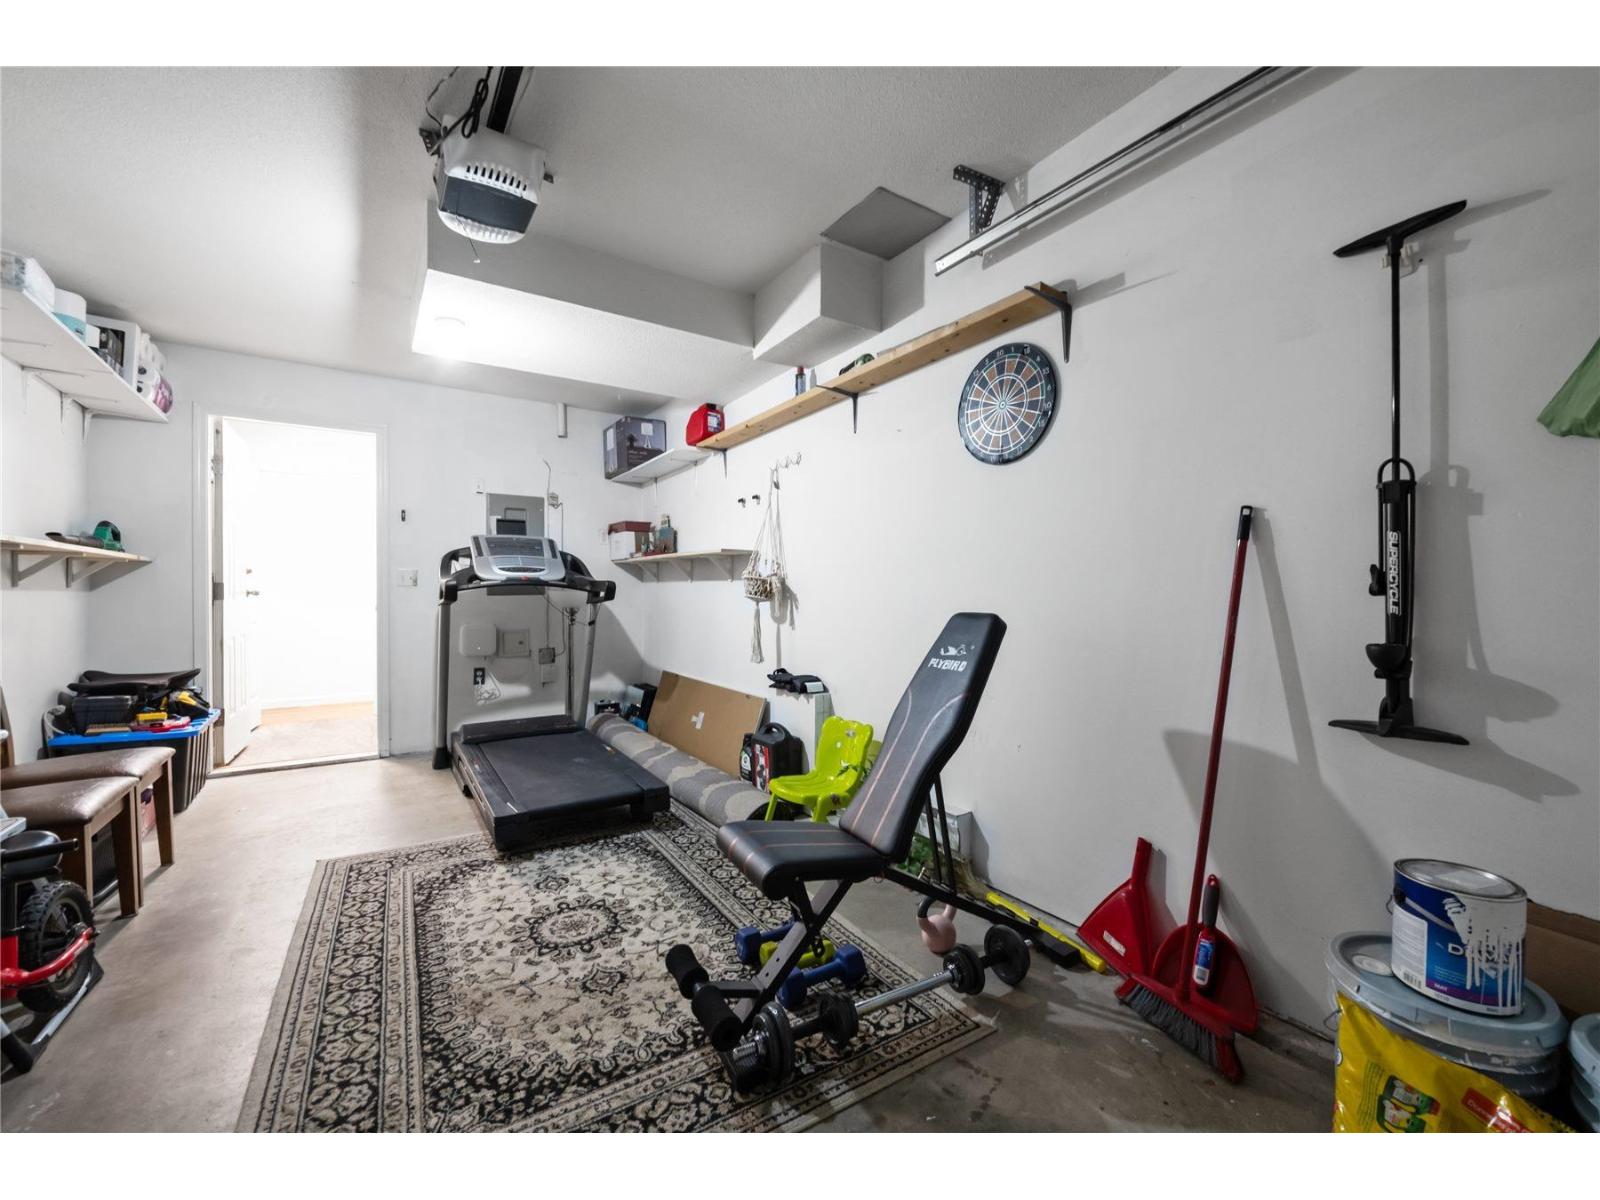
Garage gym with a treadmill, weight bench, dumbbells, and storage shelves.
SEE ALL PHOTOS
Townhouse rear exterior with covered patio, upper balcony, and landscaped walkway.
Bright kitchen with a large island, stainless steel appliances, and an adjoining dining table.
Open-concept kitchen with white cabinetry, stainless steel appliances, and a view into the living room.
Bright kitchen with a large white island, stainless steel appliances, and adjoining dining area.
Dining area with a dark wood table, white cabinetry, and large windows with blinds.
Living room with a stone fireplace wall, mounted television, gray sofas, and wood flooring.
Living room with gray sofas, a wood coffee table, and a stone fireplace wall.
Open-plan living room with gray sofas, wood coffee table, and white kitchen.
Bright entryway with an open front door, wood flooring, and a potted plant beside the window.
Bedroom with a wooden bed, reclining chair, ceiling fan, and adjoining bathroom.
Bedroom with a wooden bed, warm wood flooring, and a sliding glass door.
Bedroom with a patterned bedspread, wood floors, and a desk beside bright windows.
Bathroom with a long white vanity, framed mirrors, chrome towel rack, and toilet.
Bathroom with a tub and patterned shower curtain beside a white vanity and large mirror.
Laundry room with white washer and dryer beneath overhead cabinets, beside a paneled door.
Covered patio overlooking a sunny yard with mature trees, hedges, and a brick boundary wall.
Townhouse rear patio with sliding glass doors, a concrete slab, and an upper balcony.
Rear exterior of a townhouse with a raised balcony, sliding glass doors, and a sunny backyard.
Attached townhouse with two garage doors, an upper balcony, and leafy landscaping.
Garage gym with a treadmill, weight bench, dumbbells, and storage shelves.
 Courtesy of Jatinder Kaur Grewal with eXp Realty of Canada Inc. 
For Sale

201 8972 FLEETWOOD WAY

201 8972 FLEETWOOD WAY Unit: 201, Surrey, British Columbia V3R0T5, CA

$649,000 CAD
Rare ground-floor end-unit townhome in the heart of Fleetwood with easy, step-free access and seamless indoor-outdoor living. Renovated in 2018 and freshly painted, this bright 2 bed, 2 bath home offers a reconfigured kitchen unlike any other in the complex with quartz counters, stainless appliances and abundant storage. Cozy gas fireplace, LED lighting, 2018 boiler w/ hot water on demand & radiant floor heat. Spacious primary bedroom with walk-in closet and full ensuite. Step directly from your two private patios into a large, protected shared backyard - a safe space for kids to play and residents to enjoy year-round. Full exterior update in 2021. Garage, 2nd parking stall and attached storage in a quiet gated complex. In-suite laundry and a well-run strata. Steps to shopping, parks, schools, transit and Fraser Hwy, close to the future SkyTrain. 1 pet allowed (max 44 lbs). A perfect fit for young families, downsizers or anyone wanting single-level living without stairs. No age restriction. (id:41202)

2
beds

2
baths

Jatinder Kaur Grewal

Jatinder Kaur Grewal

Harmeet Singh Grewal

Harmeet Singh Grewal

Features & Amenities

Interior

  • total bedrooms2
  • Total bathrooms2
  • APPLIANCES Washer, Refrigerator, Dishwasher, Stove, Range, Dryer, Microwave

Area & Lot

  • Status For Sale
  • MLS® IDR3170483
  • TypeResidential
  • YEAR BUILT1992
  • Architecture StylesOther

Exterior

  • STORIES2
  • water SourceMunicipal water
  • utilitiesNatural Gas, Electricity
  • parkingGarage
  • HEAT TYPERadiant heat, Natural gas, Hot Water
  • sewerSanitary sewer, Storm sewer
  • HOA AmenitiesLaundry - In Suite, Clubhouse

Financial

  • Sales Price$649,000 CAD
  • Real Estate Tax $2,852 CAD/yr
  • HOA $491 CAD/mo
View Virtual Tour
Bright kitchen with a large island, stainless steel appliances, and an adjoining dining table.

Schedule a Showing

We would love to show you our beautiful property. Please select your preferred date and time below. An agent will be in touch shortly to confirm your appointment.

Schedule a Showing

We would love to show you our beautiful property. Please select your preferred date and time below. An agent will be in touch shortly to confirm your appointment.

Thank you for your interest in 201 8972 FLEETWOOD WAY Unit: 201, Surrey, British Columbia V3R0T5, CA. We are reviewing your request and will be in touch shortly!

Mortgage Calculator

Estimate your monthly mortgage payment, including the principal and interest, property taxes, and HOA. Adjust the values to generate a more accurate rate.

All estimates are provided for informational purposes only. Actual amounts may vary.
$0,000 Your Payment 20 15 65
$0,000 Your Payment

Work With Us

We pride ourselves in providing personalized solutions that bring our clients closer to their dream properties and enhance their long-term wealth. Contact us today to find out how we can be of assistance to you!

Follow Us on Instagram