3 Beds
2 Baths
1,528 sqft
C$224,900
651 Queen ST W, Sault Ste. Marie Ontario, P6A1B1
Price per sqftC$147.19
Built in1903
Property size1,528 sqft
Property typeResidential
Courtesy of John Glavota with Royal LePage® Northern Advantage
Overview
Active
Listed Jun 11, 2026
Updated 4 weeks ago
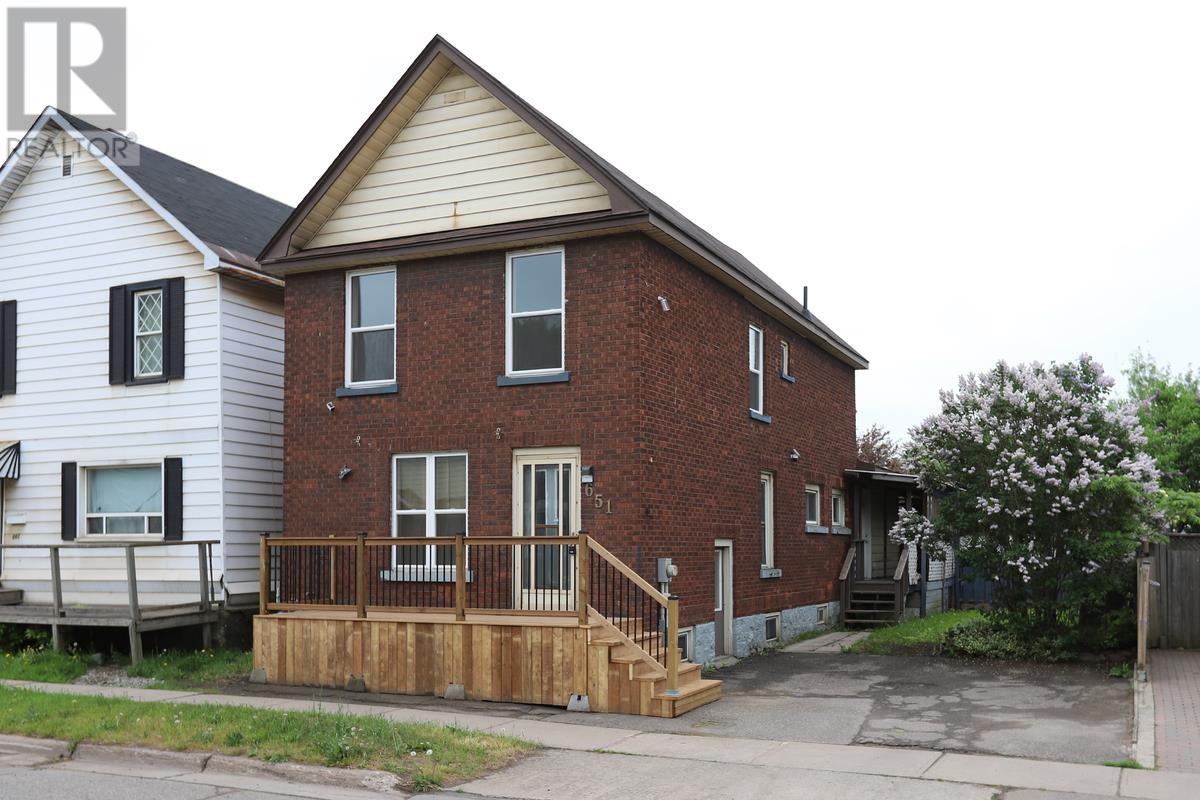
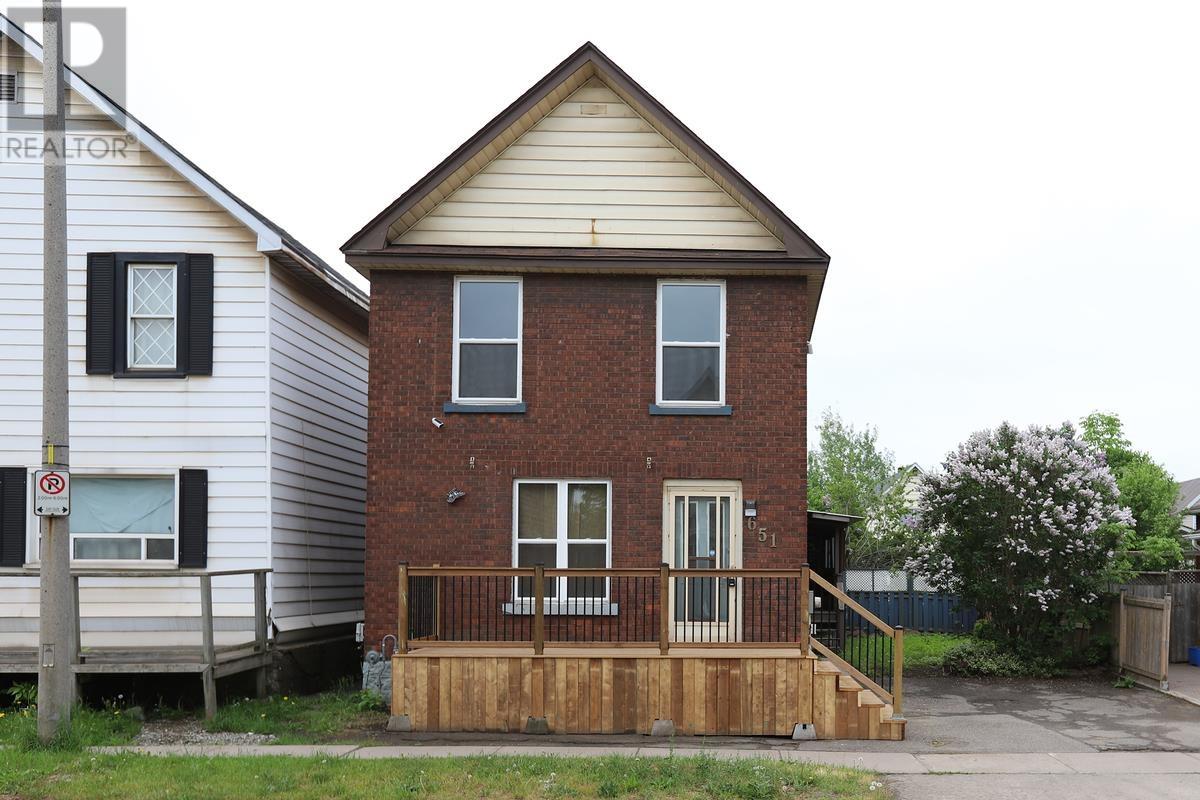
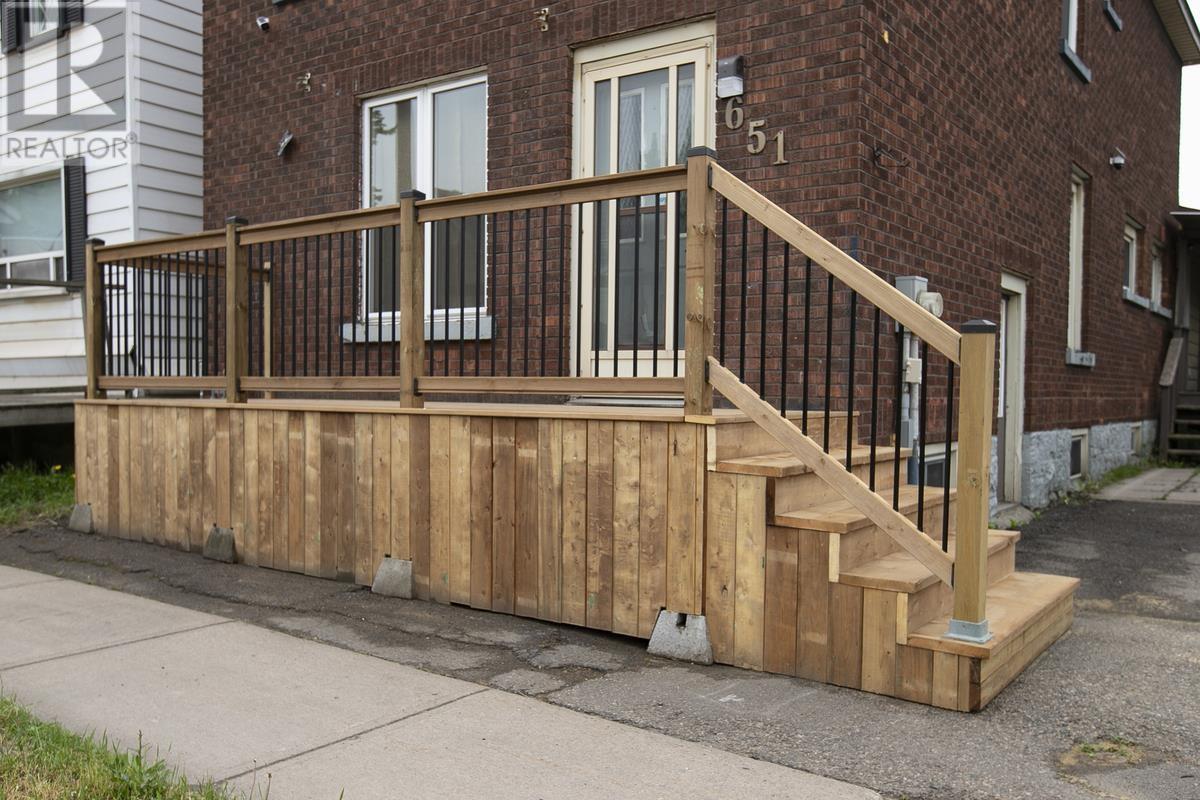
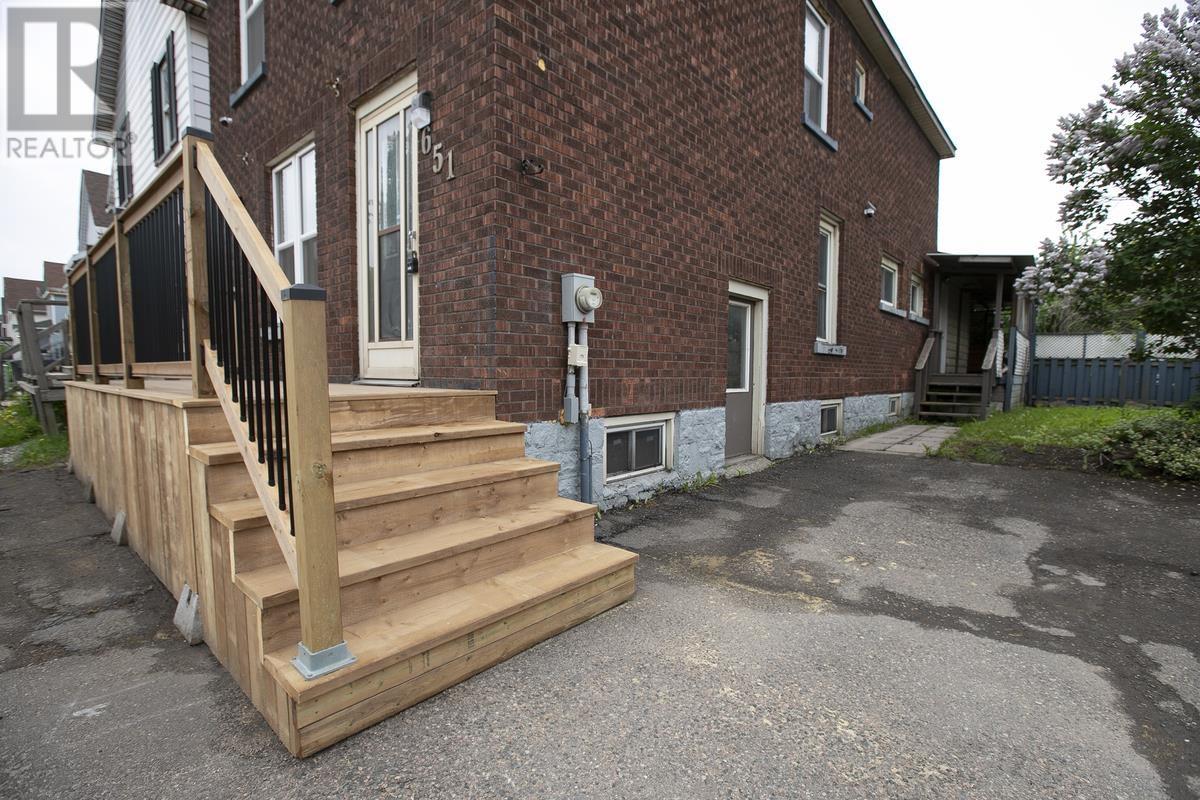
Completely updated and move-in ready, this 2-storey home offers the perfect blend of style, comfort, and value. The main floor features a spacious living room, a separate dining area ideal for entertaining, and a beautifully renovated kitchen highlighted by a butcher block island. Convenient main floor laundry and a full bathroom with direct access to the backyard add to the home’s functionality. Step outside to enjoy a private covered deck—perfect for relaxing or hosting guests. Upstairs, you’ll find three generously sized bedrooms along with a second full bathroom, providing ample space for families or guests. Additional updates include a stunning newly redone oak staircase, a mix of newer and hardwood flooring, updated doors and trim, and some newer windows. The home is efficiently heated with gas forced air, offering year-round comfort. Packed with upgrades and offered at an attractive price point, this home is an excellent opportunity you won’t want to miss. Book your private viewing today! (id:41202)
Additional information
- MLS® ID
- SM261408
Interior Features
- Bedrooms
- 3
- Bathrooms
- 2
- Heating
- Yes
- Basement
- No
Courtesy of John Glavota with Royal LePage® Northern Advantage
The trademarks MLS®, REALTOR®, and the associated logos are owned or controlled by The Canadian Real Estate Association. Used under license. This listing content provided by REALTOR.ca has been licensed by REALTOR® members of The Canadian Real Estate Association
©2026 Canadian Real Estate Association. All rights reserved.
