4 Beds
3 Baths
2,294 sqft
C$614,900
23 Brianna Drive, Lantz Nova Scotia, B2S0K3
Price per sqftC$268.05
Property size2,294 sqft
Property typeOther
Courtesy of Sarah Schlender with The Agency Real Estate Brokerage
Overview
Active
Listed Sep 17, 2026
Updated 25h ago
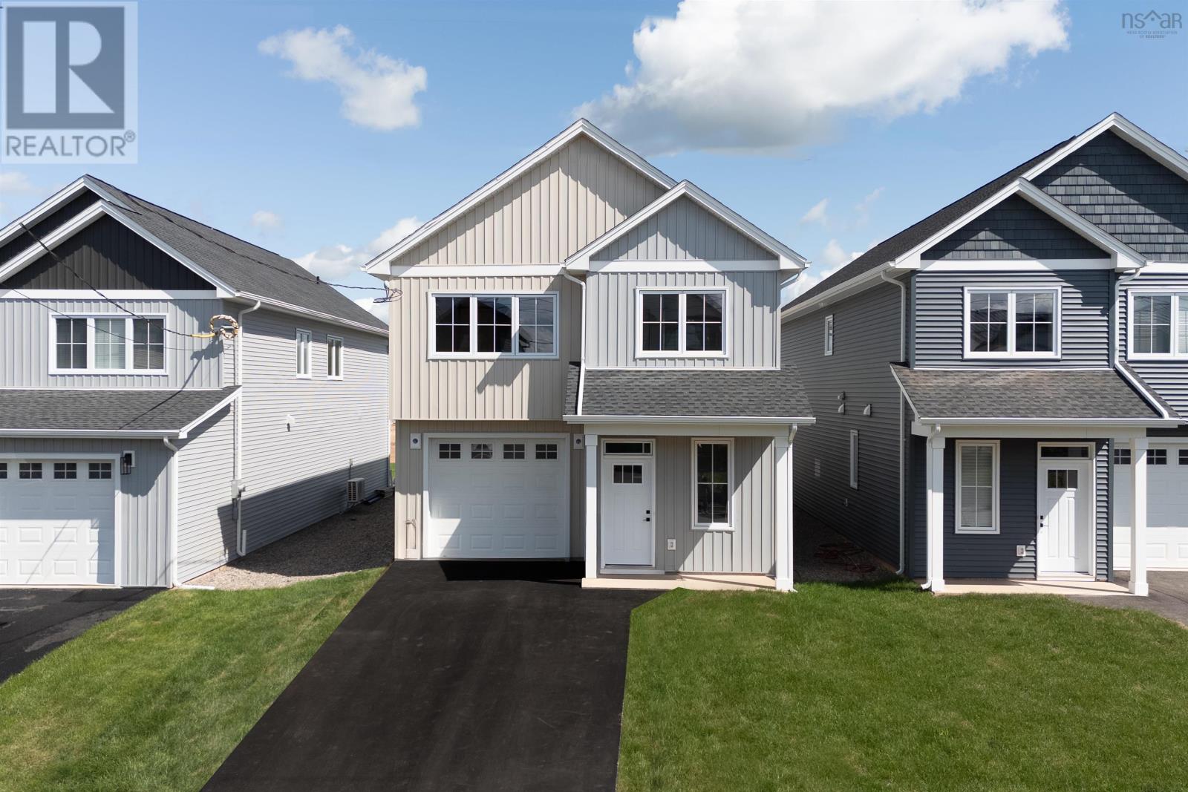
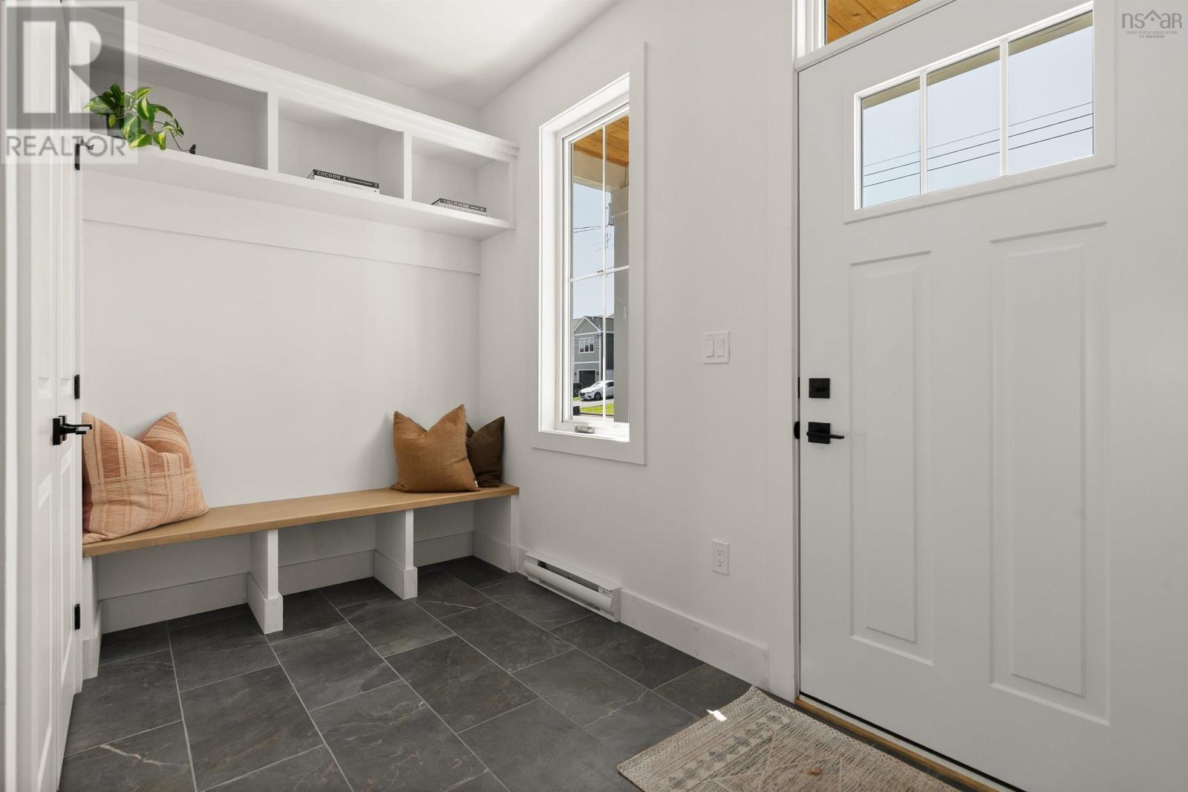
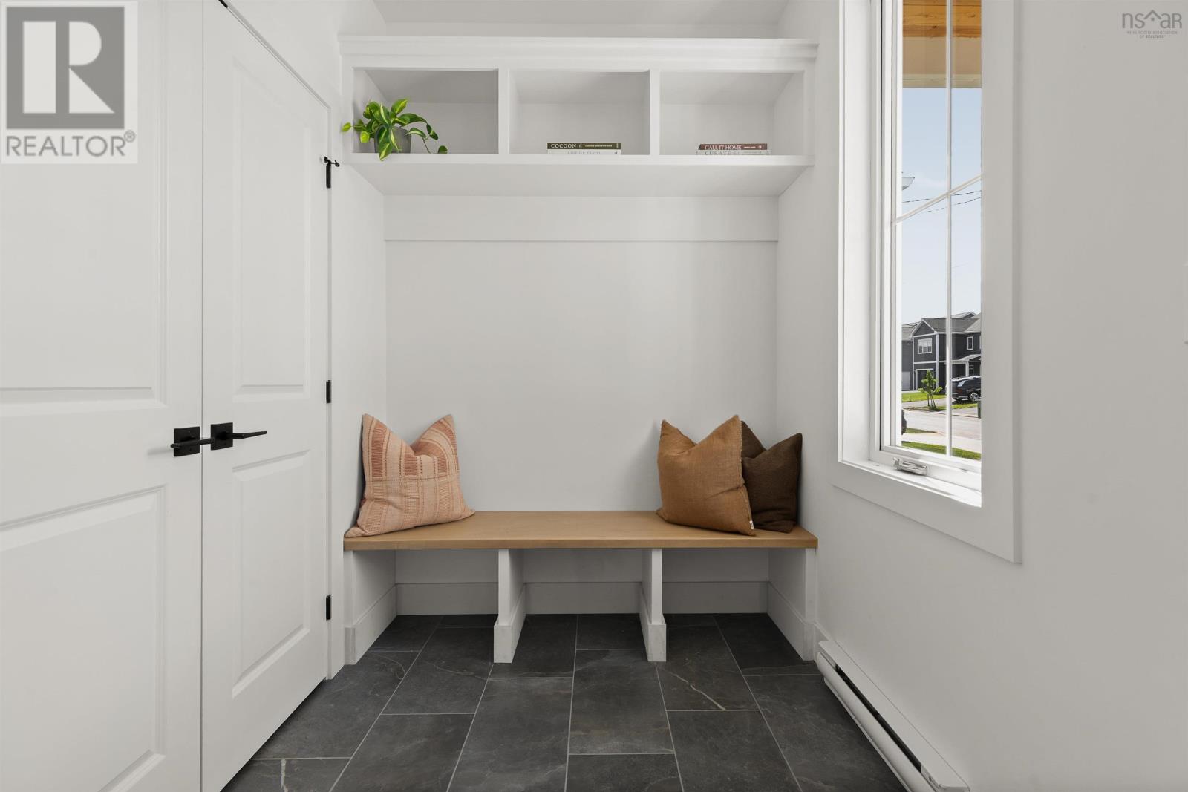
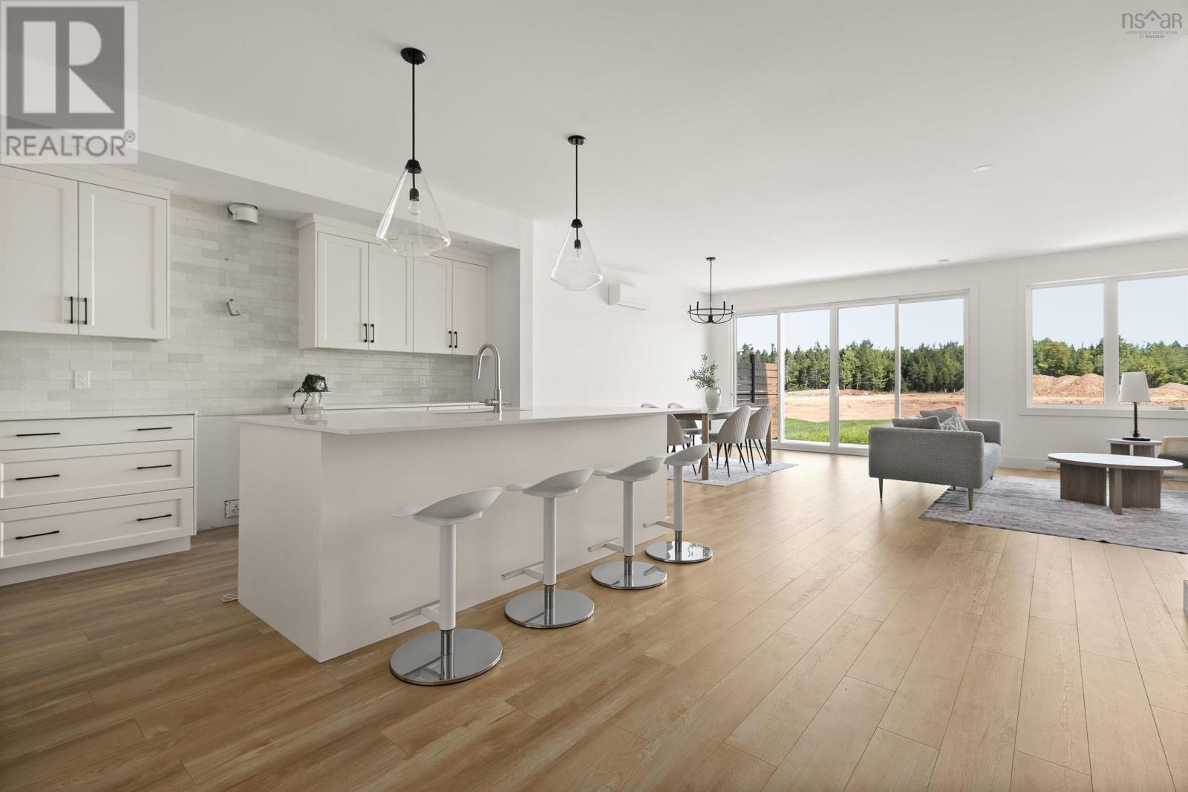
Welcome to the Livingston 2.0, an elevated version of the adored original. This updated design combines comfort and sophistication with high ceilings and timeless finishes throughout. The spacious main floor features a bright, open-concept layout with full-sized windows and the addition of a stylish coffee bar in the dining area. The kitchen is a dream, featuring a grand quartz island thats perfect for entertaining, while the backyard lends itself well to summer gatherings with family and friends. Storage space is abundant in this slab-on-grade home. The attached garage offers convenient access right from the foyer, and the adjacent mudroom adds an extra layer of stylish practicality. Upstairs, youll find a dedicated den/office space, along with three generous bedrooms, each with its own walk-in closet. The primary suite is a true retreat, complete with a bright and inviting spa-like ensuite. Upstairs laundry and an additional full bathroom add to the home's functionality. With ductless heating and cooling on both levels, this Highgate home ensures year-round comfort. Enjoy the peaceful lifestyle of Osprey Landing, where family-friendly amenities like the East Hants Sportsplex, Aquatic Centre, parks, schools, and playgrounds are just minutes away. Dont miss out on the opportunity to make this stunning home yours. **5 PIECE BUILDER APPLIANCE PACKAGE TO BE INCLUDED WITH ANY DEALS SIGNED AND ACCEPTED FROM MARCH 18, 2026 TO JUNE 30, 2026.** (id:41202)
Additional information
- MLS® ID
- 202623576
Interior Features
- Bedrooms
- 4
- Bathrooms
- 3
- Cooling
- Yes
- Heating
- Yes
- Basement
- No
Exterior Features
- Lot Size
- 0.13 Acres
Other Property Details
- Garage
- Yes
Courtesy of Sarah Schlender with The Agency Real Estate Brokerage
The trademarks MLS®, REALTOR®, and the associated logos are owned or controlled by The Canadian Real Estate Association. Used under license. This listing content provided by REALTOR.ca has been licensed by REALTOR® members of The Canadian Real Estate Association
©2026 Canadian Real Estate Association. All rights reserved.
