6 Beds
5 Baths
2,422 sqft
C$745,000
6903 173 AV NW, Edmonton Alberta, T5Z0W4
Price per sqftC$307.60
Built in2021
Property size2,422 sqft
Property typeResidential
Courtesy of Chris K. Karampelas with MaxWell Polaris
Overview
Active
Listed May 11, 2026
Updated Jun 11
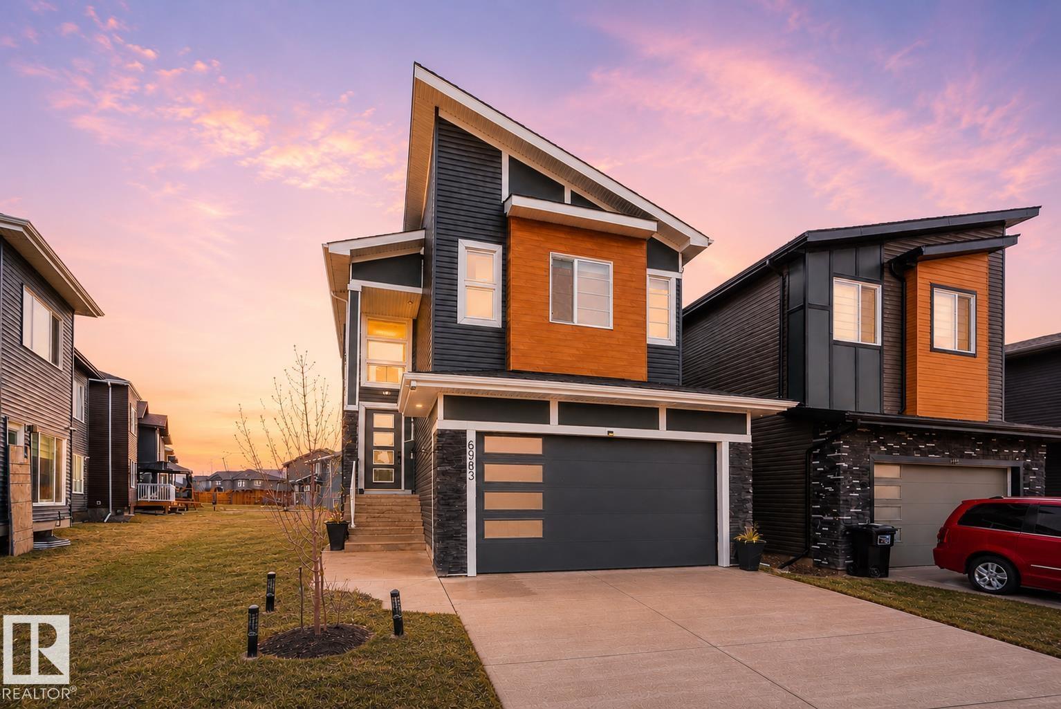
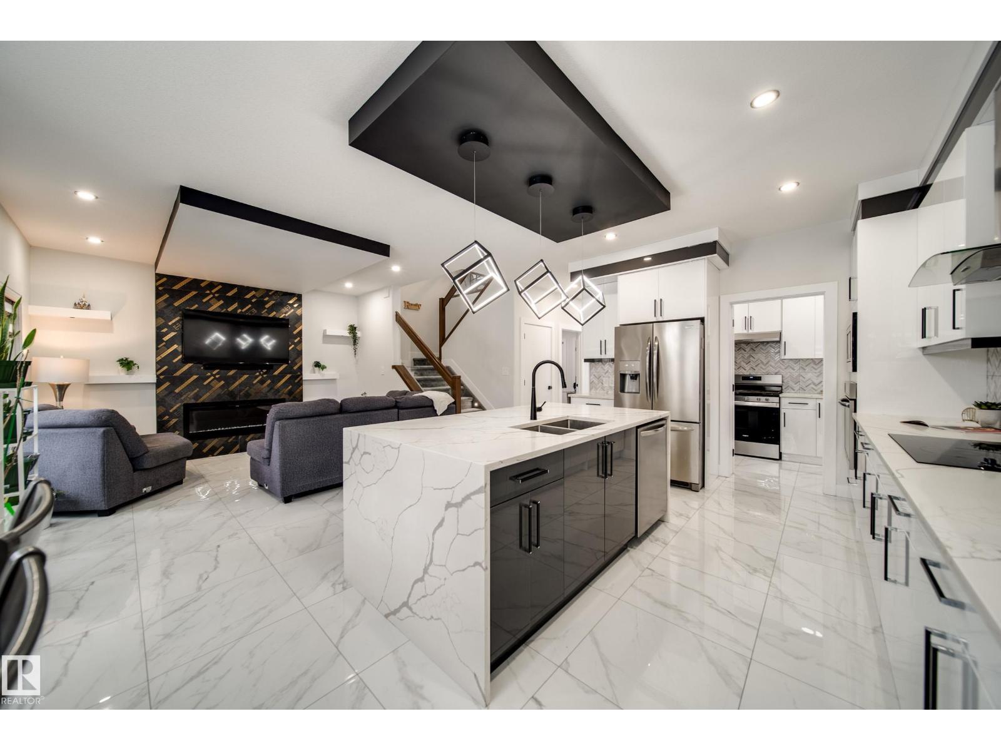
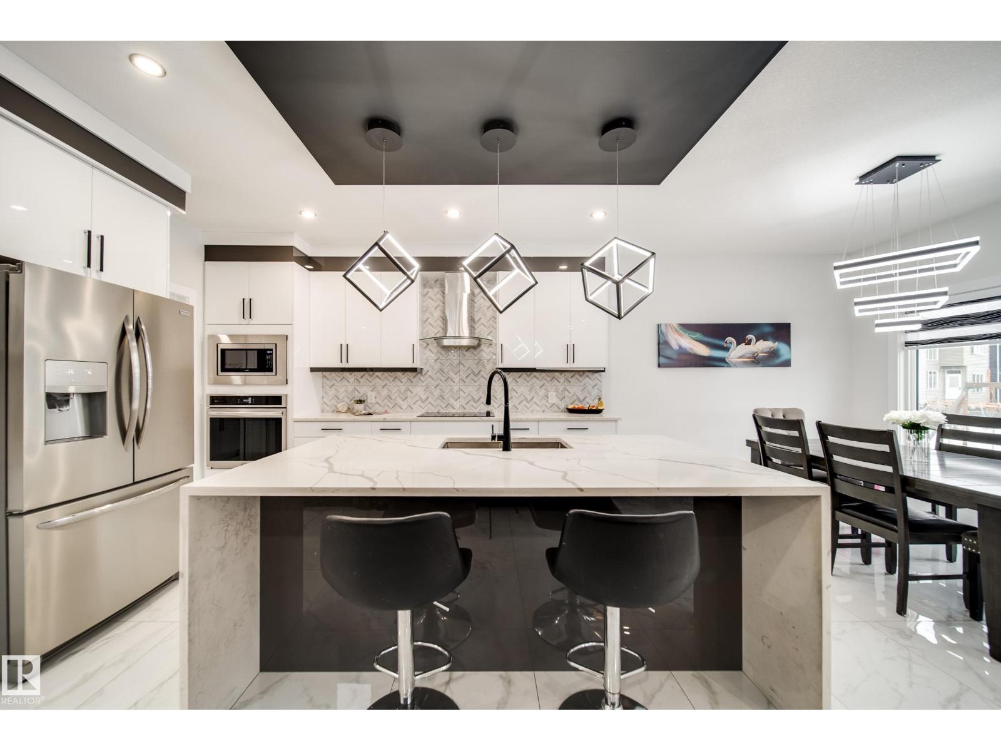
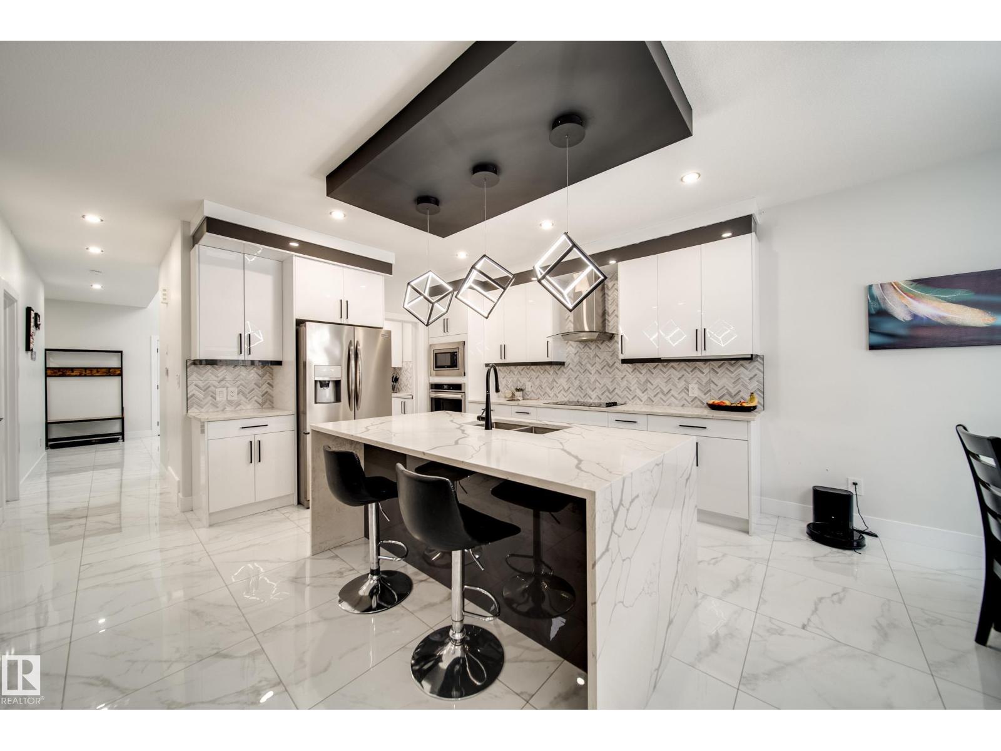
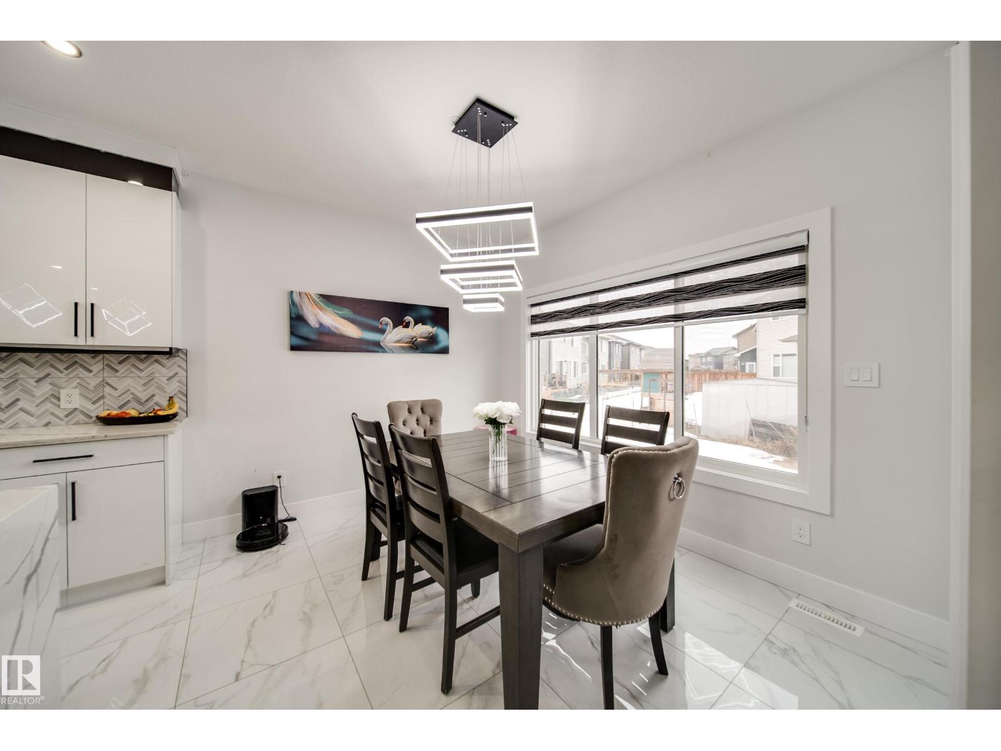
Opportunity knocks at this STUNNING custom built 6 BEDS/5 FULL BATHS, w/SEPARATE ENTRANCE TO BASEMENT, designed for modern living and to grow with you! Impressive 9’ ceilings on ALL levels & a grand OPEN TO ABOVE entry w/front sitting area greets you. A BRIGHT living rm w/ceiling detail & tiled fireplace leads to a spacious dining rm & a chef's dream kitchen w/QUARTZ counters, DOUBLE WATERFALL island, & SPICE KITCHEN w/window & GAS stove. A main floor bedroom/den w/attached FULL bath complete this level. Upstairs find 4 generous bdrms, a spacious BONUS rm & laundry. The LUXURIOUS primary retreat has a WIC, cove ceiling & spa-like ensuite w/jetted tub + tiled shower. One bdrm has its own private ensuite, while 2 share a Jack & Jill 5 pc bath. Partially finished bsmt is FRAMED, has KITCHEN APPLIANCES, & awaits your finishing touches. Enjoy prime location close to schools, shopping, parks & Henday. Loaded w/upgrades: AC, garage heater, glass railing, tile baths, in-step lighting, SW facing rear deck + more! (id:41202)
Additional information
- MLS® ID
- E4486975
Interior Features
- Bedrooms
- 6
- Bathrooms
- 5
- Cooling
- Yes
- Heating
- Yes
- Basement
- No
Other Property Details
- Garage
- Yes
Courtesy of Chris K. Karampelas with MaxWell Polaris
The trademarks MLS®, REALTOR®, and the associated logos are owned or controlled by The Canadian Real Estate Association. Used under license. This listing content provided by REALTOR.ca has been licensed by REALTOR® members of The Canadian Real Estate Association
©2026 Canadian Real Estate Association. All rights reserved.
