3 Beds
3 Baths
C$674,900
59 Peggy Deane Drive, Portugal Cove - St Philips Newfoundland & Labrador, A1M0H7
Built in2026
Property typeOther
Courtesy of Dave O'Reilly with Hanlon Realty
Overview
Active
Listed Oct 9, 2026
Updated 24h ago
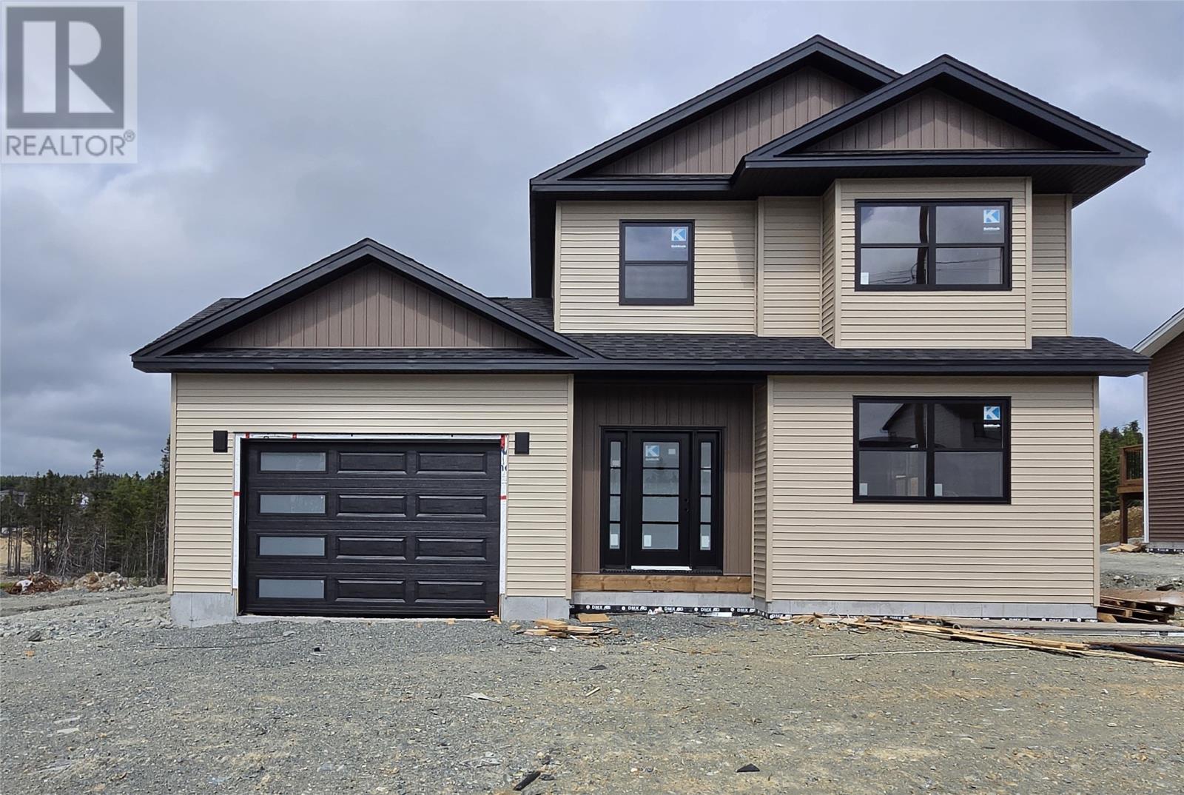
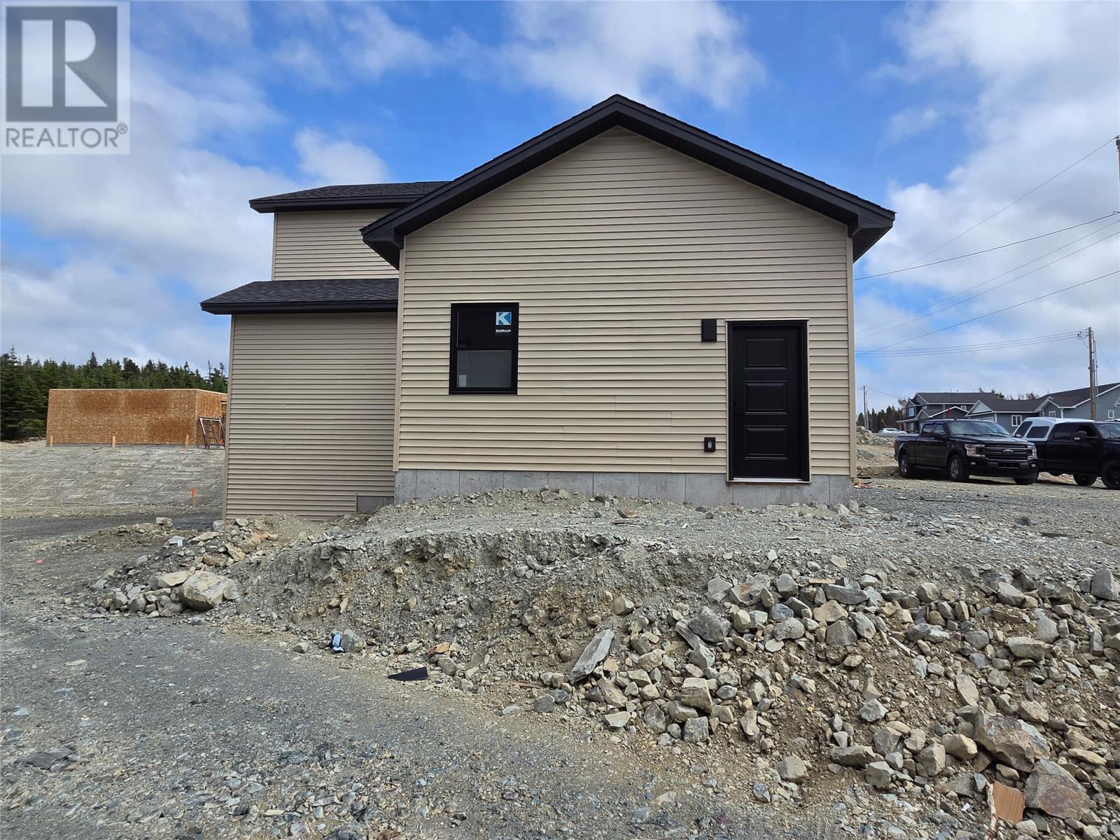
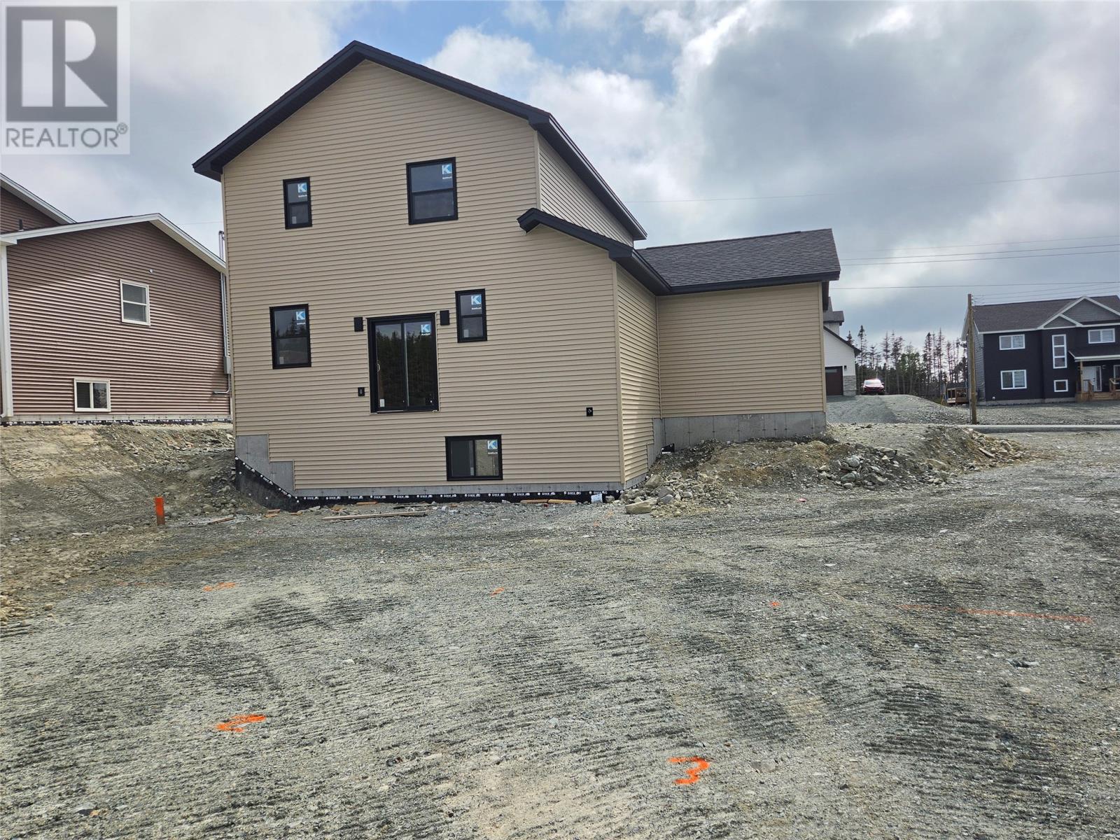
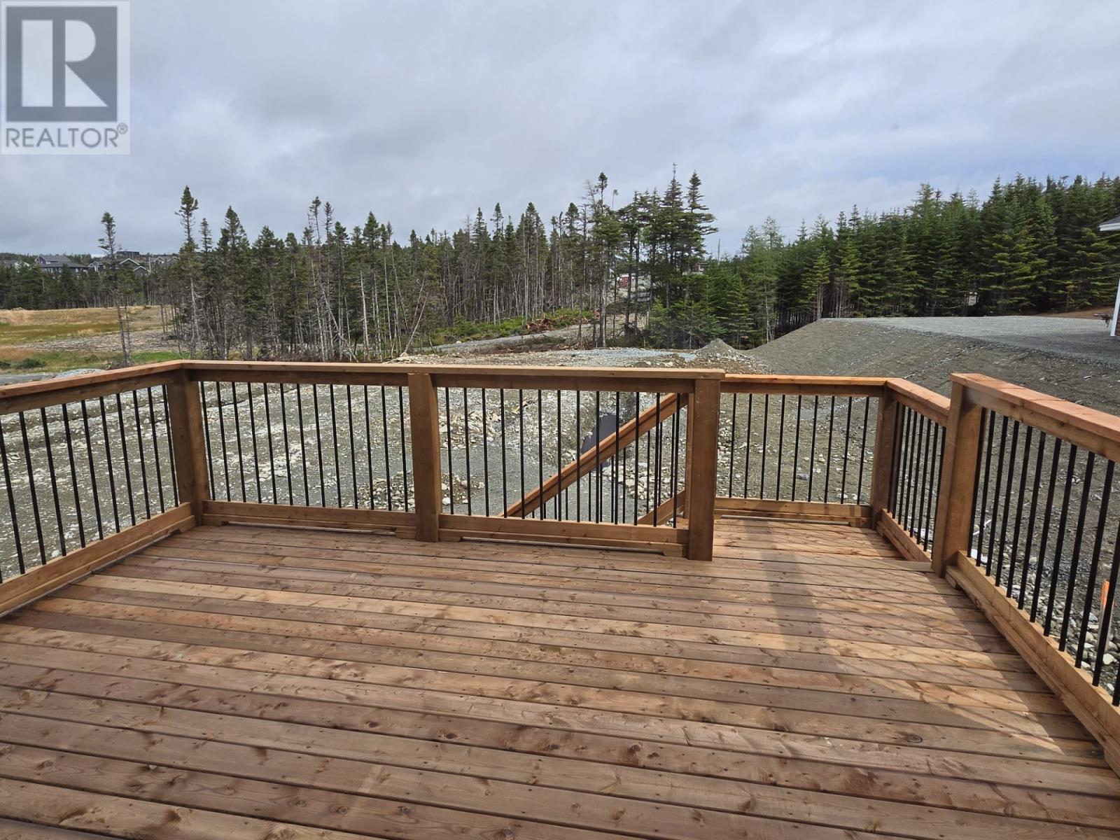
Welcome to #59 Peggy Deane Drive located on a Town-water serviced 1/2 Acre Lot nestled in Phase #3 of the Windsor's Gate Development in Portugal Cove-St. Philip's and only a 10-minute drive to the Airport. This New Build offers an excellently developed 1,758 sq ft Two-Storey offering an attached 314 sq ft Garage, 3 Bedrooms & 2.5 Bathrooms & a lovely Open Concept Kitchen/Dining Room/ Living Room area for entertaining Family. As your family grows you can develop the additional 906 sq ft of Undeveloped Basement area that will have a rough-in for your future Bathroom. Other nice features included are a dedicated large Laundry Room, a spacious Pantry in the Kitchen, a “work area” Island & upstairs has a wonderful Ensuite & Walk-in Closet in your Master Bedroom. The Builder has selected the Kitchen & Pantry cabinetry, Island suitable for 4 people, Laundry Room cabinets, and the Walk-in Closet Organizers (Kitchen & Cabinetry install date is Oct 27th, 2026). The Contractor (BTR Contracting) is a ""hands on"" Quality Builder that “pays attention to the details” & will oversee every aspect of your New Home Build personally from start to finish. Some additional features included are the 9’ high ceilings on the Main Floor & a lovely Rear Deck in your yard. BTR Contracting always uses Plywood on Floors, Walls & Roof, 35 Year Shingles & R50 Attic Insulation. BTR Contracting will have more Lots available by Fall 2026 when the Final Phase #4 Lots are installed. (id:41202)
Additional information
- MLS® ID
- 1304212
Interior Features
- Bedrooms
- 3
- Bathrooms
- 3
- Cooling
- Yes
- Heating
- Yes
- Basement
- No
Other Property Details
- Garage
- Yes
Courtesy of Dave O'Reilly with Hanlon Realty
The trademarks MLS®, REALTOR®, and the associated logos are owned or controlled by The Canadian Real Estate Association. Used under license. This listing content provided by REALTOR.ca has been licensed by REALTOR® members of The Canadian Real Estate Association
©2026 Canadian Real Estate Association. All rights reserved.
