2 Beds
2 Baths
858 sqft
C$389,900
105, 518 33 Street NW, Calgary Alberta, T2N2W4
Price per sqftC$454.43
Built in2006
Property size858 sqft
Property typeOther
Courtesy of Rebecca Beninger with Century 21 Bamber Realty LTD.
Overview
Active
Listed Sep 11, 2026
Updated 2h ago
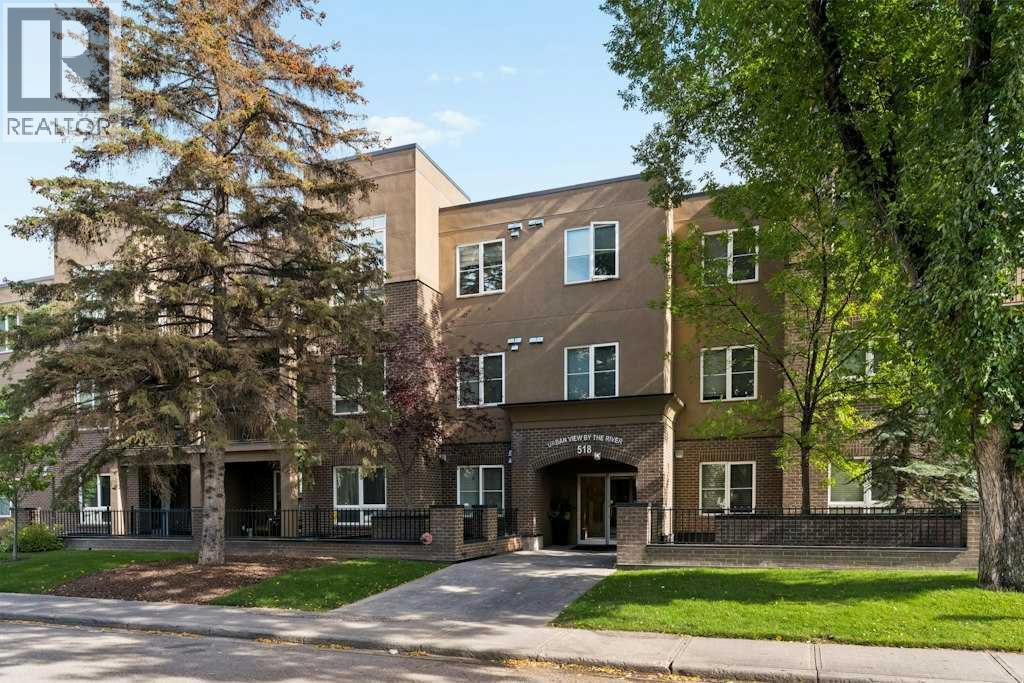
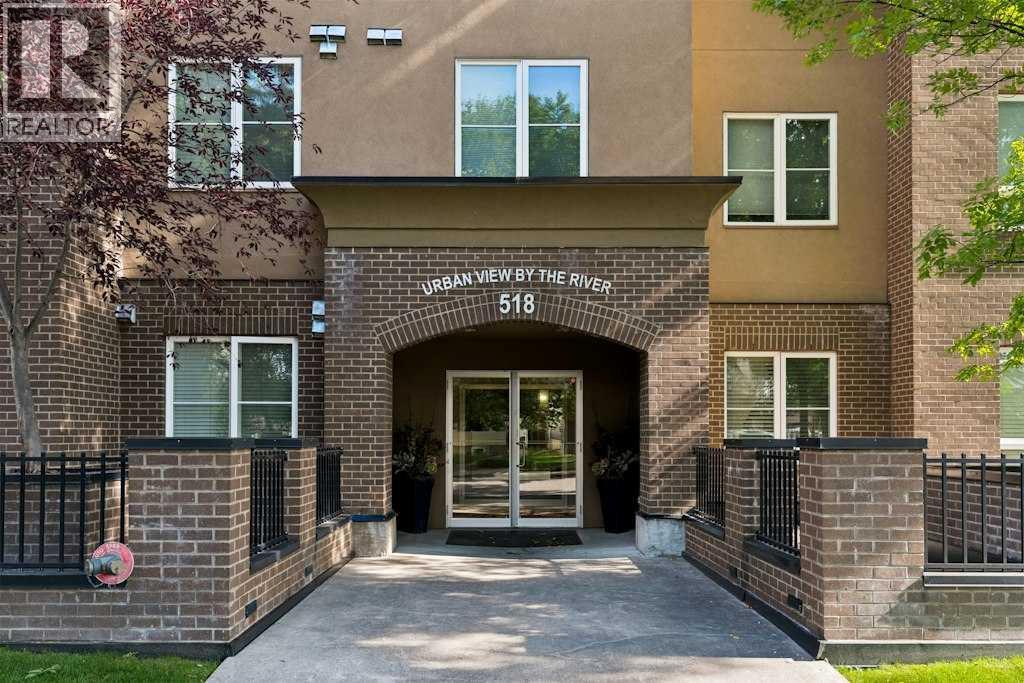
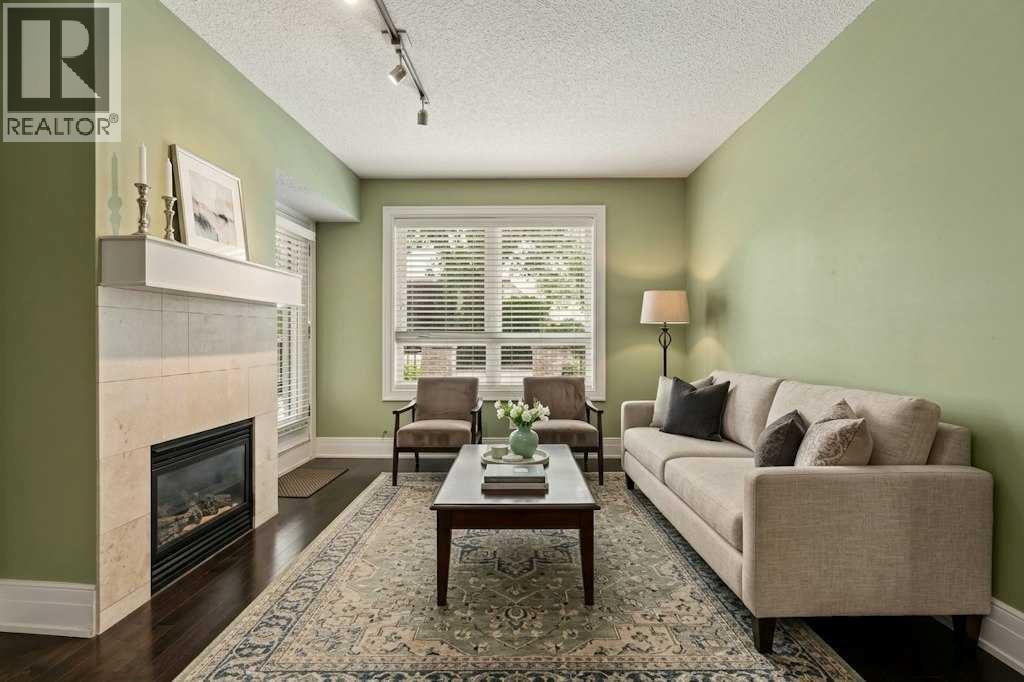
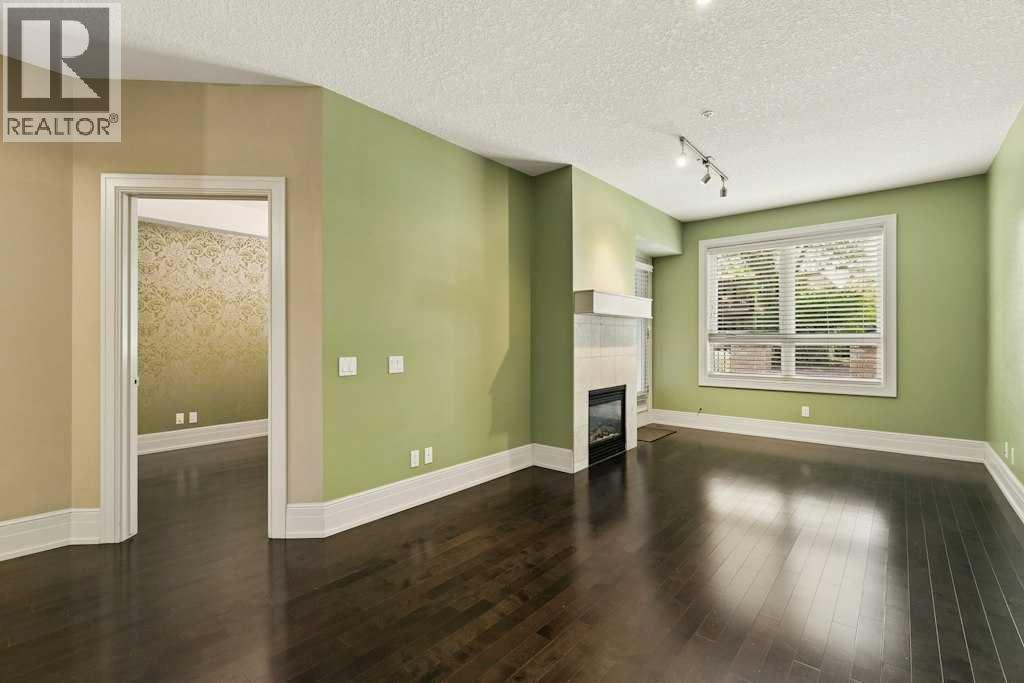
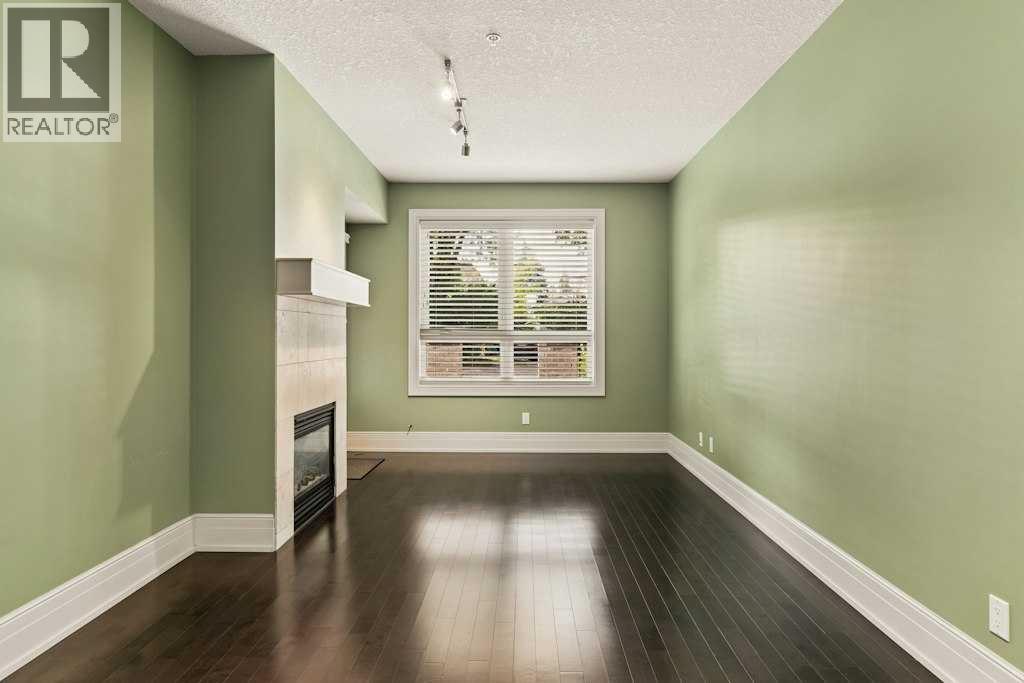
Welcome to Urban View by the River. This beautifully positioned two bedroom, two bathroom main floor unit is located in the heart of Parkdale. This boutique complex is just a short walk to Foothills Hospital, the new University District, and easy access to the 16th Ave corridor for easy access out of the city. The standout feature is the private, exclusive-use patio which measures 17.9 X 14.1 offering your own outdoor retreat just steps from the Bow River pathways. The thoughtful split-bedroom layout offers privacy and flexibility, with bedrooms positioned on opposite sides of the unit. The primary suite features a walk-through closet leading to a four-piece ensuite, while the second bedroom comfortably fits a queen bed or makes an ideal home office. A second four-piece bath serves the main living space. At the centre of the home, a west-facing living room with a feature fireplace walks straight through to the exclusive-use patio, with the dining area alongside — perfect for morning coffee or evening unwinding. A phantom screen adds extra airflow through the warmer summer months. The kitchen is equipped with stainless steel appliances, ample counter space, and freshly repainted cabinetry for a bright, refreshed feel. A laundry area with a stacked washer/dryer and additional storage is conveniently right off the kitchen. Enjoy all that this quiet 3 storey complex has to offer. This unit includes one titled indoor parking stall and one titled storage unit, plus access to bike storage and a common-use car wash. With downtown, the university, Foothills Hospital, and the Bow River pathways all within easy reach, this location truly can't be beat. (id:41202)
Additional information
- MLS® ID
- A2344642
Interior Features
- Bedrooms
- 2
- Bathrooms
- 2
- Fireplace
- Yes
- Heating
- Yes
- Basement
- No
Other Property Details
- Taxes
- $2,663
- Tax Frequency
- Annually
- Association Fee Frequency
- Monthly
Courtesy of Rebecca Beninger with Century 21 Bamber Realty LTD.
The trademarks MLS®, REALTOR®, and the associated logos are owned or controlled by The Canadian Real Estate Association. Used under license. This listing content provided by REALTOR.ca has been licensed by REALTOR® members of The Canadian Real Estate Association
©2026 Canadian Real Estate Association. All rights reserved.
