2 Beds
2 Baths
C$659,900
422 BALSAM CHUTES ROAD, Huntsville (Stephenson) Ontario, P0B1L0
Property typeResidential
Courtesy of IDAN SILELNIKOV with eXp Realty
Overview
Active
Listed Sep 10, 2026
Updated 2 days ago
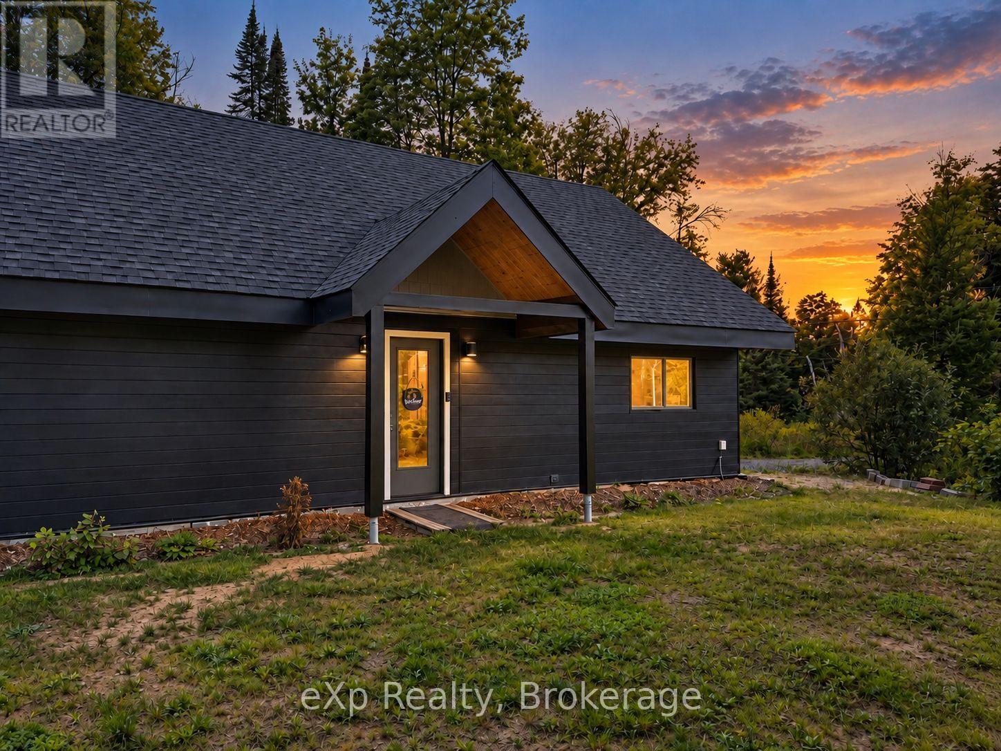
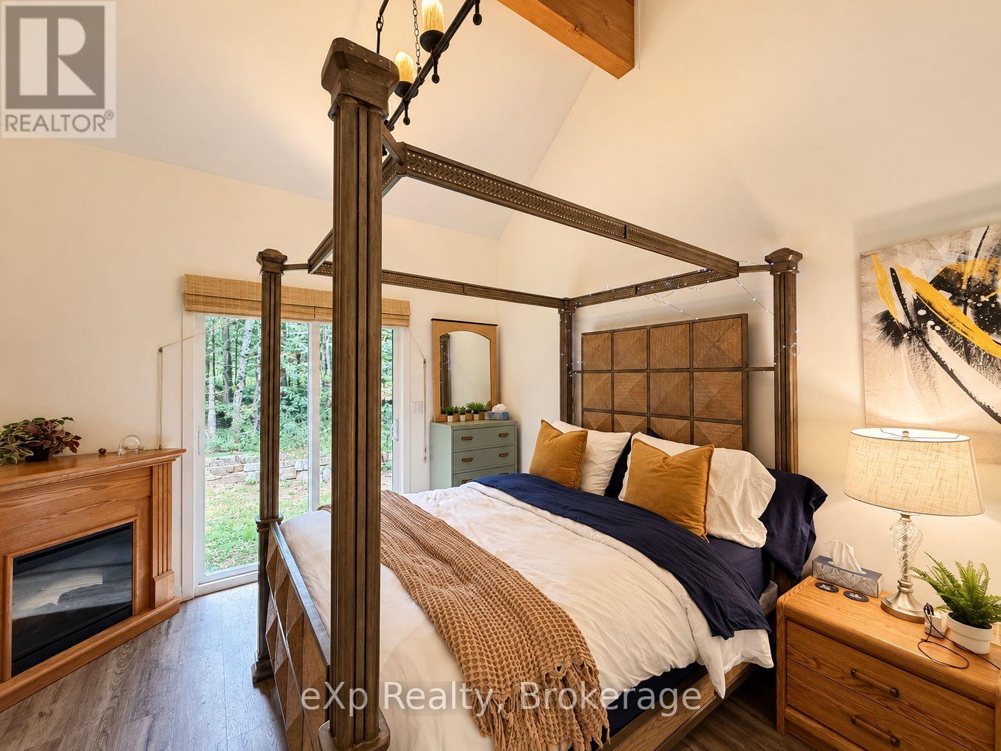
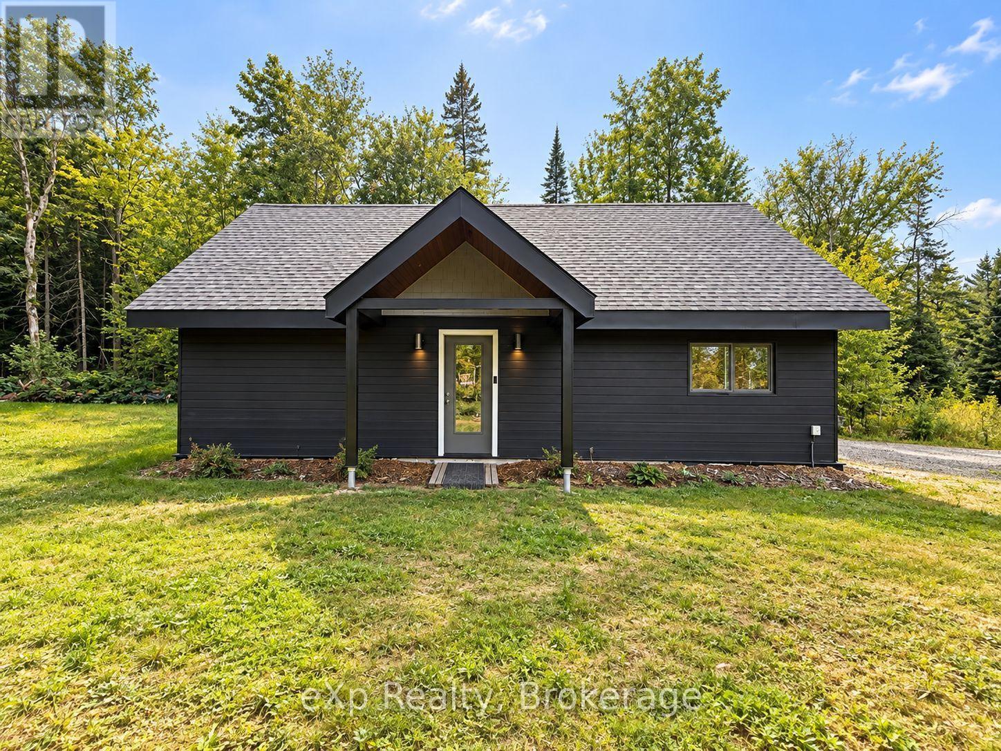
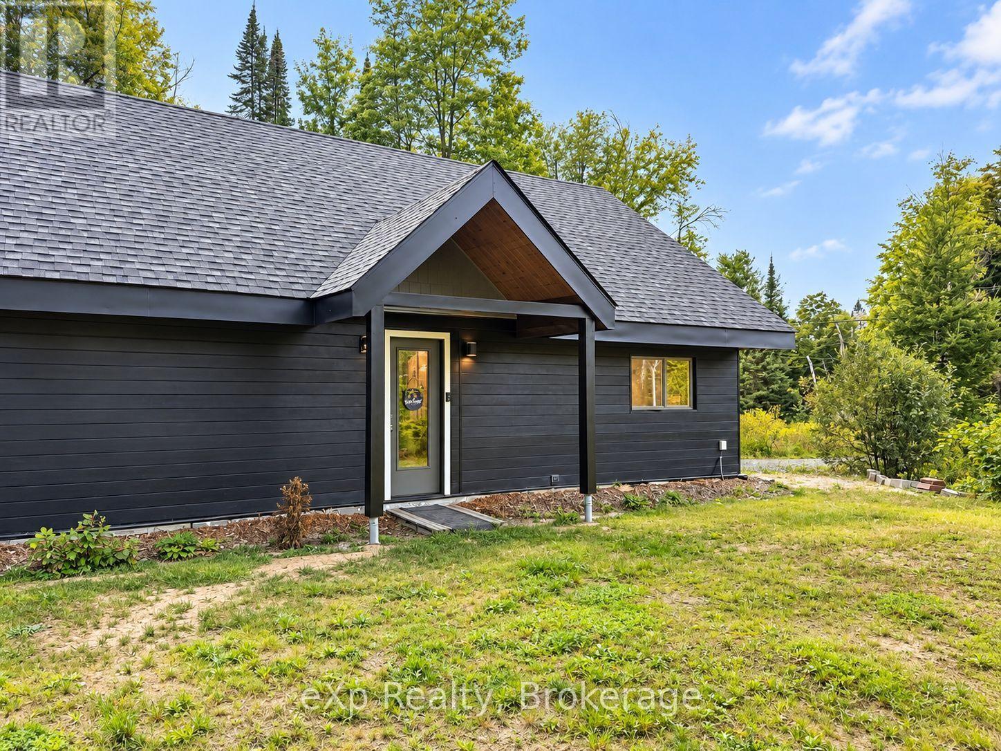
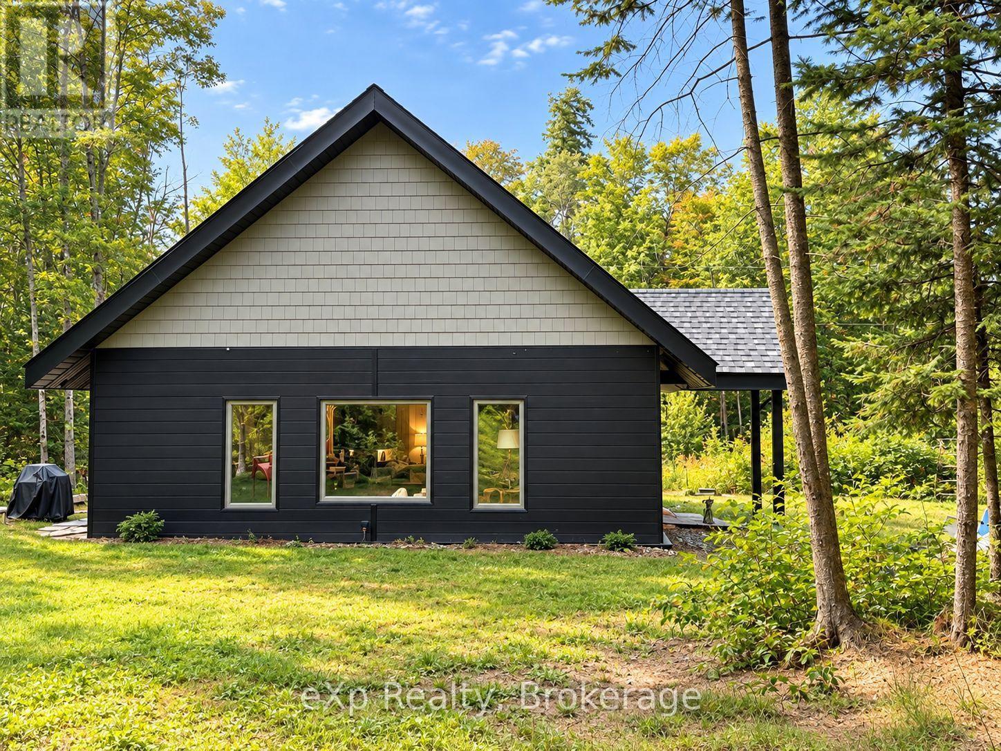
Welcome to 422 Balsam Chutes Road, where thoughtful design meets easy Muskoka living. Set on a private, level 0.74-acre lot surrounded by nature, this custom 2-bedroom, 2-bathroom bungalow offers the peace and privacy of country living while keeping both Huntsville and Bracebridge just 15 minutes away. Designed with comfort and accessibility in mind, the home features a flat approach, minimal-step entry and extra-wide doorways, making it an excellent option for retirees, downsizers or those seeking mobility-friendly, one-level living. Inside, soaring cathedral ceilings and exposed BC fir beams bring warmth and character to the bright, open living space. Custom-built using Thermapan Structural Insulated Panels (SIPs), the home combines a highly insulated building envelope with radiant in-floor heating and an on-demand water heater for efficient, comfortable year-round living. Outside, enjoy the level natural setting and a separate bunkie offering additional space for guests, hobbies or storage. Muskoka recreation is all around you, with access to the Muskoka River nearby, Fawn Lake approximately 5 minutes away and Port Sydney Beach on beautiful Mary Lake approximately 10 minutes from your door. High-speed fibre internet makes working from home easy, while school bus pickup is available along the road. Annual road association fees of approximately $678 include road maintenance, snow removal and garbage pickup. Whether you're looking for a full-time Muskoka home, retirement retreat or four-season escape, 422 Balsam Chutes offers a rare combination of privacy, accessibility, efficiency and location. (id:41202)
Additional information
- MLS® ID
- X13763998
Interior Features
- Bedrooms
- 2
- Bathrooms
- 2
- Cooling
- Yes
- Heating
- Yes
- Basement
- No
Courtesy of IDAN SILELNIKOV with eXp Realty
The trademarks MLS®, REALTOR®, and the associated logos are owned or controlled by The Canadian Real Estate Association. Used under license. This listing content provided by REALTOR.ca has been licensed by REALTOR® members of The Canadian Real Estate Association
©2026 Canadian Real Estate Association. All rights reserved.
