3 Beds
3 Baths
C$639,900
4 BARLEY TRAIL, Stirling-Rawdon (Stirling Ward) Ontario, K0K3E0
Property typeResidential
Courtesy of Trish Clarke with Royal Lepage Proalliance Realty
Overview
Active
Listed Aug 25, 2026
Updated Aug 27
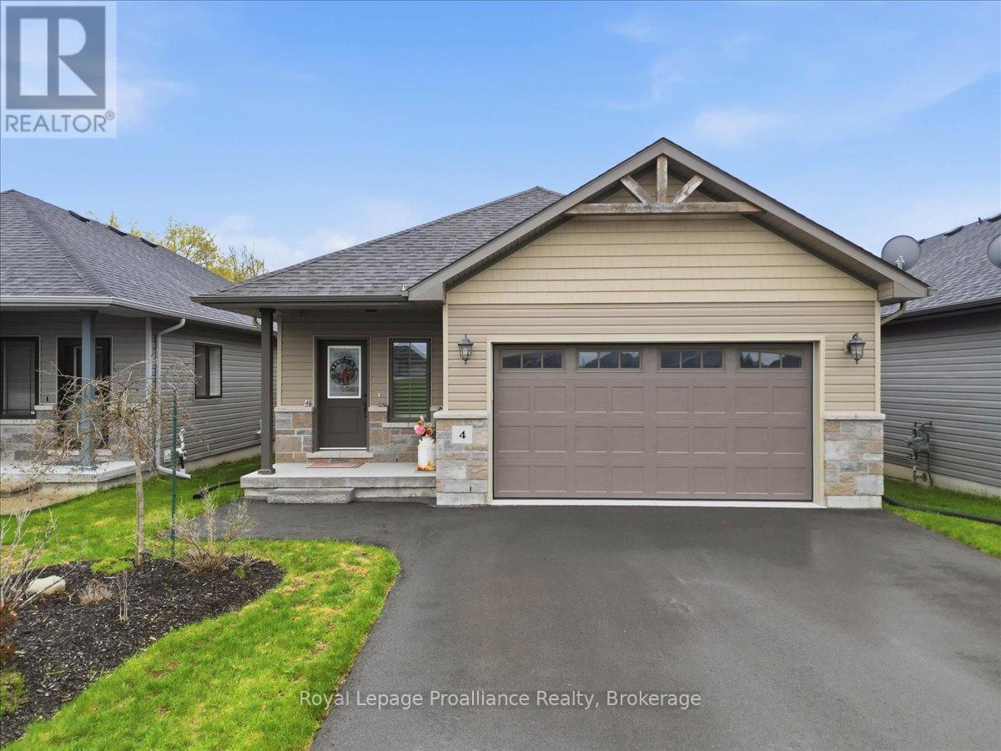
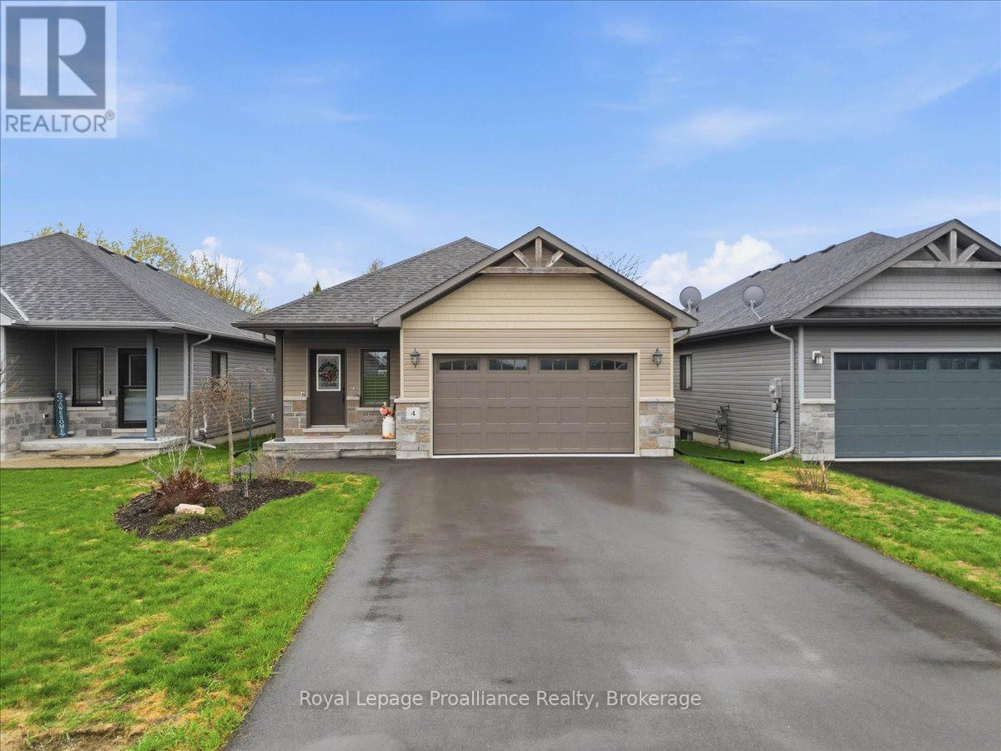
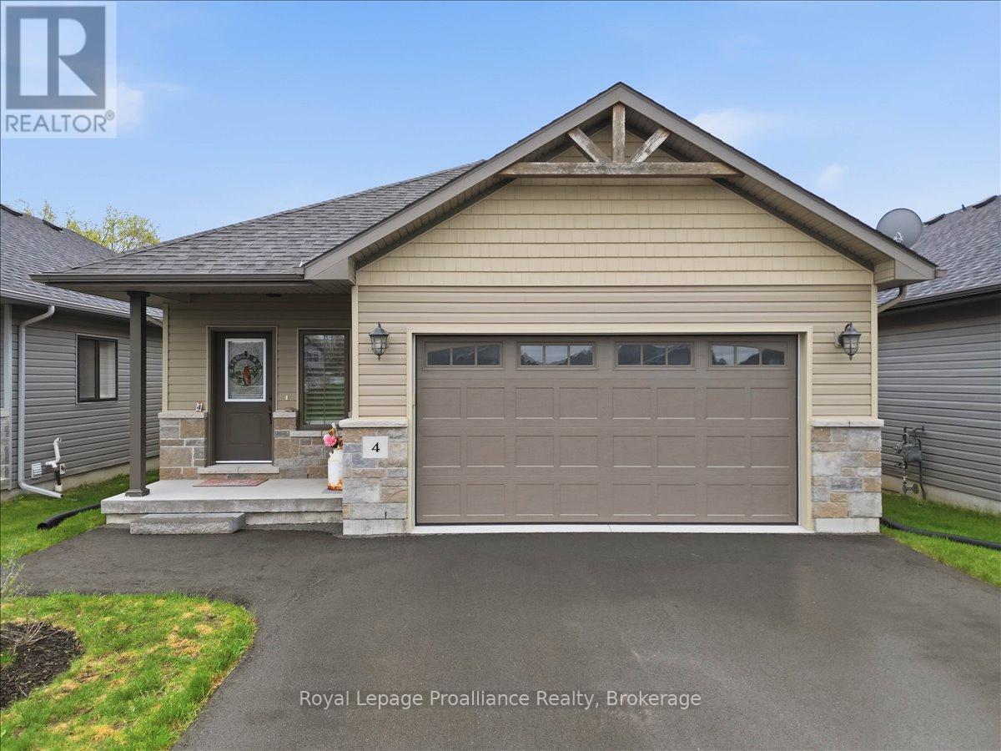
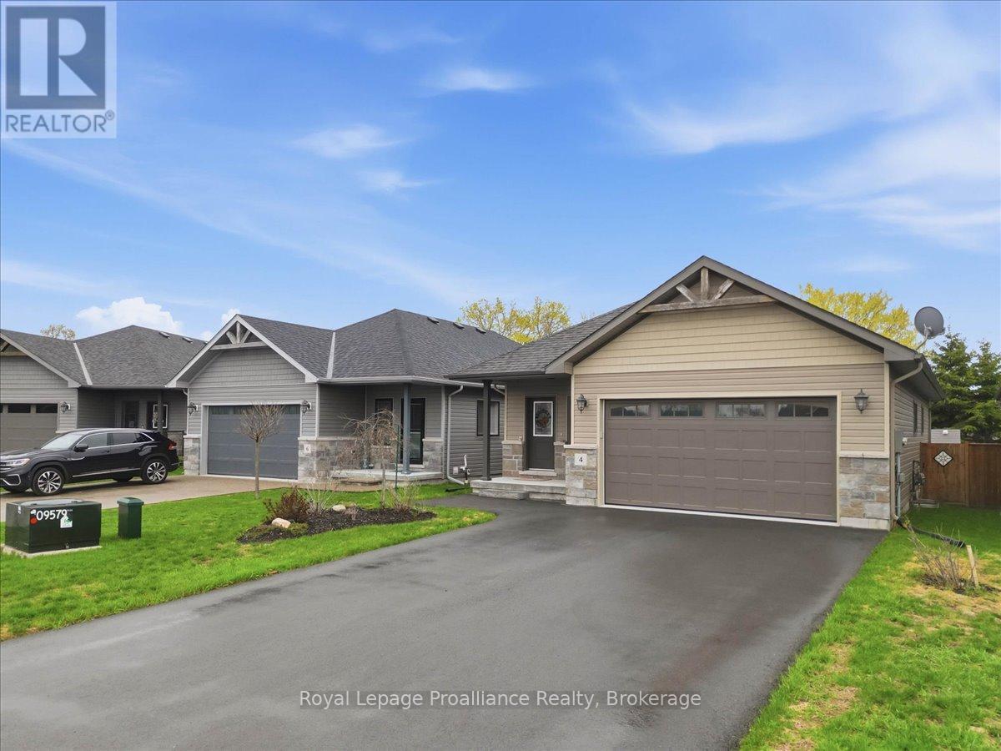
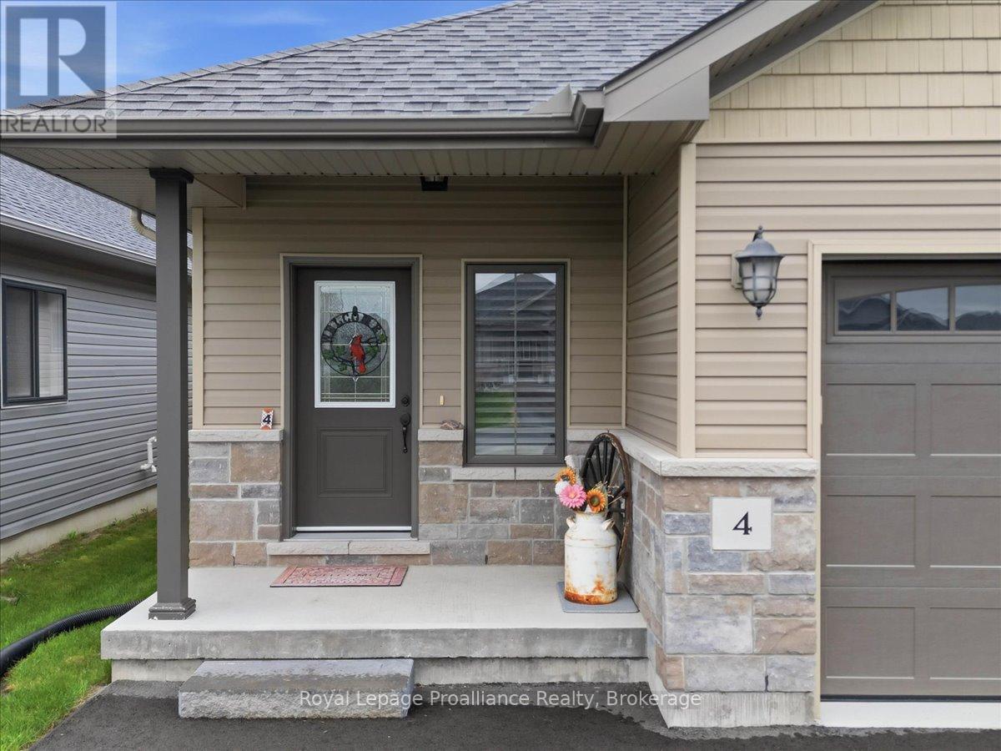
Welcome to 4 Barley Trail, a beautifully designed custom "Sienna" bungalow located in the heart of Stirling. Built in 2020, this impressive home offers three bedrooms, three bathrooms, nine-foot ceilings throughout, and a bright, open concept layout created for comfortable everyday living and effortless entertaining. The spacious living and dining areas are enhanced by elegant tray ceilings and flow seamlessly into the stylish kitchen, featuring quartz countertops, a generous peninsula with bar seating, and patio doors opening onto the covered rear deck and private backyard. The oversized primary suite offers a walk-in closet and a beautifully finished ensuite with a custom glass shower. A welcoming foyer provides convenient access to the fully finished lower level, offering exceptional additional living space with excellent potential for an in-law suite, guest accommodations, home office, or family recreation area. Additional features include an HRV system, natural gas heating, central air conditioning, a covered front porch, and a double car garage with inside entry. Perfectly situated in the charming Village of Stirling, this exceptional home is close to local shops, restaurants, schools, the Heritage Trail, the Trent River, and Oak Hills Golf Course, while remaining approximately 20 minutes from Belleville and Trenton. (id:41202)
Additional information
- MLS® ID
- X13713414
Interior Features
- Bedrooms
- 3
- Bathrooms
- 3
- Cooling
- Yes
- Heating
- Yes
- Basement
- No
Other Property Details
- Garage
- Yes
- View
- Yes
Courtesy of Trish Clarke with Royal Lepage Proalliance Realty
The trademarks MLS®, REALTOR®, and the associated logos are owned or controlled by The Canadian Real Estate Association. Used under license. This listing content provided by REALTOR.ca has been licensed by REALTOR® members of The Canadian Real Estate Association
©2026 Canadian Real Estate Association. All rights reserved.
