5 Beds
4 Baths
C$735,000
619 HUDSON RD NW, Edmonton Alberta, T6V0L8
Built in2013
Property typeOther
Courtesy of Tatum Fitton with ComFree
Overview
Active
Listed Apr 30, 2026
Updated 2 days ago
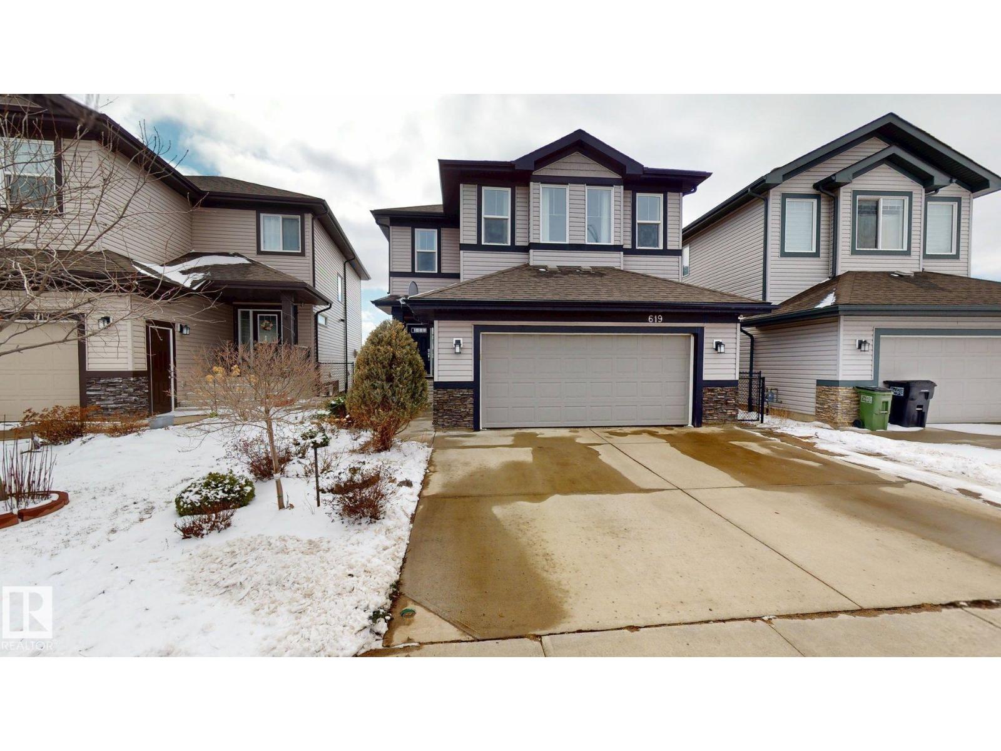
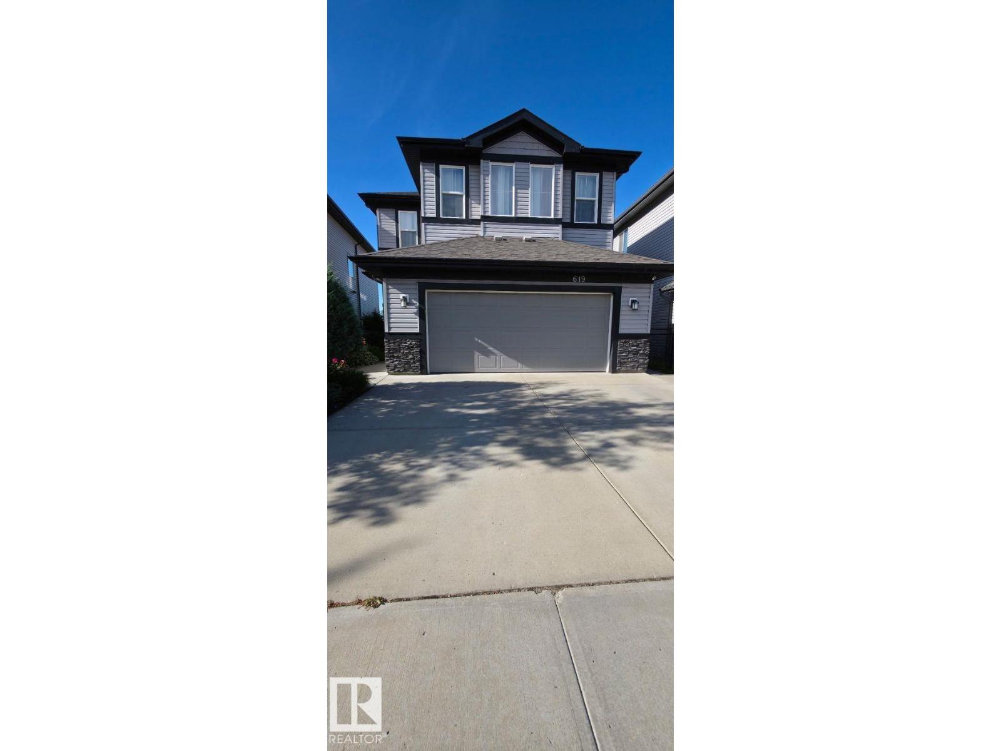
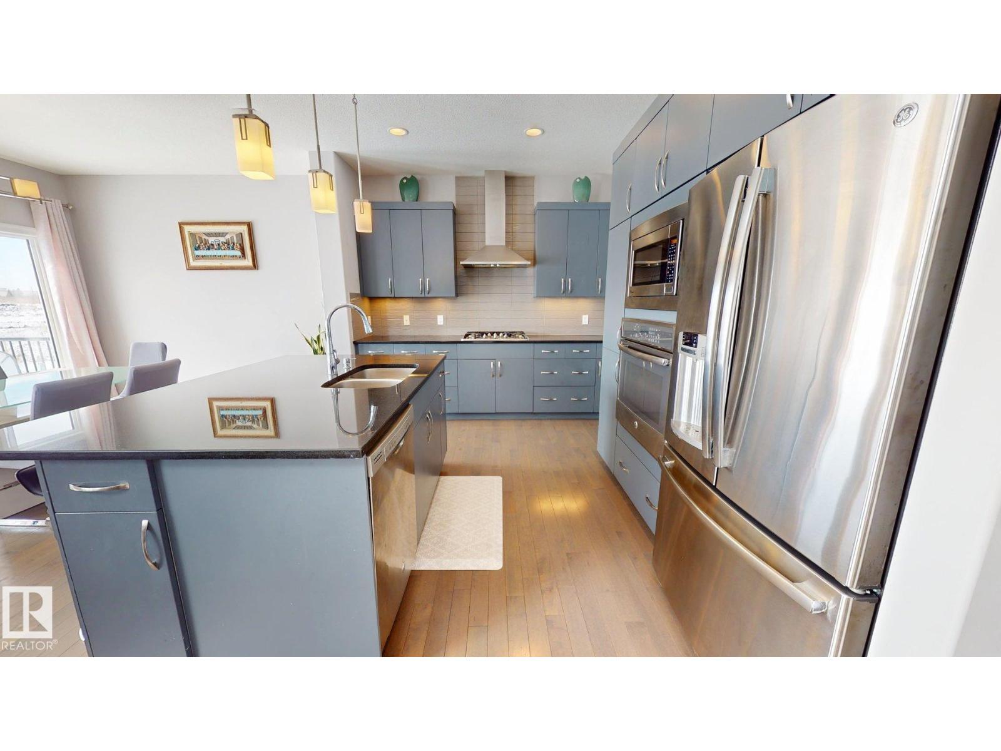
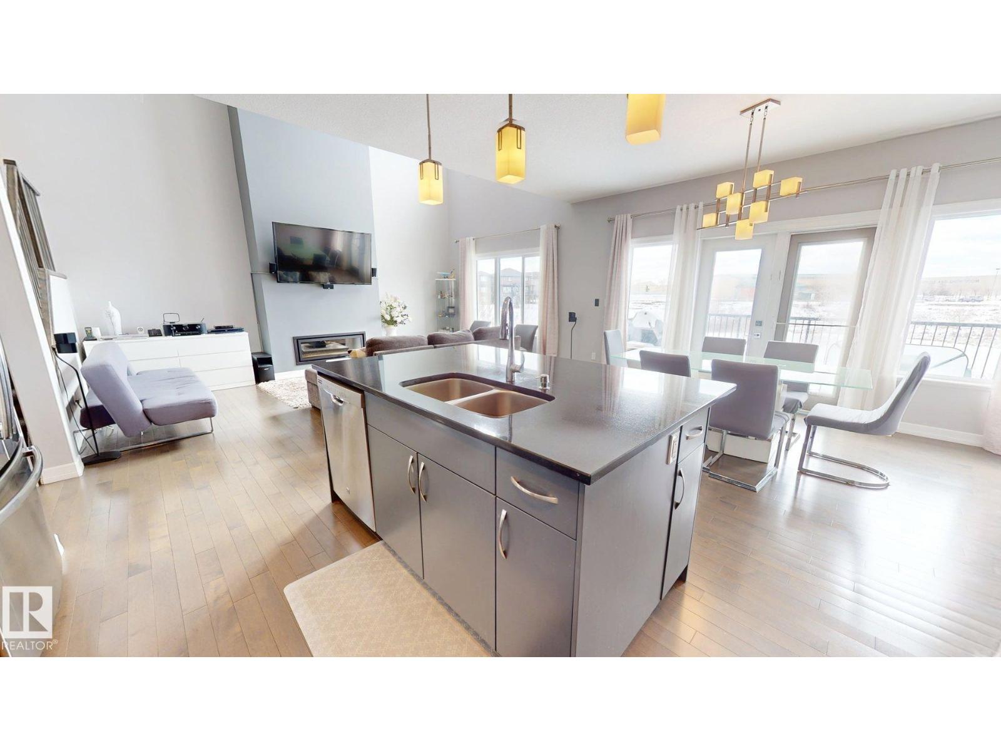
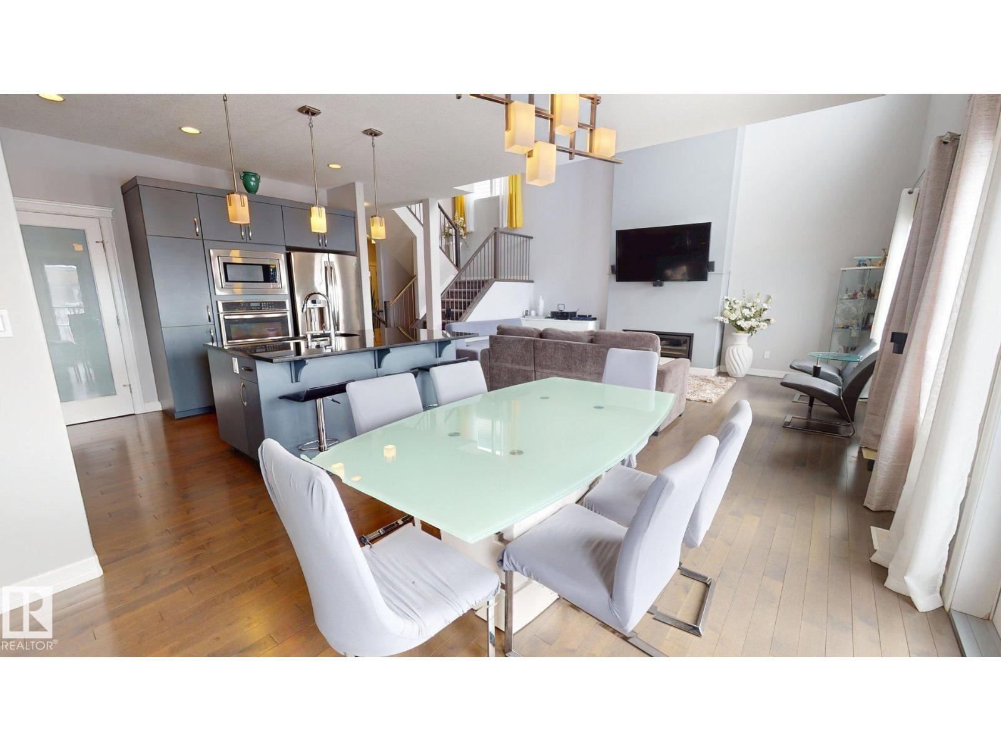
Welcome to this beautifully designed 2,206 sq. ft. 2-storey single-family home, offering a perfect blend of style & functionality. Backing onto a serene man-made pond, features a fully finished walkout legal basement suite. The upper level boasts 3 spacious bedrooms, including a walk-in closet & a ensuite featuring dual vanities, separate glass shower, and a soaker tub. A bonus room & a convenient upper-floor laundry room. The main floor welcomes you with a tiled entrance and hardwood flooring, a private den, a half bathroom with tile flooring, and an open-concept living space designed for both comfort & entertaining. The modern kitchen showcases granite countertops, a tile backsplash, built-in oven & microwave, refrigerator, & a walk-in pantry. The adjoining dining area flows into the cozy living room with a gas fireplace, while patio doors lead to a deck/patio space overlooking the peaceful pond. The fully finished walkout basement offers a legal suite with 2 bedrooms, a full bathroom, its own laundry. (id:41202)
Additional information
- MLS® ID
- E4485008
Interior Features
- Bedrooms
- 5
- Bathrooms
- 4
- Fireplace
- Yes
- Heating
- Yes
- Basement
- Yes
Exterior Features
- Lot Size
- 0.11 Acres
Other Property Details
- Garage
- Yes
- View
- Yes
- Waterfront
- Yes
Courtesy of Tatum Fitton with ComFree
The trademarks MLS®, REALTOR®, and the associated logos are owned or controlled by The Canadian Real Estate Association. Used under license. This listing content provided by REALTOR.ca has been licensed by REALTOR® members of The Canadian Real Estate Association
©2026 Canadian Real Estate Association. All rights reserved.
