3 Beds
2 Baths
C$995,000
3861 Creekside Dr, Bowser British Columbia, V0R1G0
Built in2017
Property typeOther
Courtesy of Susan Forrest with Royal LePage Island Living (PK)
Overview
Active
Listed Oct 2, 2026
Updated 12h ago
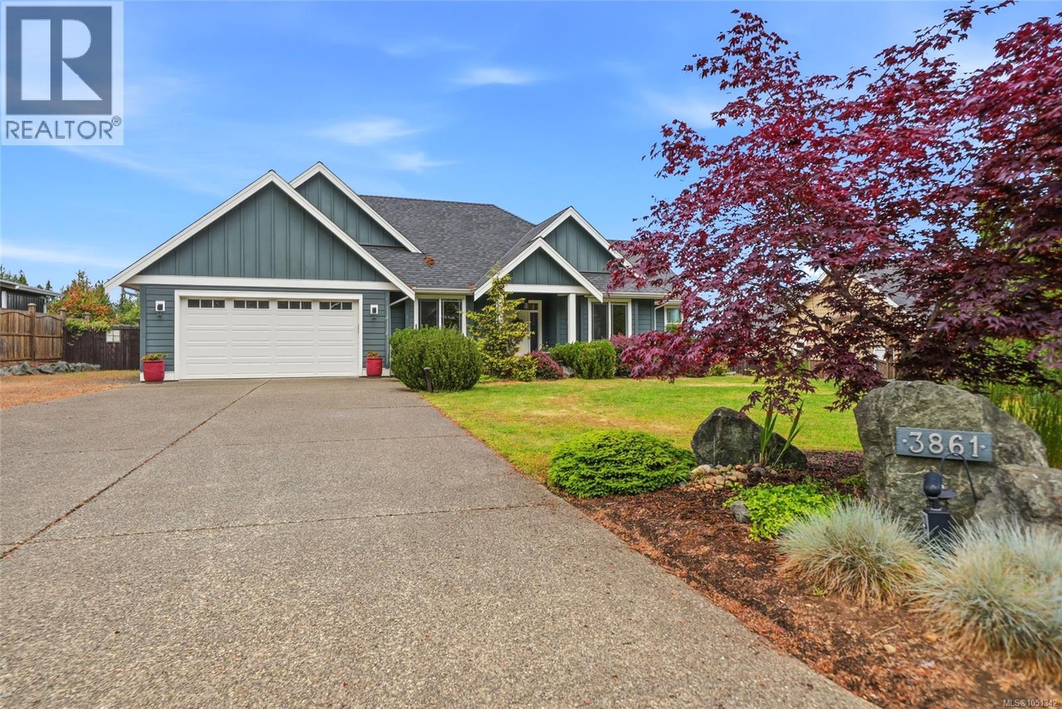
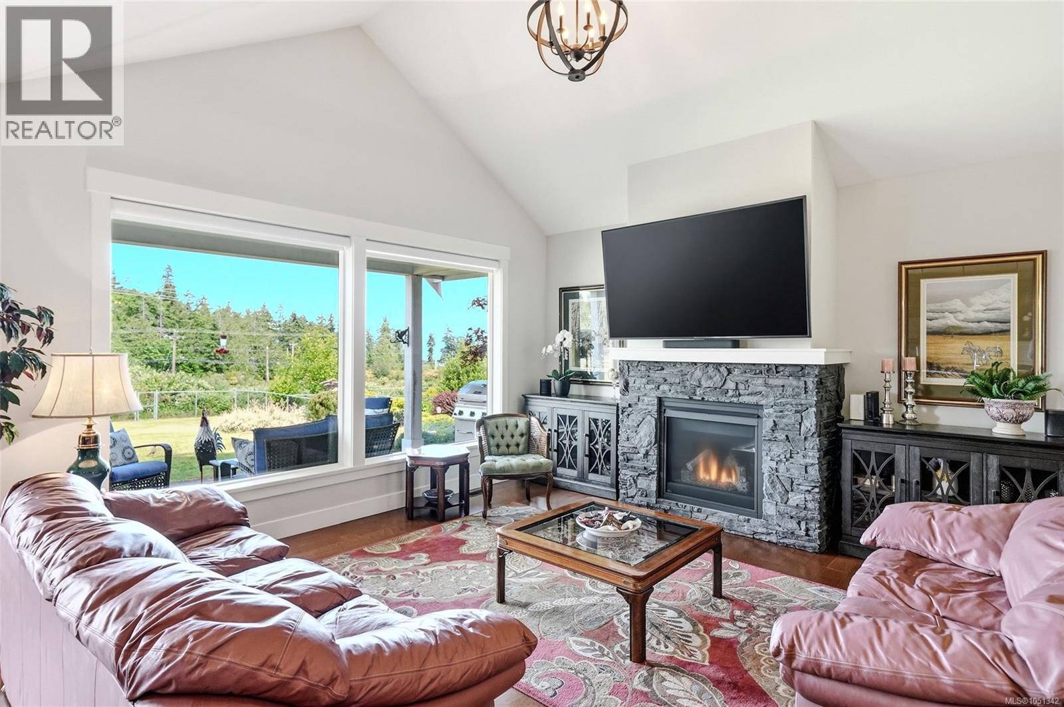
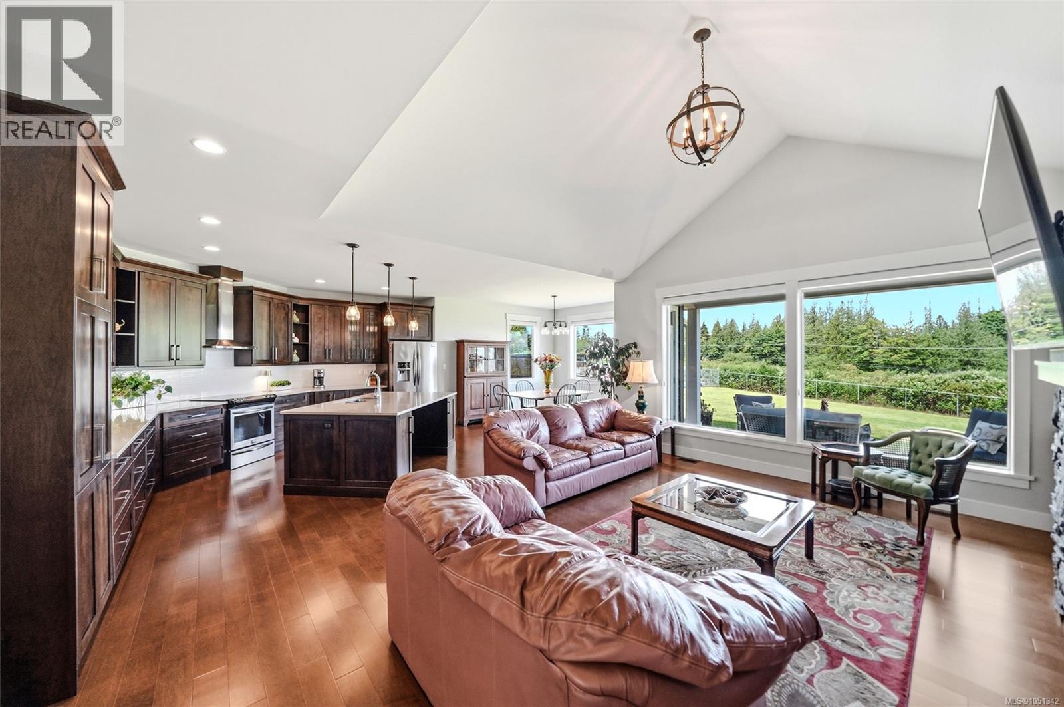
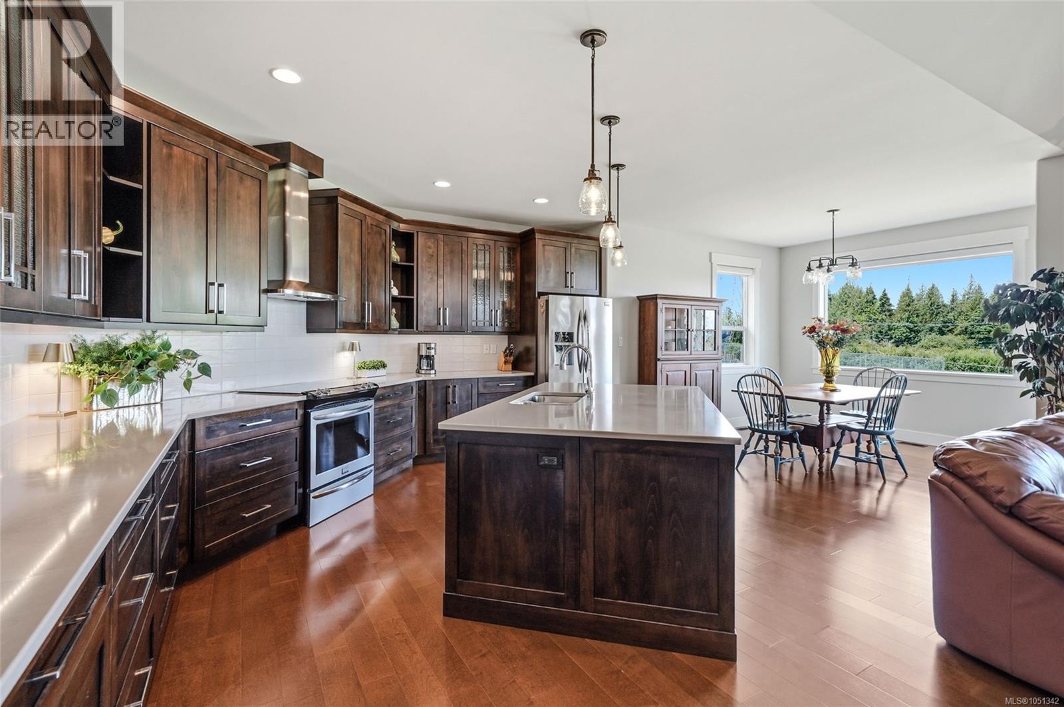
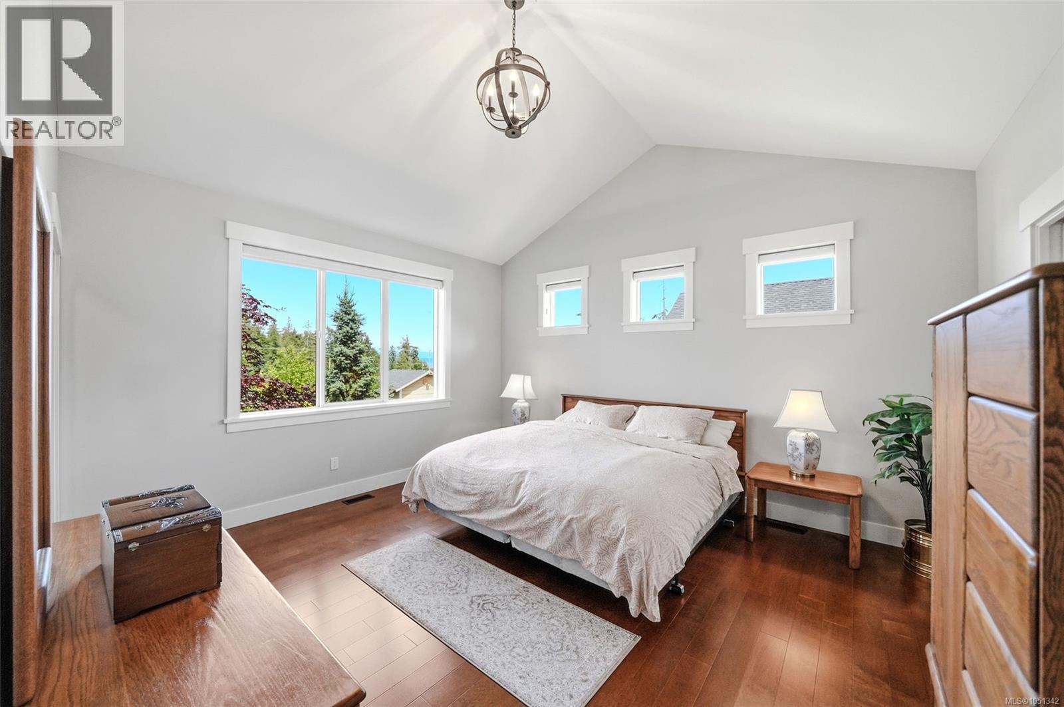
Beautiful Qualicum North Executive Rancher with Views! Tucked away in the peaceful enclave of “Nile Landing,” this bright, spacious, and stylish 2 Bed + Office / 2 Bath Executive Rancher is perfectly positioned on a beautifully landscaped .49-acre lot in the heart of Lighthouse Country, just 20 mins from Qualicum Beach. Designed for comfort and easy living, this thoughtfully appointed home boasts stylish finishes and fixtures, oversized windows, generous storage space, accommodations for guests, and lovely views reaching beyond the forest to the Strait of Georgia and several Gulf Islands. A large patio and huge sun-soaked yard provide space for outdoor living, and the superb location offers easy access to beaches, Nile Creek, Bowser shopping and amenities, and recreational activities. From the covered pillared front porch, a front door opens to the foyer. Maple engineered hardwood flows into an open-concept Great Room combining Kitchen, Living, and Dining areas. Bright with varied ceiling heights and oversized windows, the space suits daily living and entertaining. The Deluxe Kitchen features quartz counters, alder cabinetry, large island with breakfast bar, and stainless appliances including an induction/convection stove. The Living Room features a cathedral ceiling and propane fireplace. The Dining Room opens via a glass door to a covered patio for outdoor dining and relaxation, overlooking a sun-filled backyard with gardens and distant Georgia Strait views. The Primary Suite offers a cathedral ceiling, WI closet, and spa-inspired 5-piece ensuite with dual sinks, large shower, and soaker tub. An enclave off the foyer hosts a Second Bedroom and 4-piece Main Bath, an ideal space for guests with easy access to the foyer. Completing the layout is a versatile Office/third Bedroom—plus a Laundry Room with access to an impressive drive-thru Double Garage. Mins from Magnolia Court Mall and Tomms Food Village for groceries and services. Visit our website for more info. (id:41202)
Additional information
- MLS® ID
- 1051342
Interior Features
- Bedrooms
- 3
- Bathrooms
- 2
- Fireplace
- Yes
- Cooling
- Yes
- Heating
- Yes
- Basement
- No
Exterior Features
- Lot Size
- 0.49 Acres
Other Property Details
- Taxes
- $4,373
- Tax Frequency
- Annually
- Association Fee Frequency
- Monthly
- Garage
- Yes
- View
- Yes
Courtesy of Susan Forrest with Royal LePage Island Living (PK)
The trademarks MLS®, REALTOR®, and the associated logos are owned or controlled by The Canadian Real Estate Association. Used under license. This listing content provided by REALTOR.ca has been licensed by REALTOR® members of The Canadian Real Estate Association
©2026 Canadian Real Estate Association. All rights reserved.
