4 Beds
2 Baths
1,440 sqft
C$379,000
22 Coachmen Street, Riverview New Brunswick, E1B0J7
Price per sqftC$263.19
Built in2010
Property size1,440 sqft
Property typeOther
Courtesy of Sophie Giterman with
Overview
Active
Listed Sep 29, 2026
Updated 2h ago
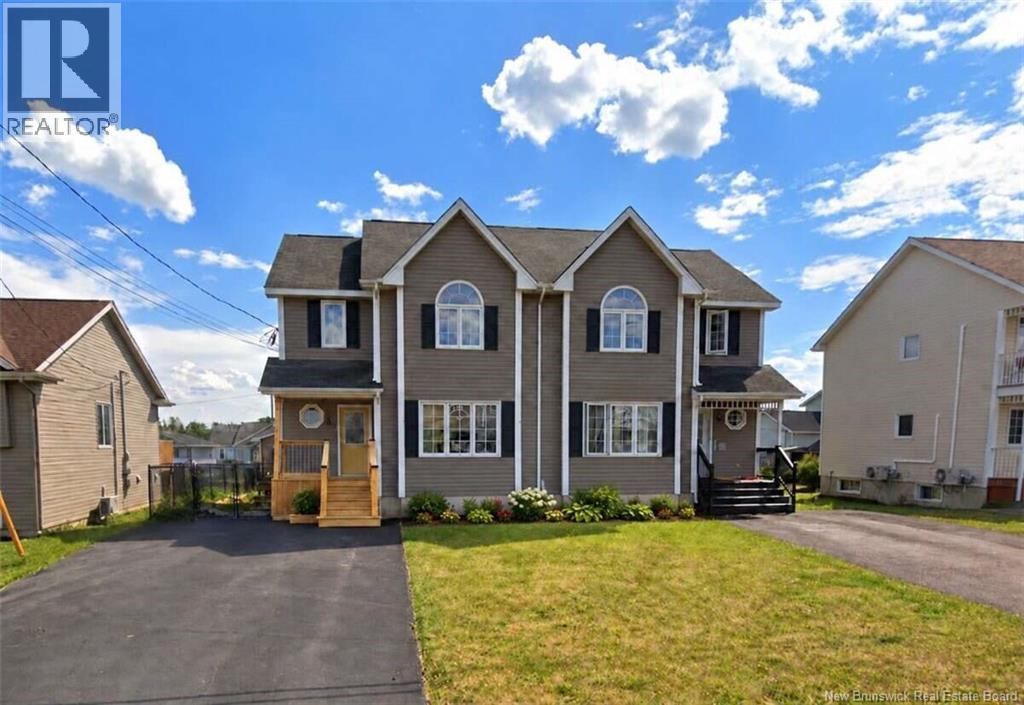
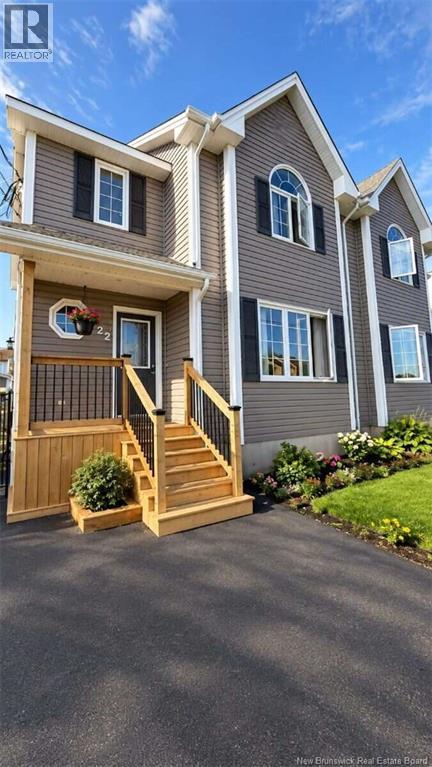
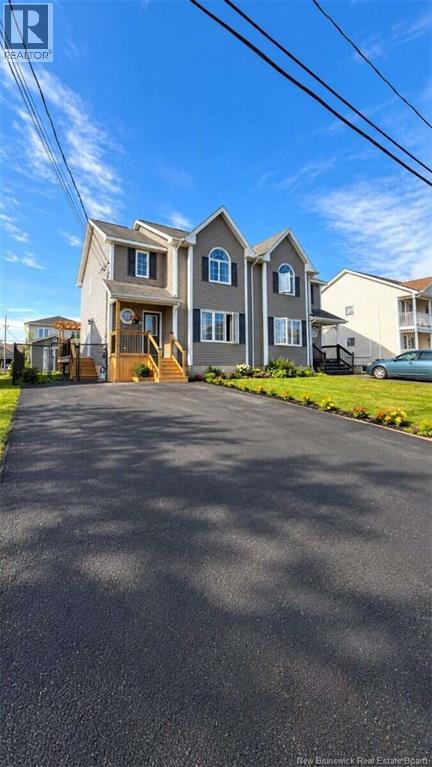
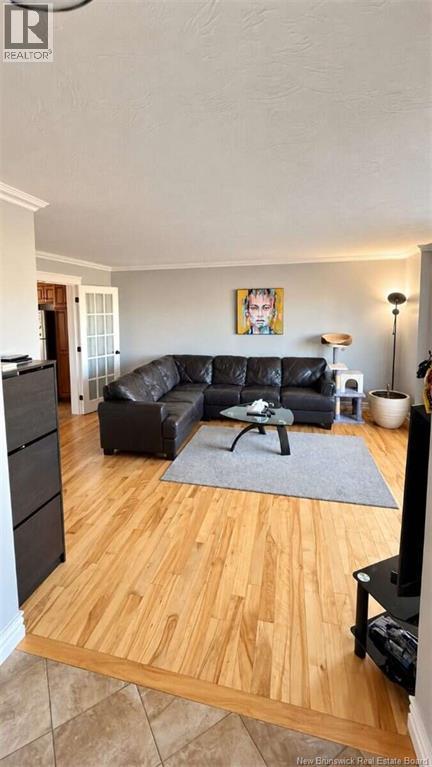
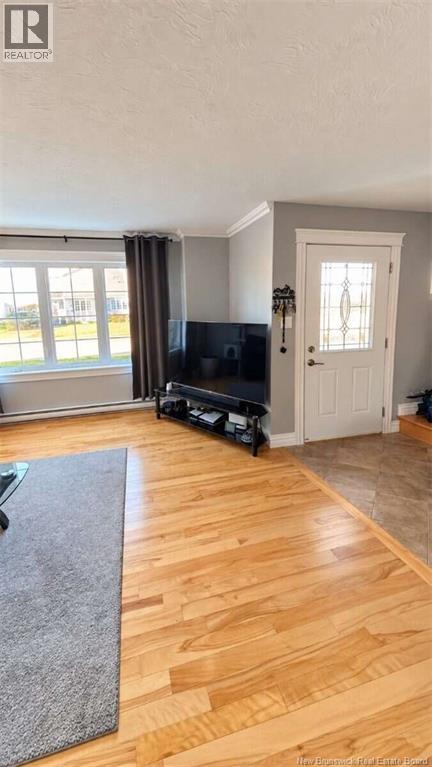
*** For more information, please click Brochure button. *** 2-storey semi-detached home in Riverview. Property details: 3 bedrooms upstairs + 1 finished bedroom in basement Approx. 1,440 sq. ft. above grade Approx. 2,160 sq. ft. total finished living space including basement 1 full bathroom upstairs 1 half bathroom with laundry on main level Finished basement with family/living room and additional finished bedroom Separate unfinished storage/future development room Potential for future secondary living space or rental suite, subject to municipal approvals and applicable building requirements Electric baseboard heating Concrete foundation Municipal water Laminate and hardwood flooring Vinyl siding Asphalt shingle roof Driveway parking for up to 4 vehicles. Outdoor details: Fully fenced backyard Landscaped yard with lawn and flower bed Rebuilt rear deck Rebuilt front porch Large storage shed. Recent Updates: Freshly painted throughout Interior cosmetic updates completed Rear deck and front porch rebuilt Roof inspected and maintained in 2026. Location. Central Riverview location Approx. 10 min walk to an entrance of Mill Creek Nature Park Quick access to walking and multi-use trails and outdoor recreation Coverdale Centre nearby Approx. 10-minute drive to Downtown Moncton New Riverview Recreation Complex currently under construction nearby, planned to include indoor swimming pools, indoor sports facilities, walking track, community/activity spaces and outdoor recreation facilities. (id:41202)
Additional information
- MLS® ID
- NB148784
Interior Features
- Bedrooms
- 4
- Bathrooms
- 2
- Heating
- Yes
- Basement
- No
Exterior Features
- Lot Size
- 0.08 Acres
Other Property Details
- Taxes
- $3,478
- Tax Frequency
- Annually
Courtesy of Sophie Giterman with
The trademarks MLS®, REALTOR®, and the associated logos are owned or controlled by The Canadian Real Estate Association. Used under license. This listing content provided by REALTOR.ca has been licensed by REALTOR® members of The Canadian Real Estate Association
©2026 Canadian Real Estate Association. All rights reserved.
