3 Beds
3 Baths
C$425,000
4936 Aspen Grove Place Lot# Lot B, Fairmont Hot Springs British Columbia, V0B1L1
Built in1992
Property typeOther
Courtesy of Jan Klimek with MaxWell Rockies Realty
Overview
Active
Listed Mar 13, 2026
Updated 23h ago
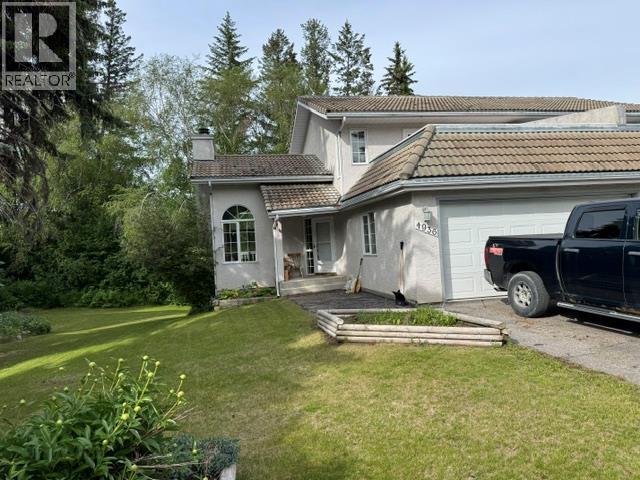
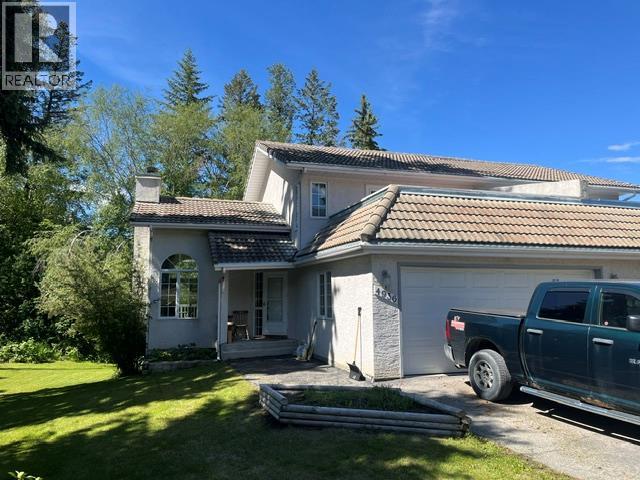
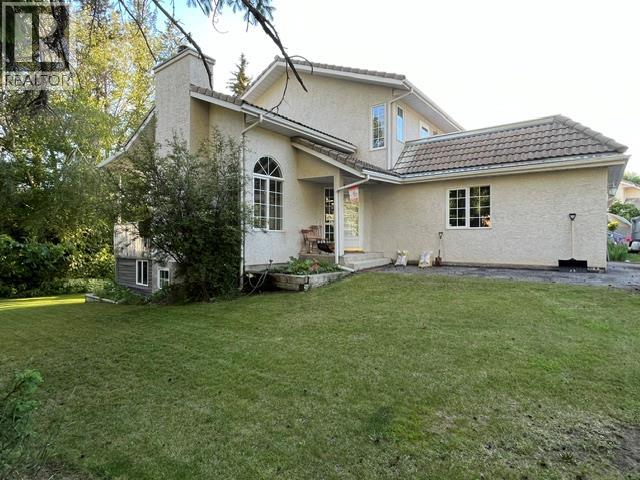
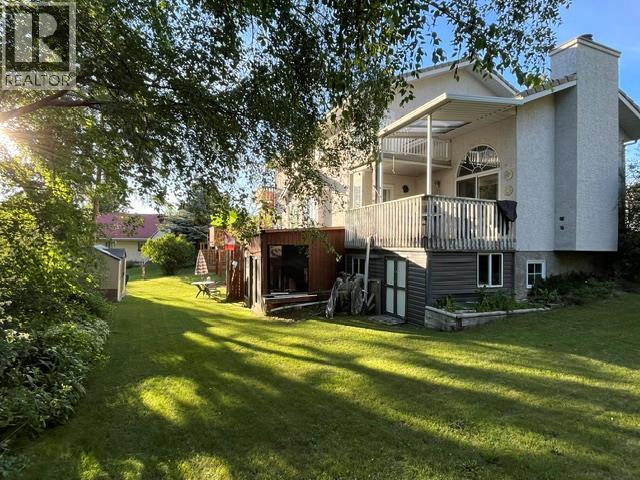
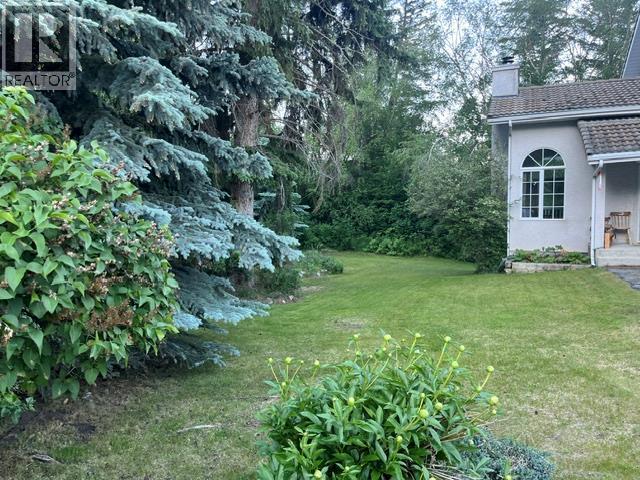
LOCATION, LOCATION, LOCATION... If Location and Value are on your Shopping List... You might want to take a good peak at 4936 Aspen Grove Place. 3-bedroom, 3 bath, Half Duplex is located in a very quiet cul de sac in Fairmont Riverside, and might possibly be the Nicest Yard and Property of any Duplex in all of Fairmont. Priced well below Assessed value for a quick sale. 2035 sq feet, 3 levels, easily 2 suites if that's appealing , No strata fees and only $499,900.00 Imagine the possibilities... 1/2 duplex in the Fairmont Riverside Golf Estates community - will make an excellent retirement or recreational home or desired revenue property. Convenient double attached garage leads directly into kitchen, and more parking available - front paved driveway. Kitchen opens onto full Dining Area w large covered deck access, and Vaulted Ceiling Living Room. Lower level walkout level has an added on 4 by 4 ft. fir construction, screened porch sunroom area that opens out to a very private back yard, below a wooded slope, perfect for a private entry to a guest suite. Basement level fully finished, w a roomy bedroom, 3 pc. bath, cozy sitting area that to sunroom. Main level has covered sunny deck area from dining room and living room, with a storage area built in on ground level for tools, etc. Plus a private upper balcony deck from 2nd bedroom on the upper level. Master Bedroom on front upper level elevation of house facing east - with views up to the Fairmont Sawtooth Range - has an open deck area over the garage. Full ensuite bath w jetted tub plus a second vanity and walk in closet between ensuite and Mstr.Bdrm. Fully landscaped with inground sprinkler system, at the end of a quiet cul de sac with little traffic, and within easy access to all Fairmont Hot Springs amenities. Call your Realtor for an appt to view..., soon. (id:41202)
Additional information
- MLS® ID
- 10379275
Interior Features
- Bedrooms
- 3
- Bathrooms
- 3
- Fireplace
- Yes
- Heating
- Yes
- Basement
- Yes
Exterior Features
- Lot Size
- 0.16 Acres
Other Property Details
- Taxes
- $2,491
- Tax Frequency
- Annually
- Garage
- Yes
- View
- Yes
Courtesy of Jan Klimek with MaxWell Rockies Realty
The trademarks MLS®, REALTOR®, and the associated logos are owned or controlled by The Canadian Real Estate Association. Used under license. This listing content provided by REALTOR.ca has been licensed by REALTOR® members of The Canadian Real Estate Association
©2026 Canadian Real Estate Association. All rights reserved.
