3 Beds
2 Baths
1,105 sqft
C$369,900
1323 3A Avenue N, Lethbridge Alberta, T1H0K1
Price per sqftC$334.75
Built in1953
Property size1,105 sqft
Property typeResidential
Courtesy of SHAUNA GRUNINGER with RE/MAX REAL ESTATE - LETHBRIDGE
Overview
Active
Listed Aug 11, 2026
Updated Aug 21
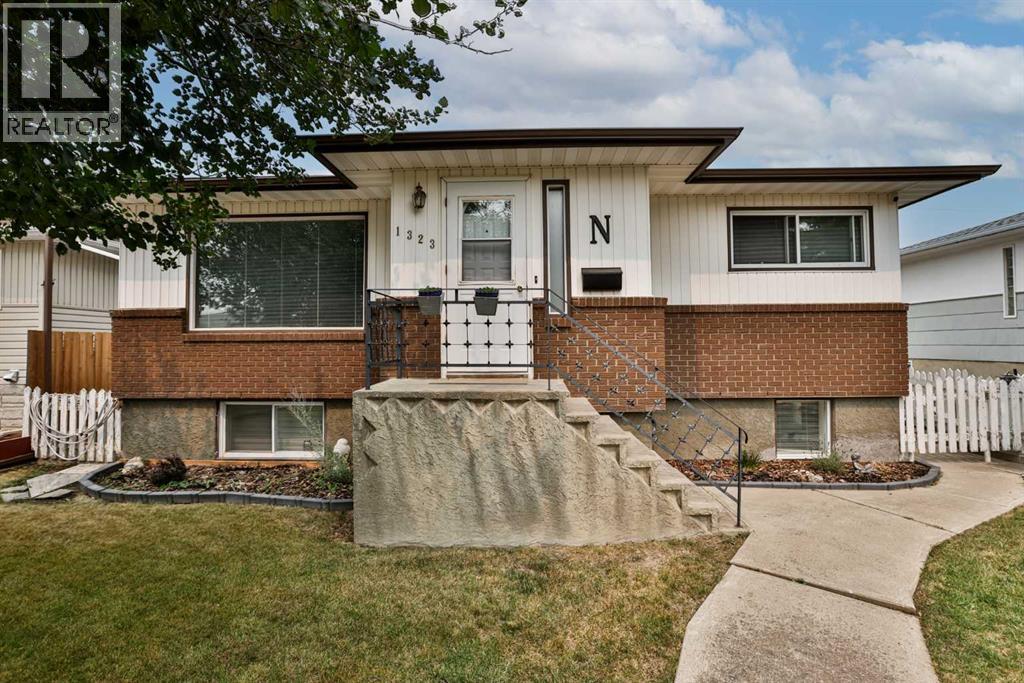
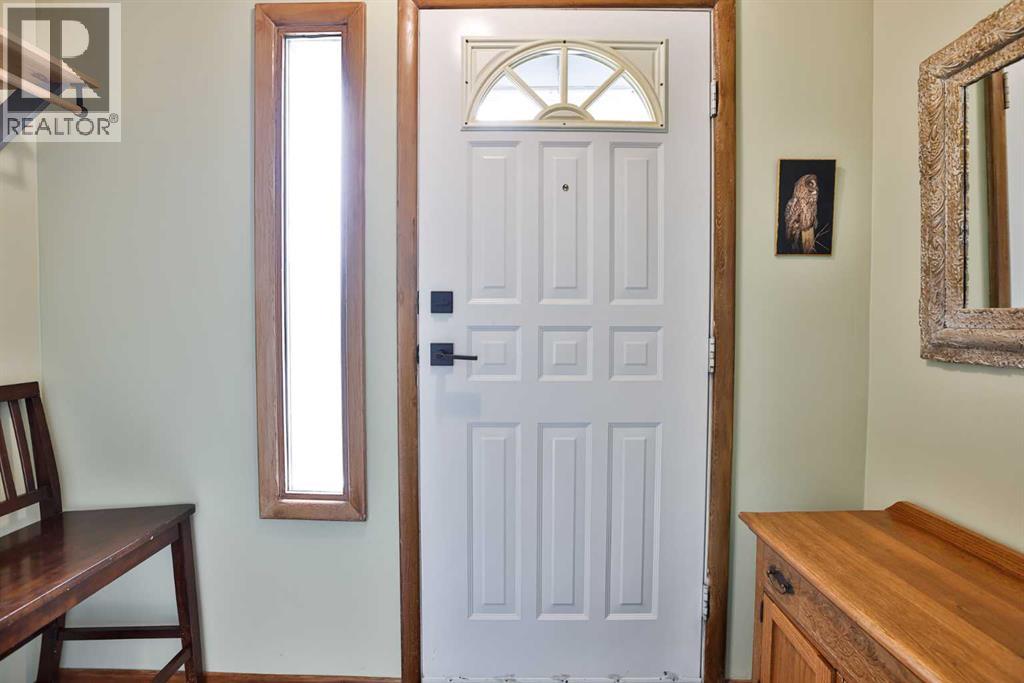
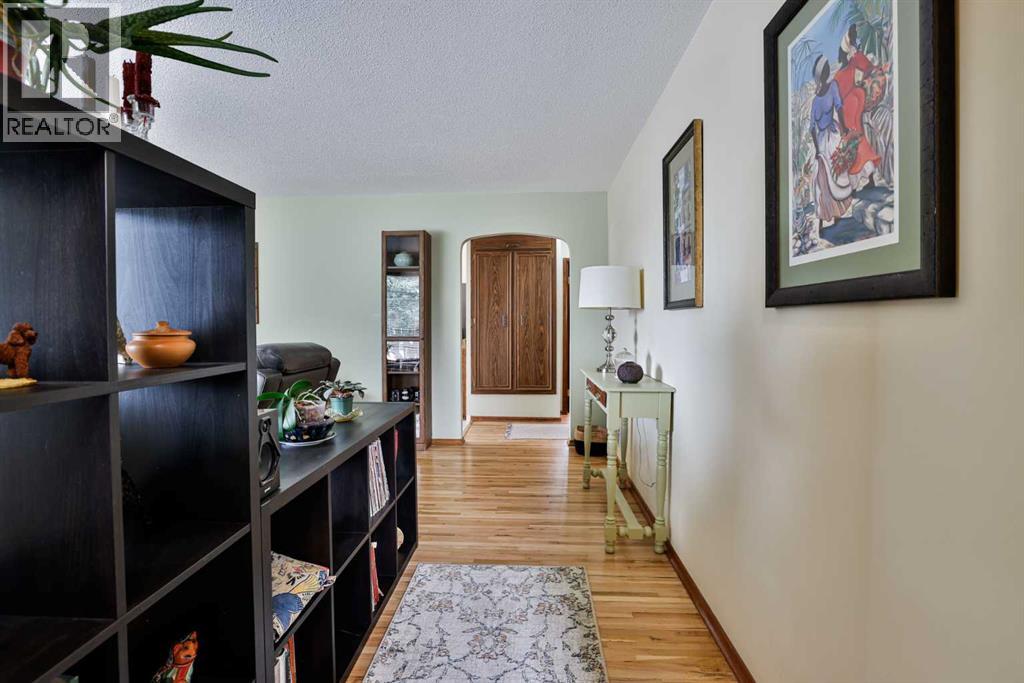
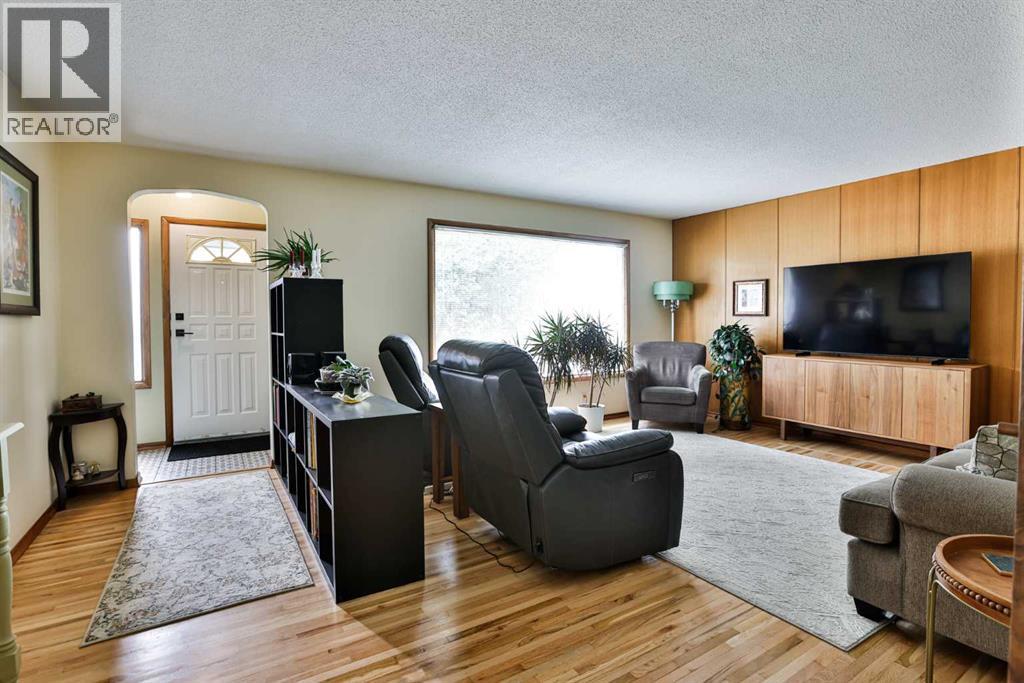
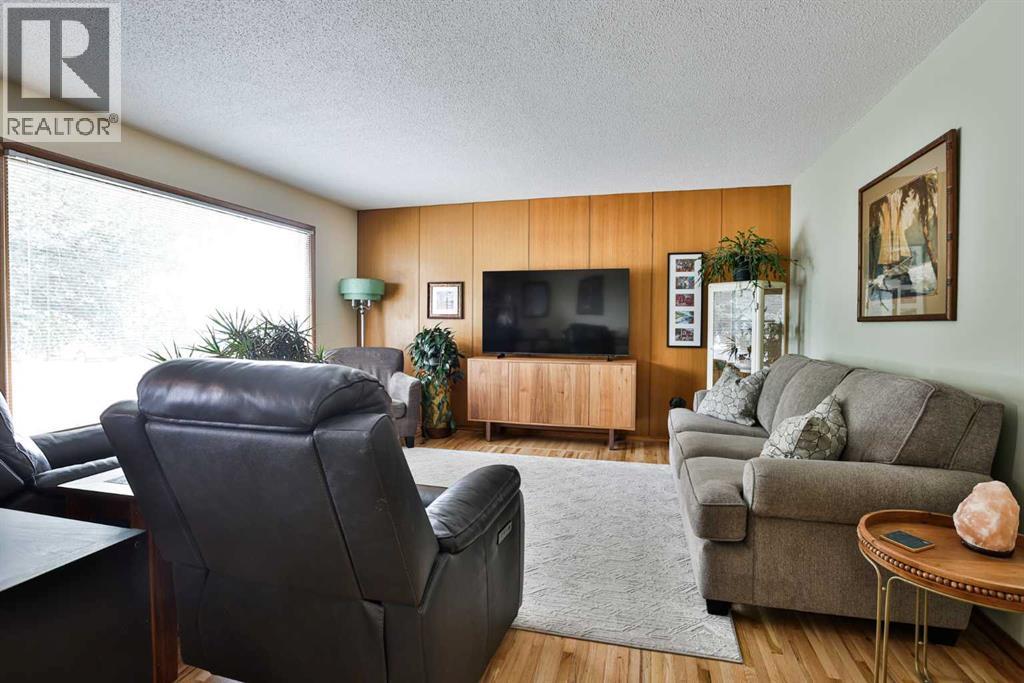
Move-in ready, well cared for and full of a few surprises! This bungalow offers 1,105 sq ft on the main level PLUS 968 sq ft of developed basement space — giving you approximately 2,060 sq ft of total developed living space, with 3 bedrooms, 2 bathrooms and plenty of room to settle in and enjoy.Inside, you’ll find refinished hardwood floors, fresh paint and new tile at the front entry. The kitchen comes equipped with new appliances, while a brand-new bathroom adds another great update to the main level. And yes — there’s A/C for those warm summer days!The developed basement adds even more usable living space, including an updated shower with new tile, refreshed and insulated walls, new washer and dryer and some seriously clever storage. There may even be a SECRET storage space waiting to be discovered — ask your REALTOR®!A convenient back entrance offers easy access in and out, while the good-sized lot gives you plenty of outdoor space to enjoy. Underground sprinklers in both the front and back make yard maintenance easier, and gravel along the sides adds another practical touch.With the furnace, hot water tank and A/C approximately 6 years old, numerous improvements already completed and a location close to schools, amenities and everyday conveniences, this home is ready for its next owner. Move in, unpack and make it yours! (id:41202)
Additional information
- MLS® ID
- A2336401
Interior Features
- Bedrooms
- 3
- Bathrooms
- 2
- Cooling
- Yes
- Heating
- Yes
- Basement
- No
Exterior Features
- Lot Size
- 0.1 Acres
Other Property Details
- Garage
- Yes
Courtesy of SHAUNA GRUNINGER with RE/MAX REAL ESTATE - LETHBRIDGE
The trademarks MLS®, REALTOR®, and the associated logos are owned or controlled by The Canadian Real Estate Association. Used under license. This listing content provided by REALTOR.ca has been licensed by REALTOR® members of The Canadian Real Estate Association
©2026 Canadian Real Estate Association. All rights reserved.
