2 Beds
2 Baths
C$439,900
64 WILSON AVENUE, Tillsonburg Ontario, N4G5V5
Property typeResidential
Courtesy of SUSIE BEASLEY KIM with SUTTON GROUP - SELECT REALTY
Overview
Active
Listed Jun 3, 2026
Updated Jun 11
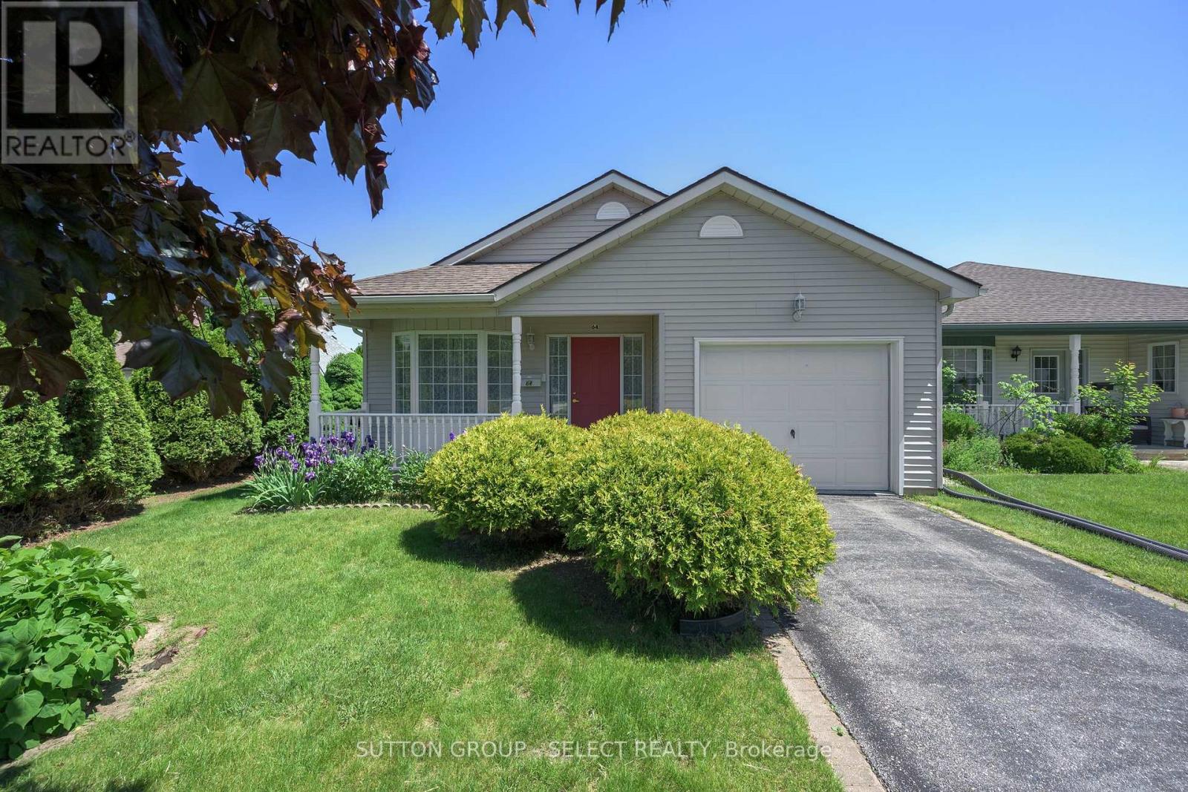
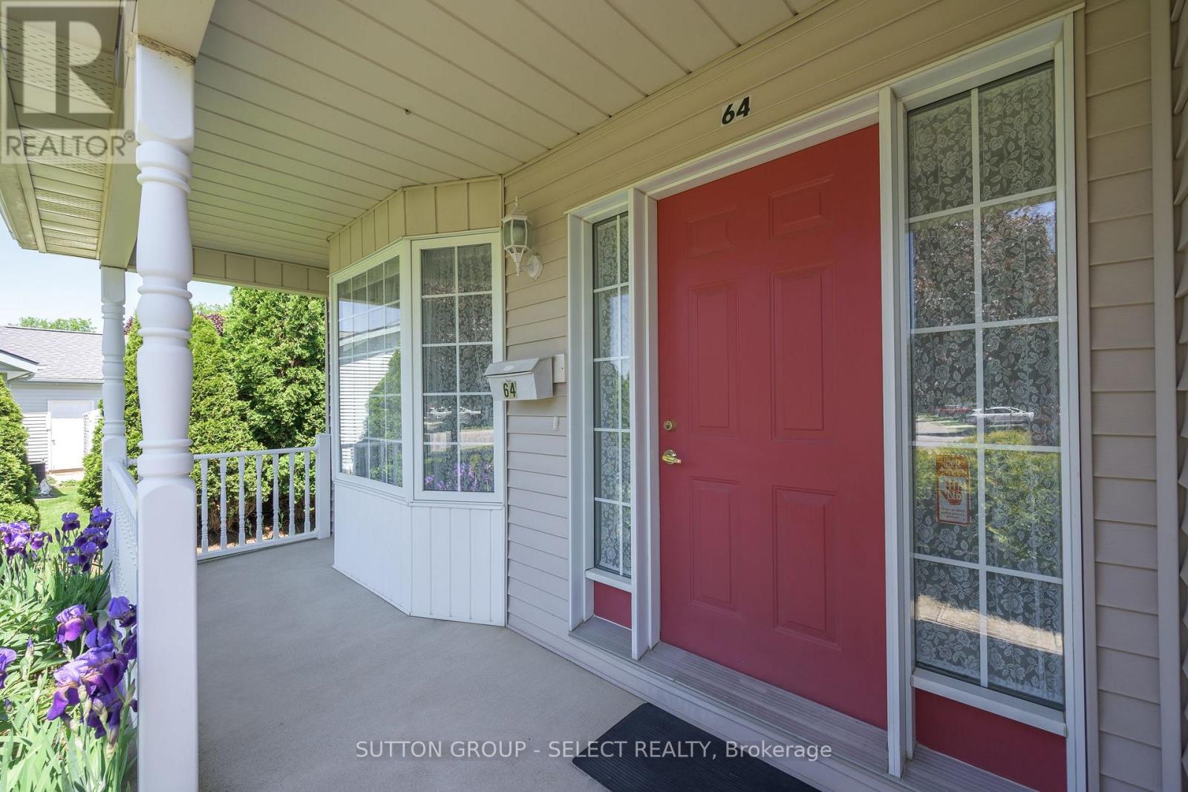
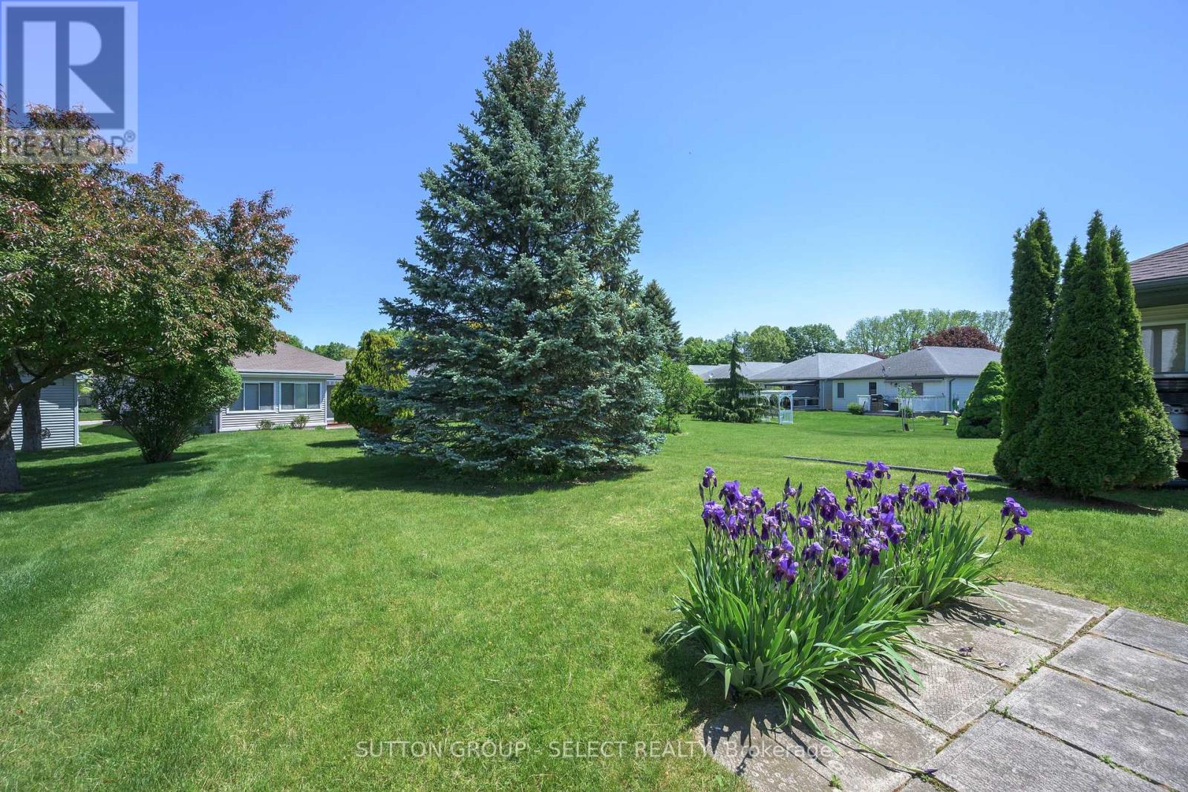
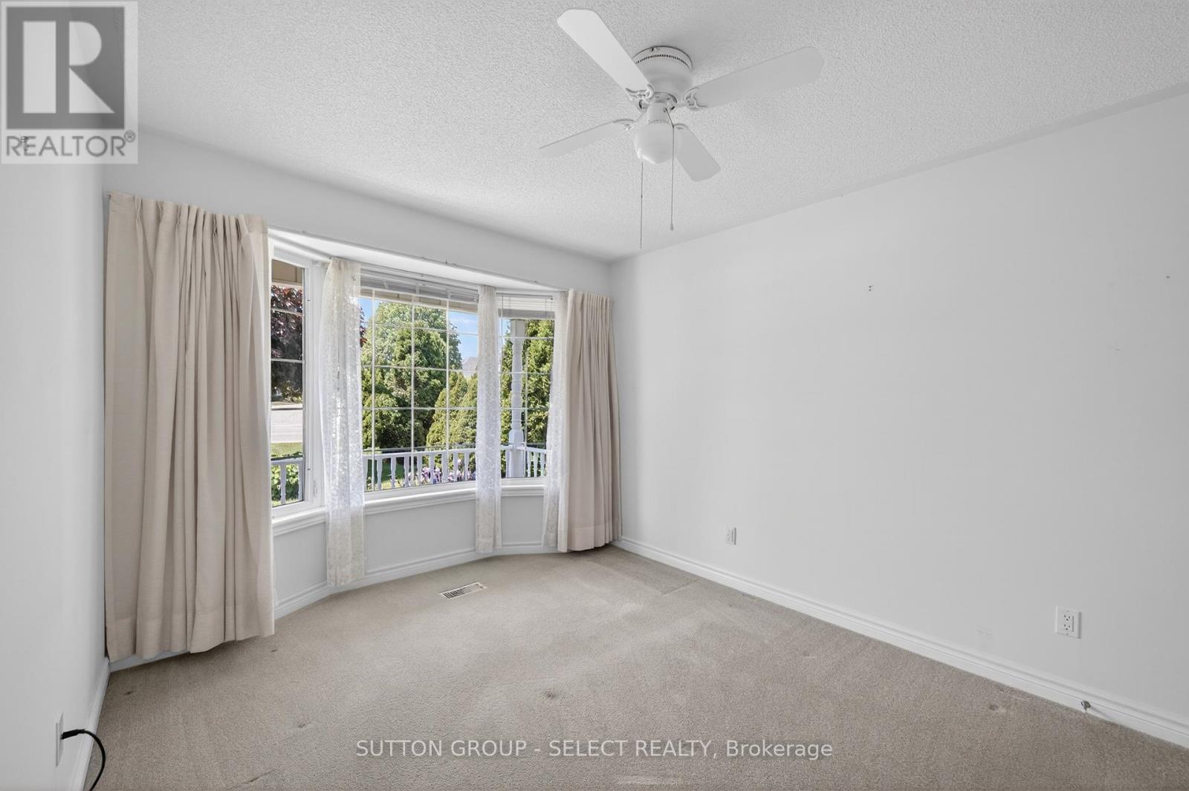
Welcome to Hickory Hills, a friendly, established 55+ community with freehold ownership, well-kept properties, and a real focus on lifestyle.This 2 bedroom, 2 bathroom bungalow offers comfortable main-floor living plus a full basement - a feature not all homes here provide. It also includes a chair lift to the lower level, making the entire space more accessible now and in the years ahead.The layout is practical and easy to live in. The main floor offers a bright combined living and dining area with plenty of natural light, a functional kitchen with good workspace, and the convenience of main floor laundry. There are two well-sized bedrooms and two full bathrooms, including a private ensuite in the primary bedroom. The full basement adds excellent flexibility for hobbies, a workshop, extra storage, or future finished living space if you choose. This home has been well cared for and offers a solid, low-maintenance option you can comfortably move into and make your own over time.The focal point of Hickory Hills is the on-site Community Centre, for the exclusive use of residents. It provides plenty of opportunities to meet neighbours, stay active, and get involved as much or as little as you like.The location is another strong feature. A nearby pedestrian bridge takes you straight into downtown Tillsonburg, where you'll find groceries, the farmer's market, the library, shops, restaurants, and the mall. London and Woodstock are an easy drive, and Toronto is within commuting distance, so you can enjoy small-town living with convenient access to larger centres. An ideal setting for comfortable, low-maintenance 55+ living. At Hickory Hills there is a one-time sales transfer fee of $2,000 for a new owner and an annual assessment every November 1, currently $655 per year. (id:41202)
Additional information
- MLS® ID
- X13232954
Interior Features
- Bedrooms
- 2
- Bathrooms
- 2
- Cooling
- Yes
- Heating
- Yes
- Basement
- No
Other Property Details
- Garage
- Yes
Courtesy of SUSIE BEASLEY KIM with SUTTON GROUP - SELECT REALTY
The trademarks MLS®, REALTOR®, and the associated logos are owned or controlled by The Canadian Real Estate Association. Used under license. This listing content provided by REALTOR.ca has been licensed by REALTOR® members of The Canadian Real Estate Association
©2026 Canadian Real Estate Association. All rights reserved.
