3 Beds
2 Baths
1,195 sqft
C$470,000
106, 360 Harvest Hills Way NE, Calgary Alberta, T3K2S1
Price per sqftC$393.31
Built in2021
Property size1,195 sqft
Property typeResidential
Courtesy of Austin Cowley with Town Residential
Overview
Active
Listed Sep 25, 2026
Updated 44h ago
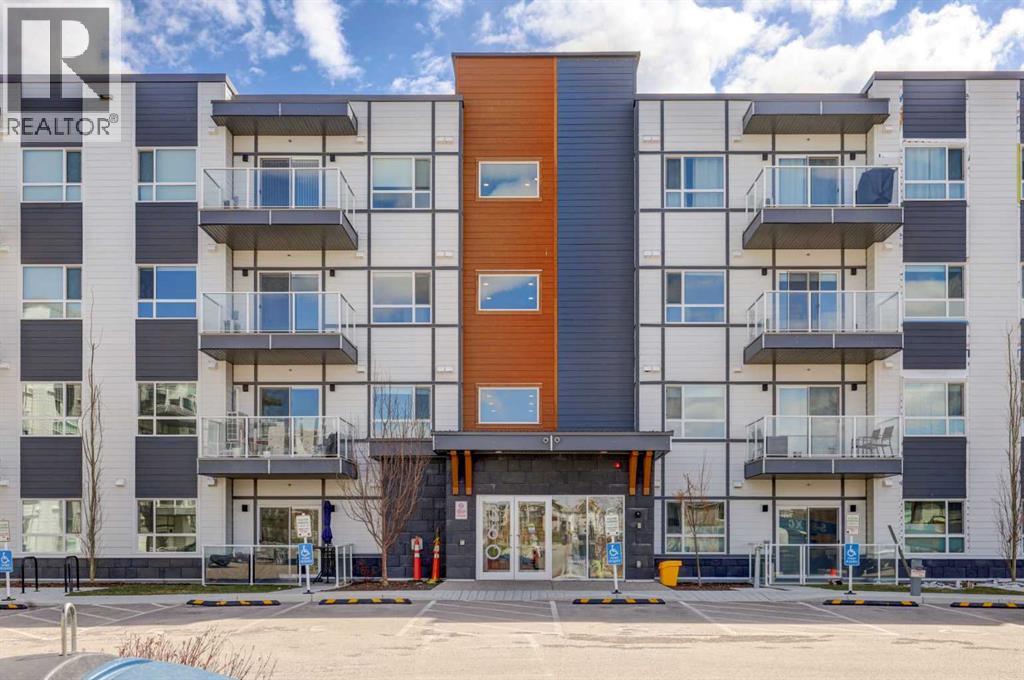
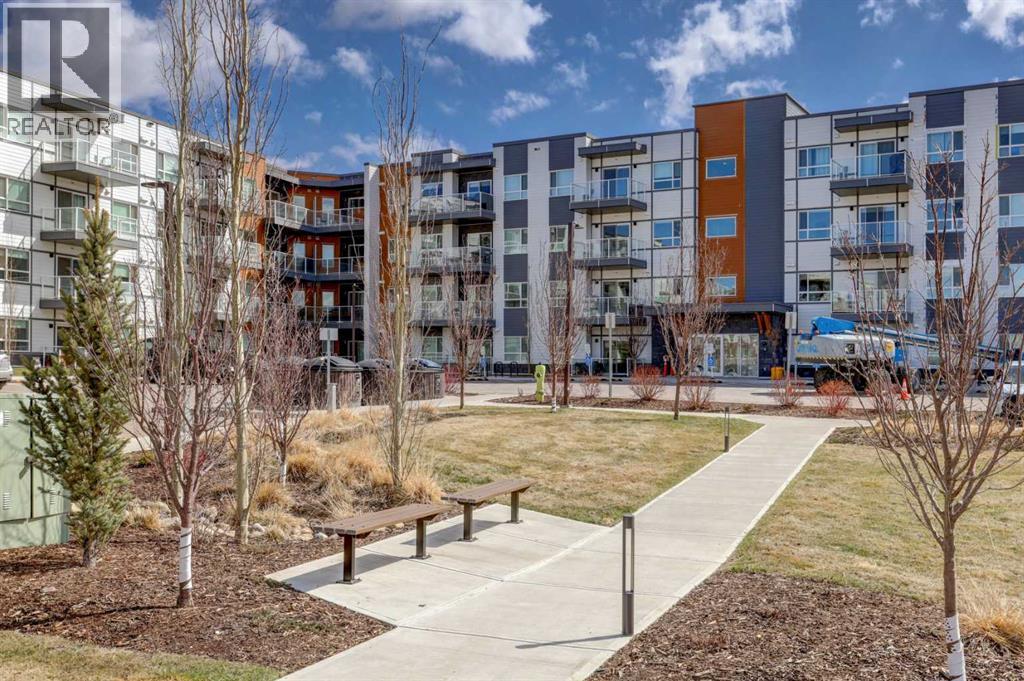
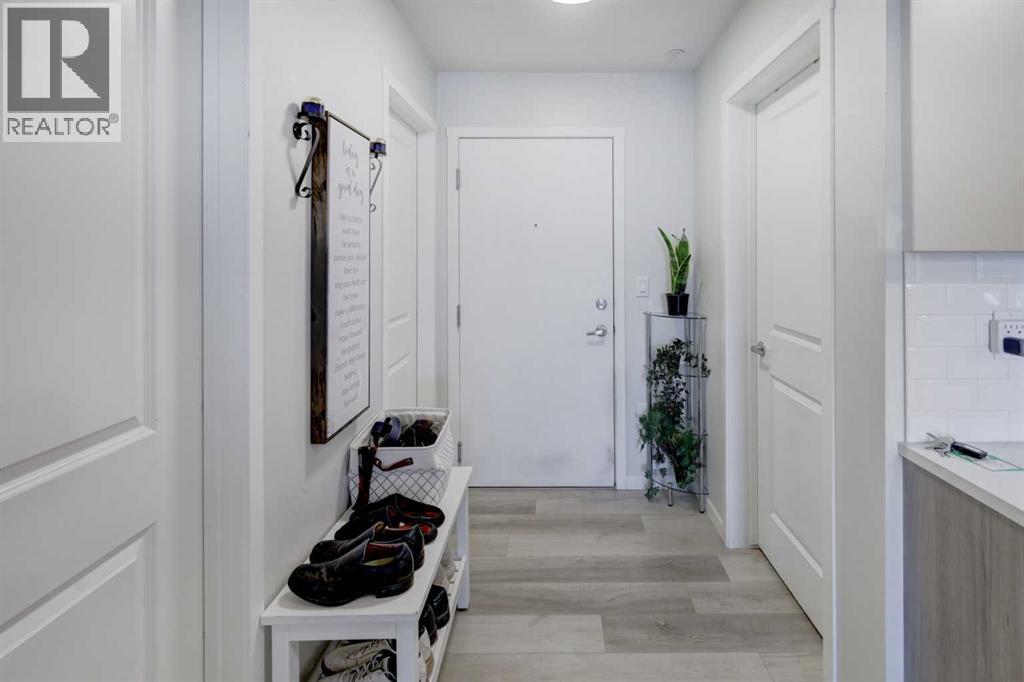
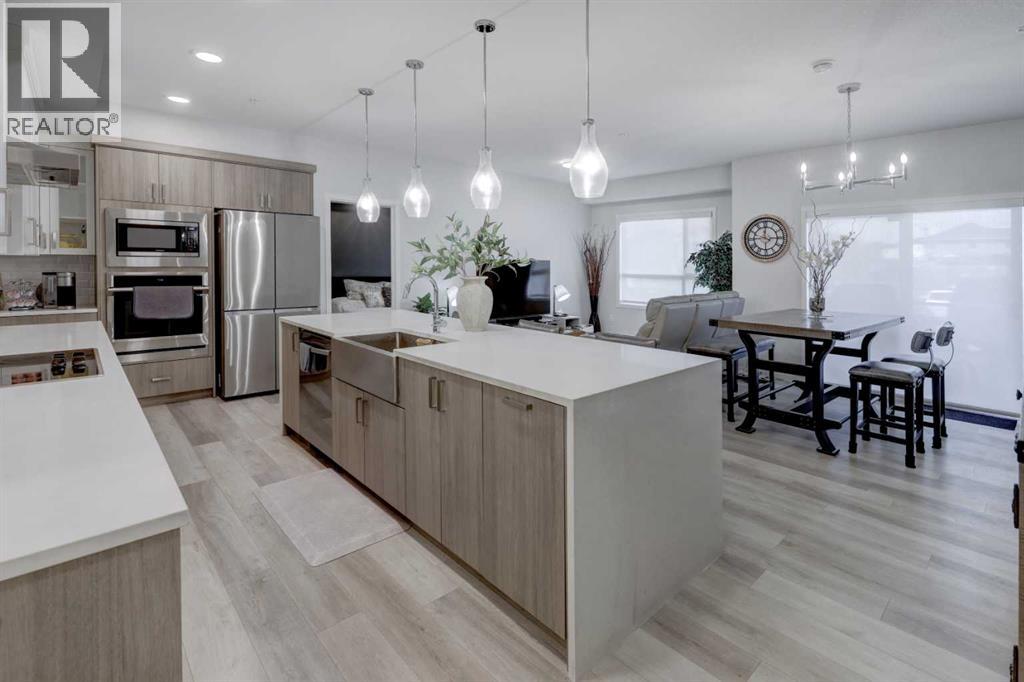
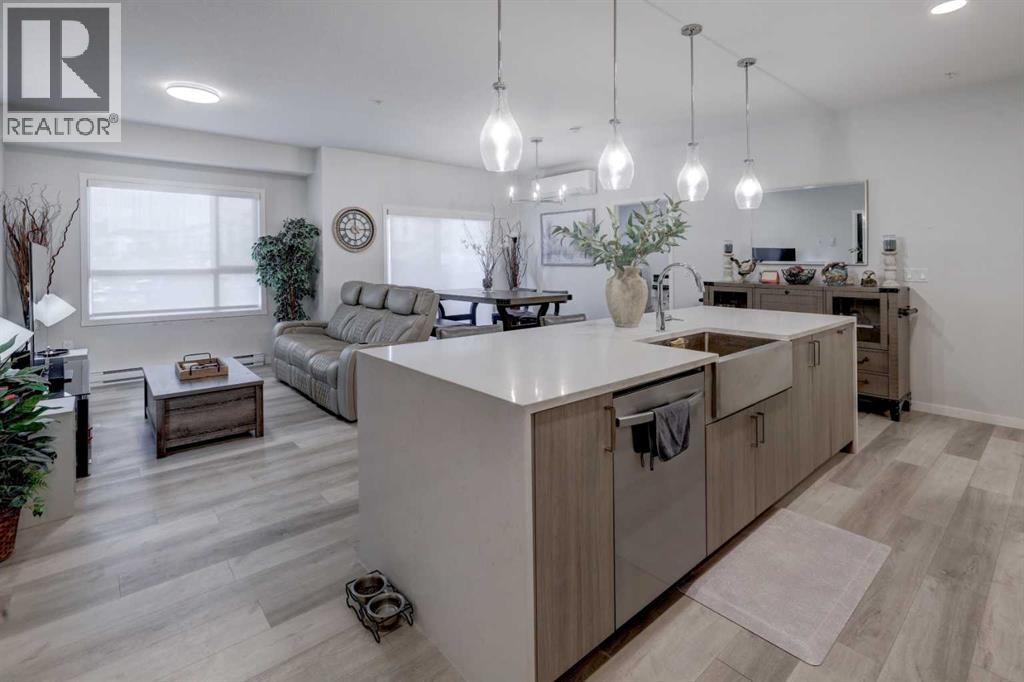
NEWER CONDO FULLY UPGRADED -VACANT - IMMEDIATE POSSESSION ! Welcome to effortless condo living in this beautifully appointed 3-bedroom ground-floor unit offering the perfect combination of space, upgrades, and location. Designed with modern living in mind, the open-concept floor plan showcases a stunning kitchen with waterfall quartz countertops, upgraded sink, soft-close drawers, and a built-in island garbage and recycling station for added convenience.The spacious layout offers excellent bedroom separation, making it ideal for families, guests, or working from home. The primary retreat features a walk-through closet and ensuite bath, while the additional bedrooms provide versatile living options.Step outside to your private walk-out patio, offering easy access to the outdoors and nearby pathways — perfect for morning walks, cycling, or simply enjoying the fresh air.Located just steps from walking and biking paths and only minutes to shopping, restaurants, entertainment, Vivo Recreation Centre, golf, and major highway access. Includes titled underground parking and a separate storage locker. This hame is ready for it's new owners to come and enjoy luxury living and all the amenities this Spotless home offers. Utilities included in the Condo fees unlimited water, unlimited gas full maintenance of the building and grounds. Beautifully landscaped. (id:41202)
Additional information
- MLS® ID
- A2348147
Interior Features
- Bedrooms
- 3
- Bathrooms
- 2
- Cooling
- Yes
- Heating
- Yes
- Basement
- No
Other Property Details
- Association Fee Frequency
- Monthly
- Garage
- Yes
Courtesy of Austin Cowley with Town Residential
The trademarks MLS®, REALTOR®, and the associated logos are owned or controlled by The Canadian Real Estate Association. Used under license. This listing content provided by REALTOR.ca has been licensed by REALTOR® members of The Canadian Real Estate Association
©2026 Canadian Real Estate Association. All rights reserved.
