4 Beds
2 Baths
896 sqft
C$499,900
14 Martindale Mews NE, Calgary Alberta, T3J2V5
Price per sqftC$557.92
Built in1989
Property size896 sqft
Property typeOther
Courtesy of Amarjit Cudail with MaxWell Gold
Overview
Active
Listed May 21, 2026
Updated 29h ago
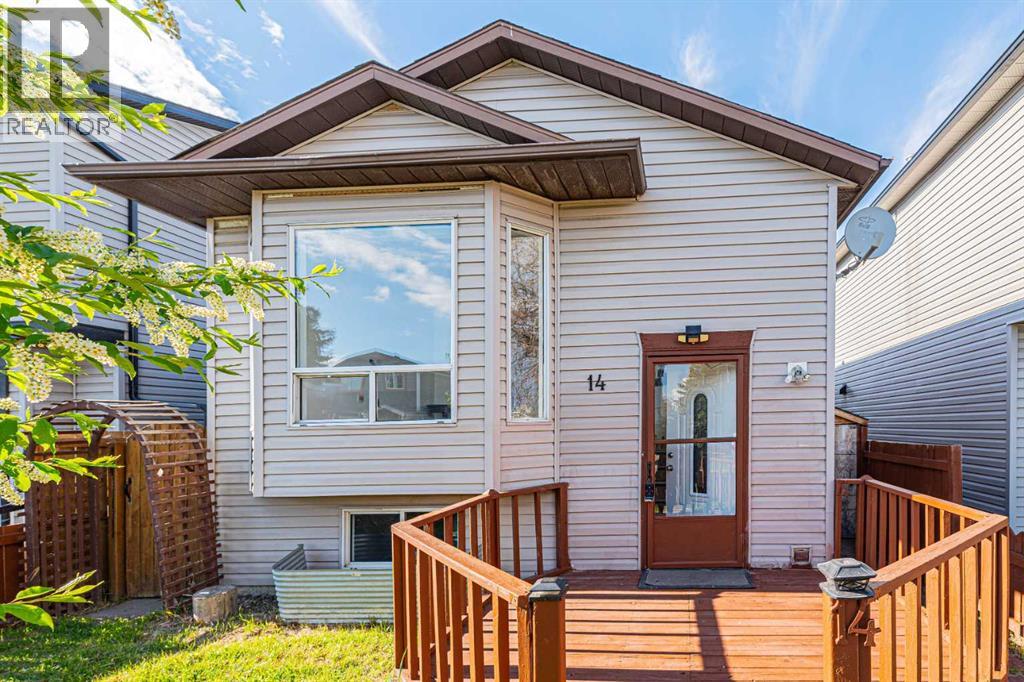
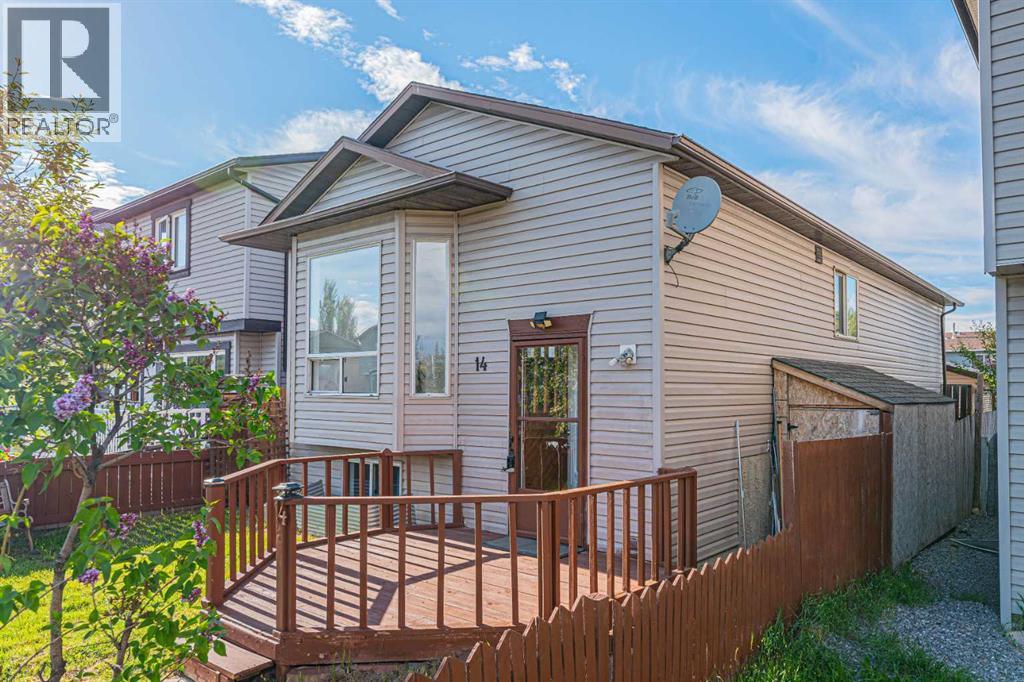
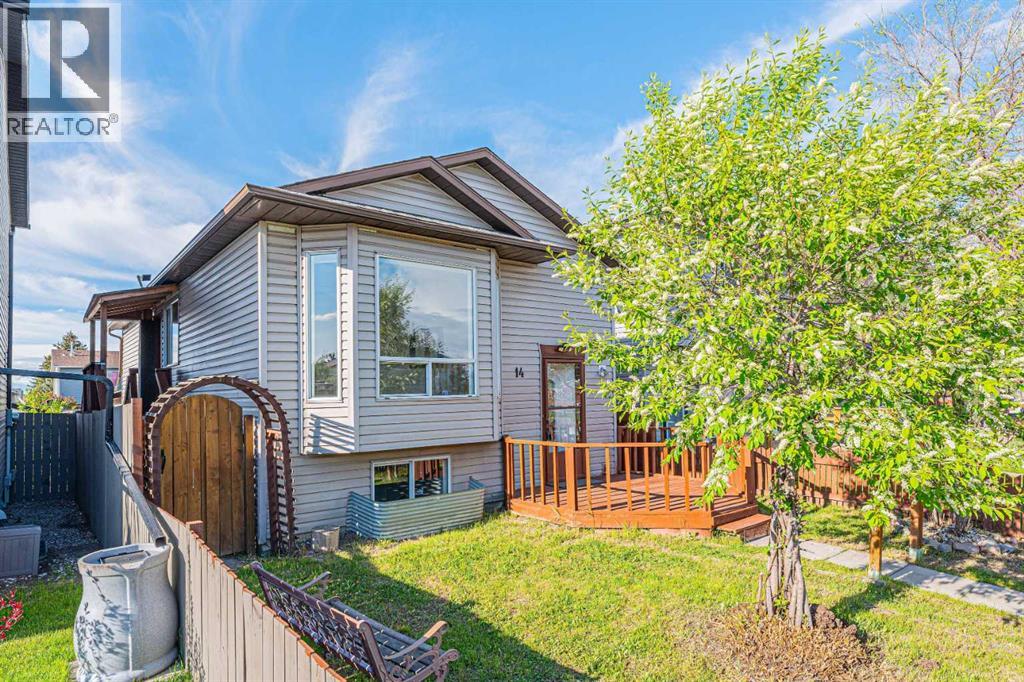
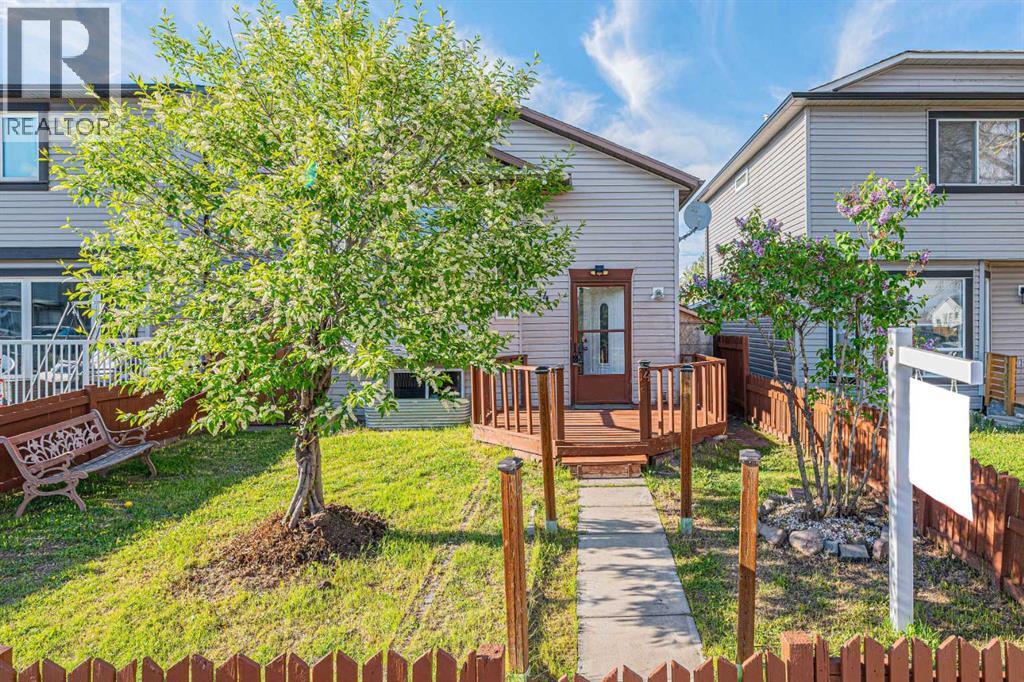
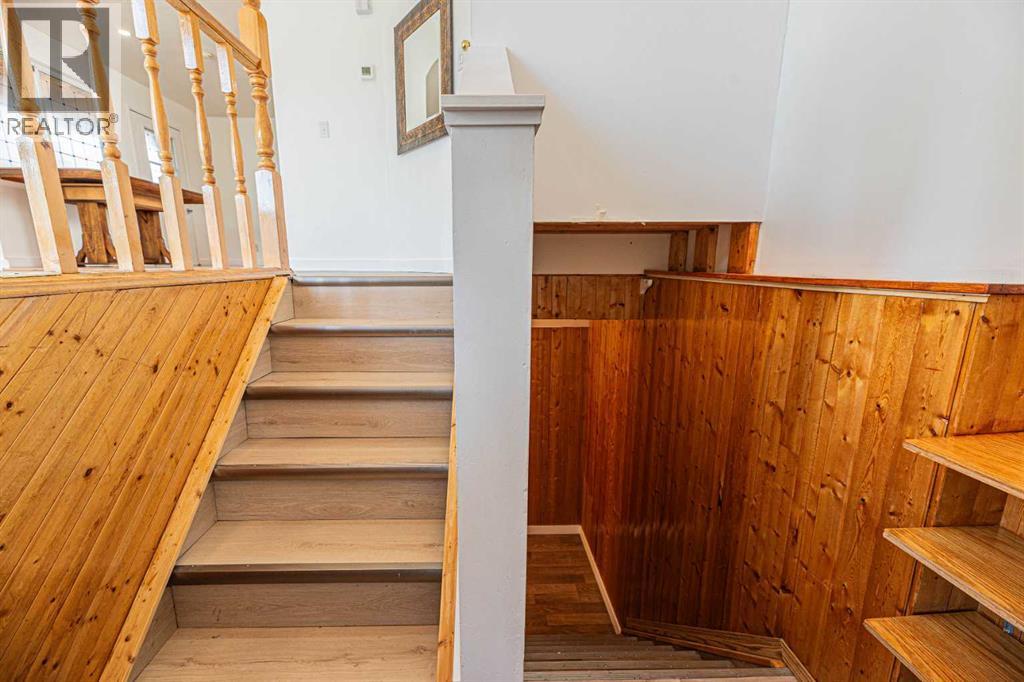
Welcome to this well-maintained bi-level home located in the vibrant community of Martindale! Conveniently situated close to transit services, schools, parks, shopping plazas, major highways, and the Sikh Temple, this property offers both comfort and accessibility for growing families and investors alike.This home features a total of 4 bedrooms, 2 full bathrooms, and a double detached garage. The main floor boasts a bright living room with a large south-facing bay window that fills the space with natural light. The kitchen and dining area are conveniently located side by side, with a separate side entrance providing easy access to the backyard. The main level also includes 2 good-sized bedrooms, a 3-piece common bathroom, and its own laundry area.The fully developed basement offers excellent additional living space, featuring 2 bedrooms, a full bathroom, kitchen, living room, and separate laundry facilities. The basement is accessible from the main front entrance, providing added convenience and flexibility.This is a perfect home for a young family looking to raise children in a family-friendly neighborhood or for buyers seeking extra living space. Don’t miss this great opportunity! (id:41202)
Additional information
- MLS® ID
- A2312700
Interior Features
- Bedrooms
- 4
- Bathrooms
- 2
- Heating
- Yes
- Basement
- Yes
Exterior Features
- Lot Size
- 0.07 Acres
Other Property Details
- Taxes
- $3,096
- Tax Frequency
- Annually
- Garage
- Yes
Courtesy of Amarjit Cudail with MaxWell Gold
The trademarks MLS®, REALTOR®, and the associated logos are owned or controlled by The Canadian Real Estate Association. Used under license. This listing content provided by REALTOR.ca has been licensed by REALTOR® members of The Canadian Real Estate Association
©2026 Canadian Real Estate Association. All rights reserved.
