2 Beds
3 Baths
1,570 sqft
C$920,000
41 Evercreek Bluffs Crescent SW, Calgary Alberta, T2Y0B9
Price per sqftC$585.99
Built in2004
Property size1,570 sqft
Property typeOther
Courtesy of Tudor Constantinescu with RE/MAX First
Overview
Active
Listed Sep 16, 2026
Updated 27h ago
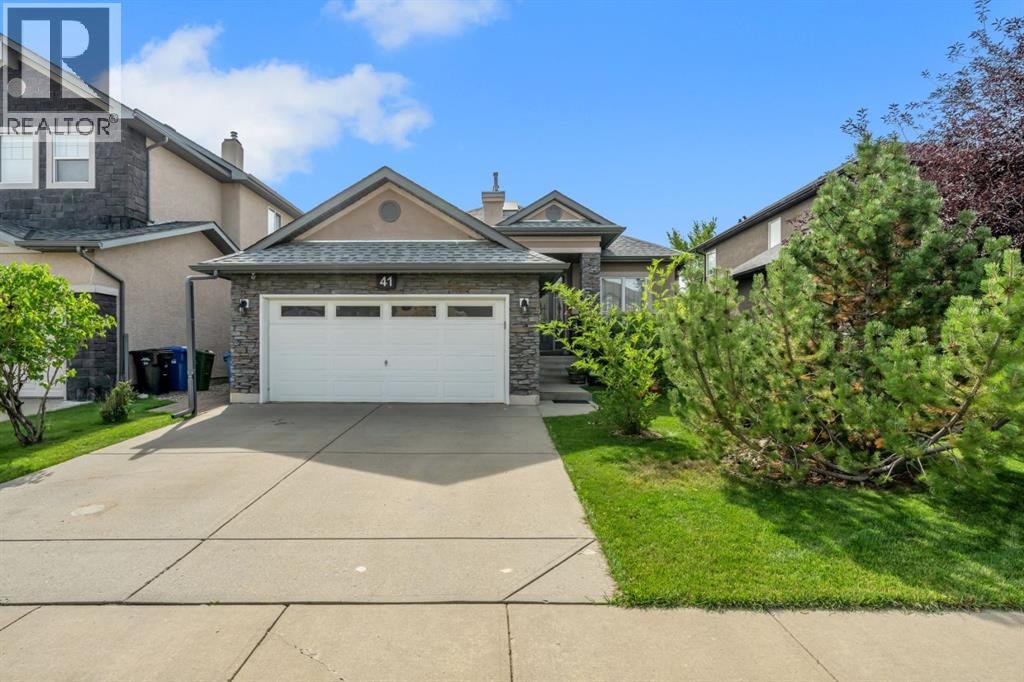
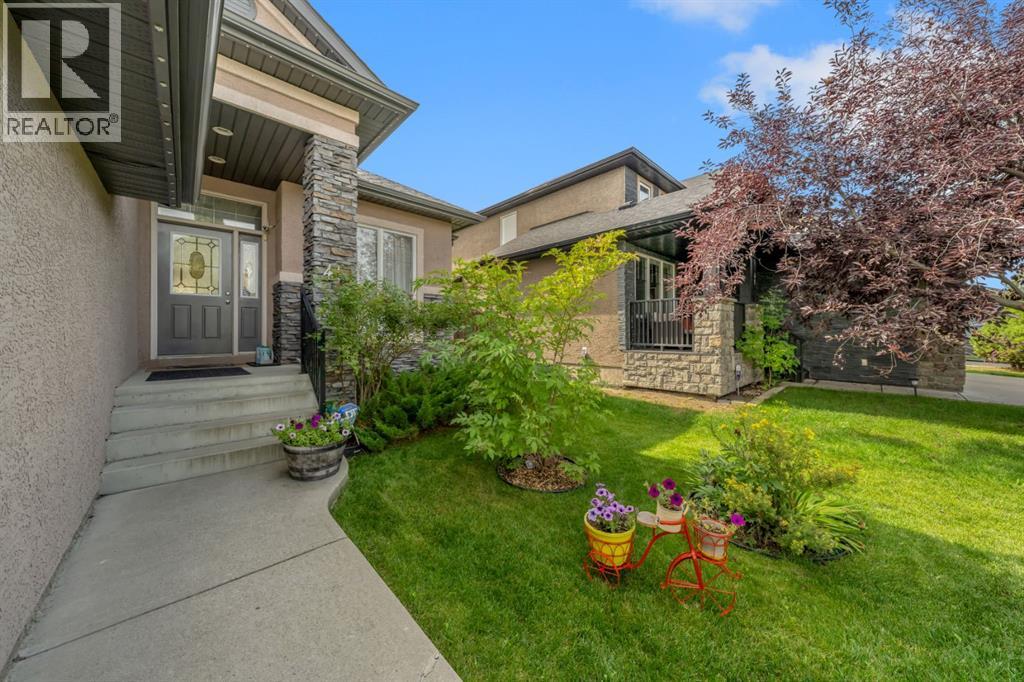
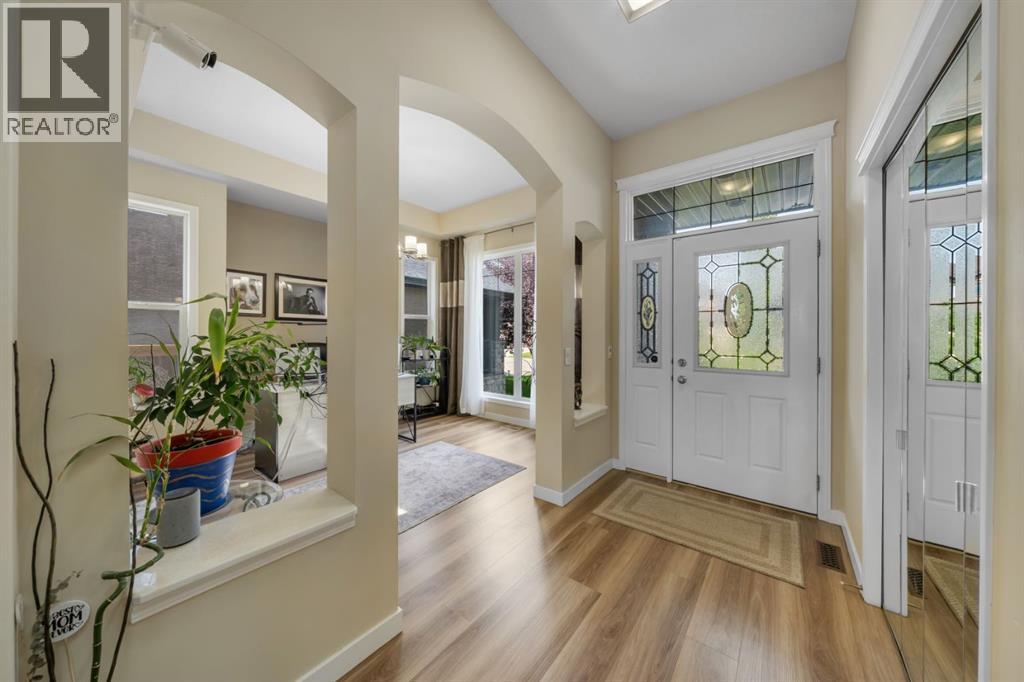
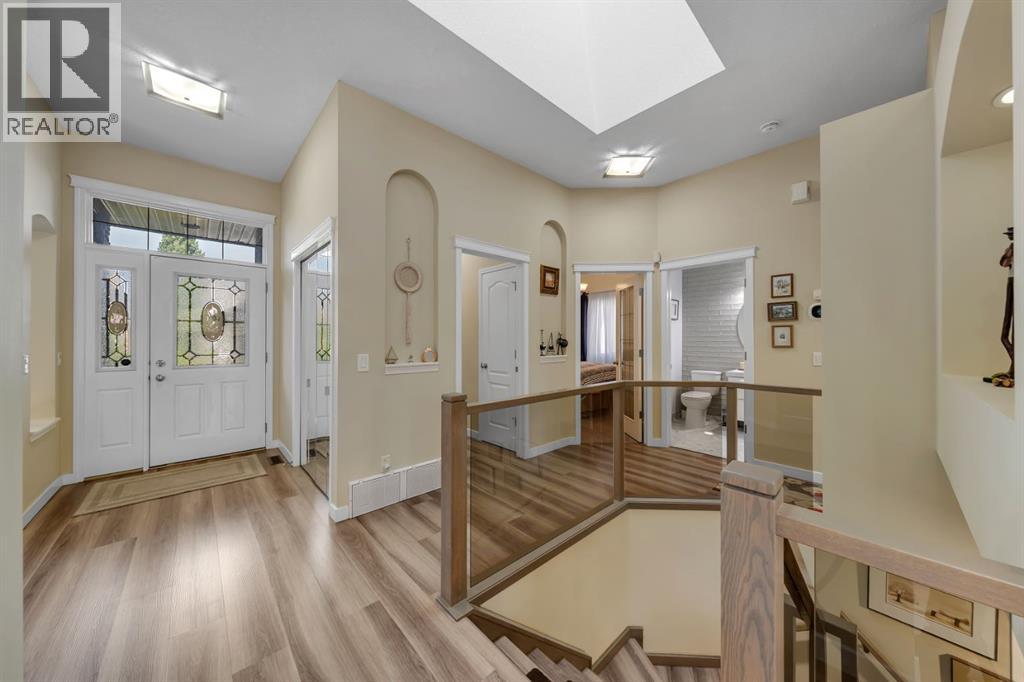
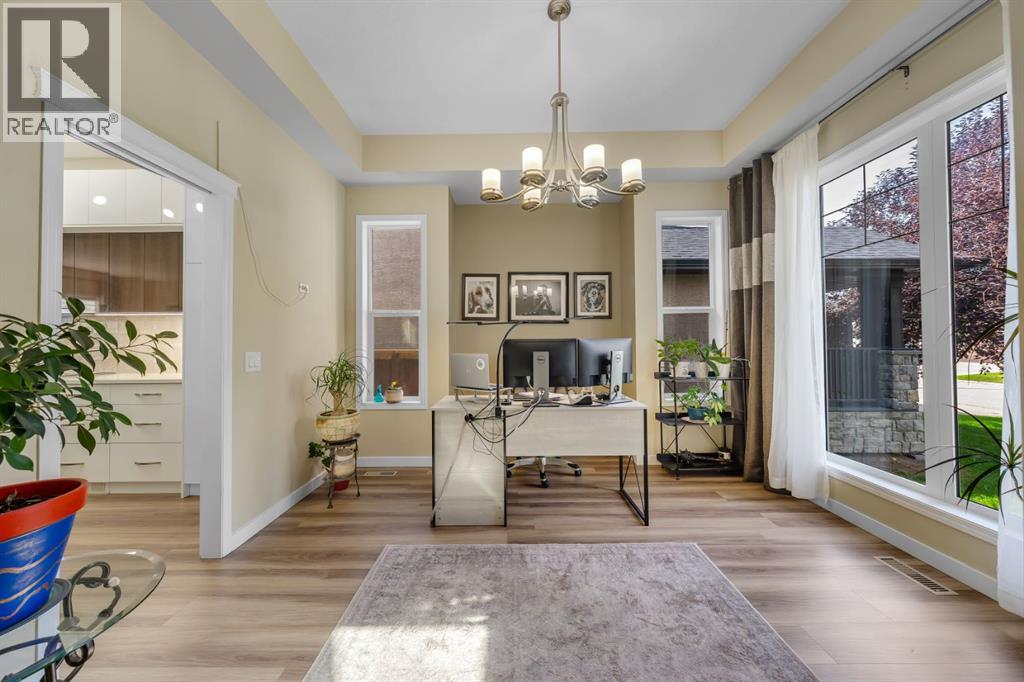
STUNNING RENOVATED EXECUTIVE BUNGALOW IN EVERCREEK BLUFFS! Offering over 3,000 sq. ft. of developed living space, this beautiful home features 2+1 bedrooms, 3 bathrooms, and a fully finished walk-up basement with separate backyard access. The bright, open-concept main floor showcases 10-ft vaulted ceilings, dramatic skylights, luxury vinyl plank flooring, quartz countertops, and designer lighting. The European-inspired kitchen features a large island, pantry, new stainless-steel appliances, and a spectacular central skylight. The spacious living room offers a stone-faced corner fireplace and oversized windows overlooking the sunny south-facing backyard. The primary suite includes a walk-in closet and spa-inspired ensuite with soaker tub, separate shower, double sinks, and skylight. A second bedroom/office and powder room complete the main floor.The 9-ft ceiling, finished basement is perfect for entertaining, with a large great room, wet bar, additional bedroom/den with walk-in closet, and a 3-piece bathroom with steam shower. Additional upgrades include Low-E south-facing windows, permanent exterior lighting, Wi-Fi surveillance, heated garage, newer furnace, hot water tank, roof, gutters and downspouts.A beautifully upgraded home offering exceptional space, comfort and style in desirable Evercreek Bluffs. (id:41202)
Additional information
- MLS® ID
- A2345886
Interior Features
- Bedrooms
- 2
- Bathrooms
- 3
- Fireplace
- Yes
- Cooling
- Yes
- Heating
- Yes
- Basement
- Yes
Exterior Features
- Lot Size
- 0.12 Acres
Other Property Details
- Taxes
- $5,605
- Tax Frequency
- Annually
- Garage
- Yes
Courtesy of Tudor Constantinescu with RE/MAX First
The trademarks MLS®, REALTOR®, and the associated logos are owned or controlled by The Canadian Real Estate Association. Used under license. This listing content provided by REALTOR.ca has been licensed by REALTOR® members of The Canadian Real Estate Association
©2026 Canadian Real Estate Association. All rights reserved.
