4 Beds
3 Baths
C$1,059,000
621 Cassiar Road, Kelowna British Columbia, V1V1M8
Built in1989
Property typeOther
Courtesy of Mark Jontz with Royal LePage Kelowna
Overview
Active
Listed Jun 9, 2026
Updated 29h ago
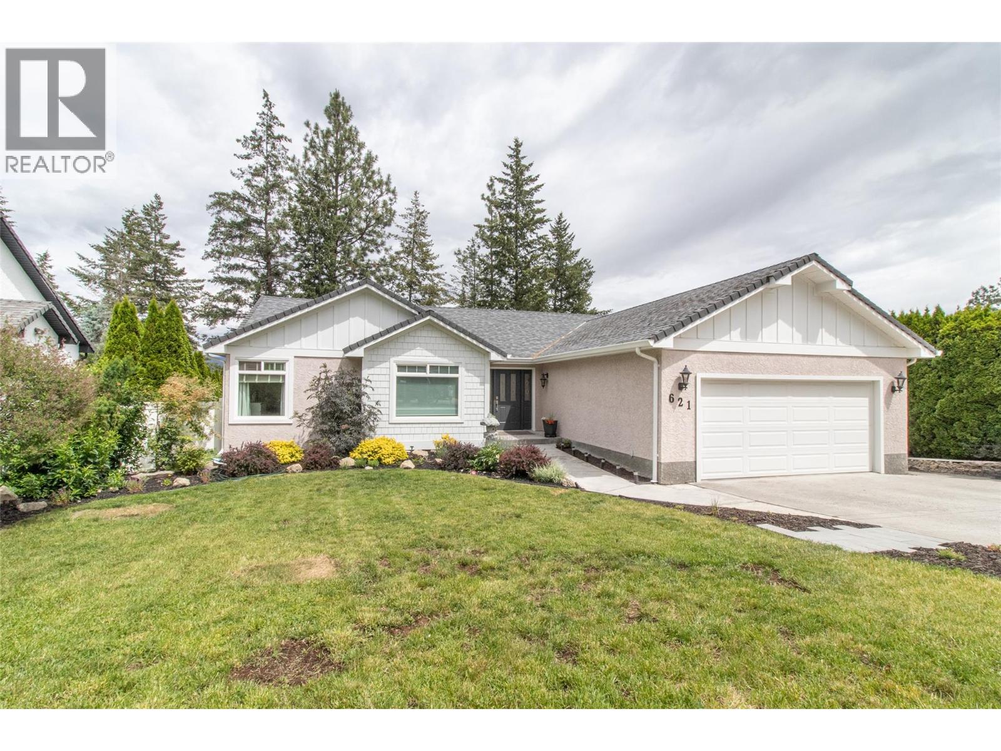
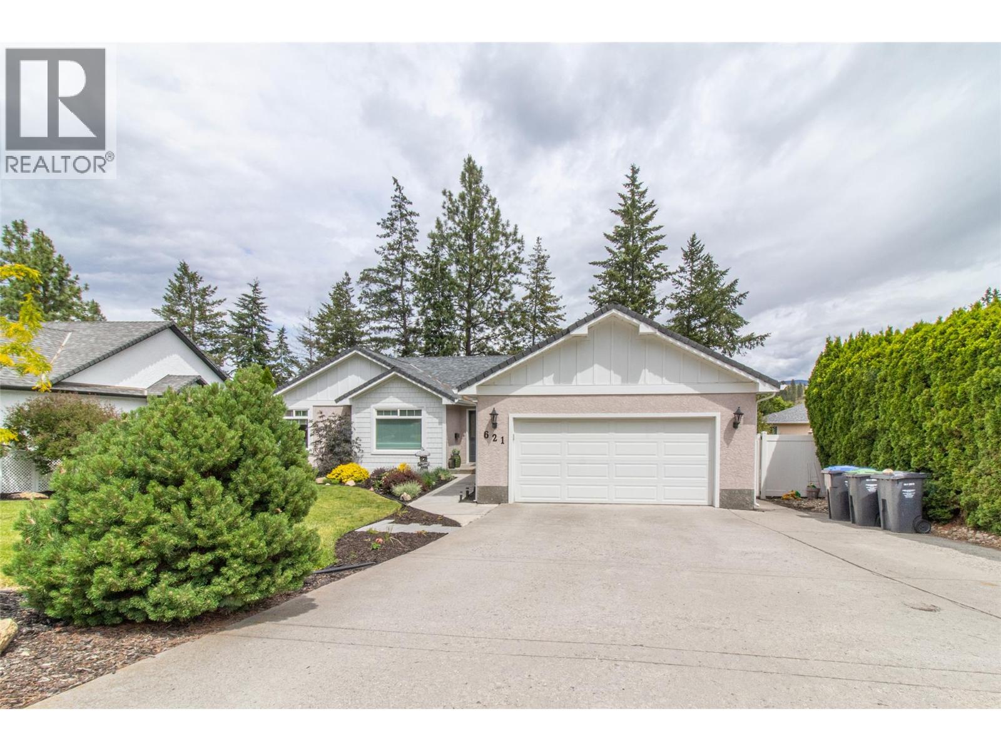
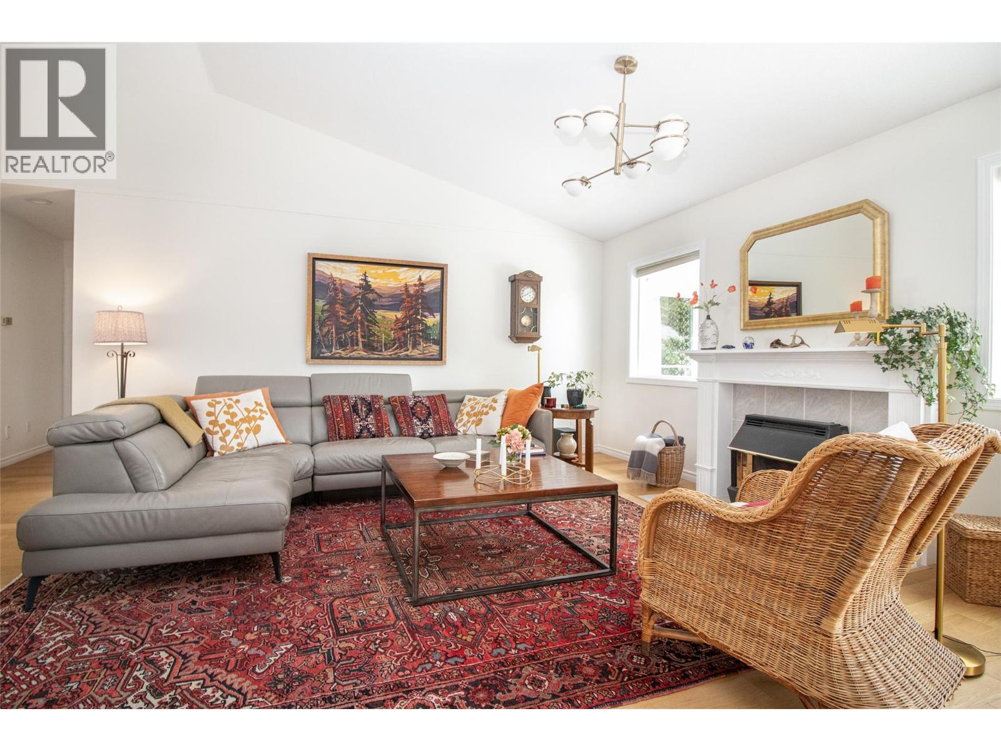
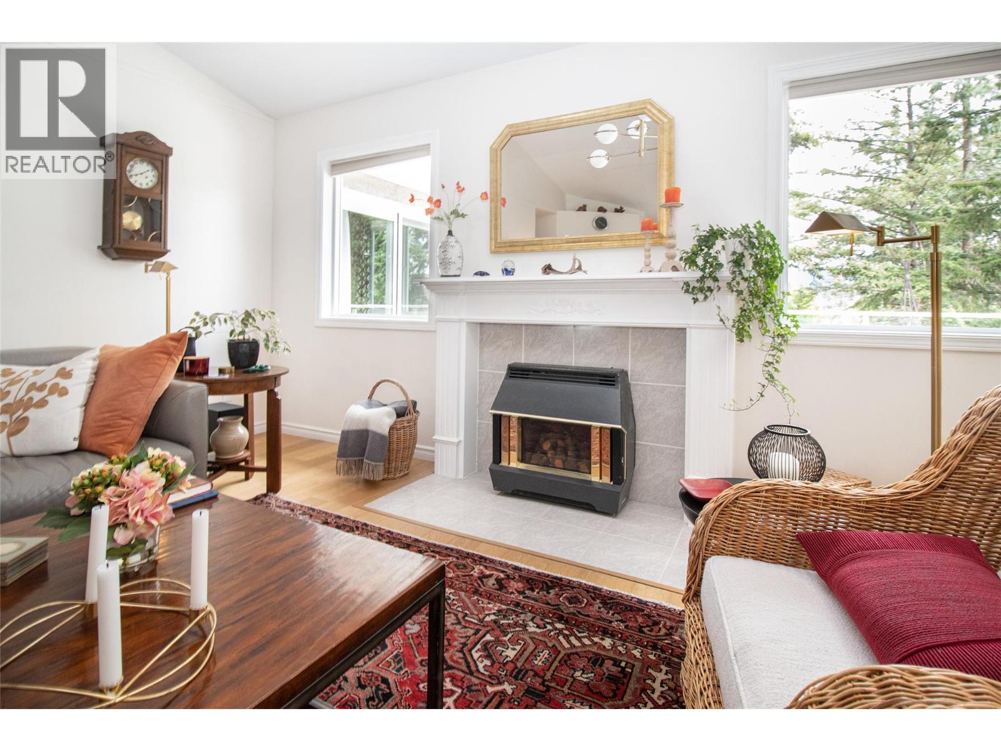
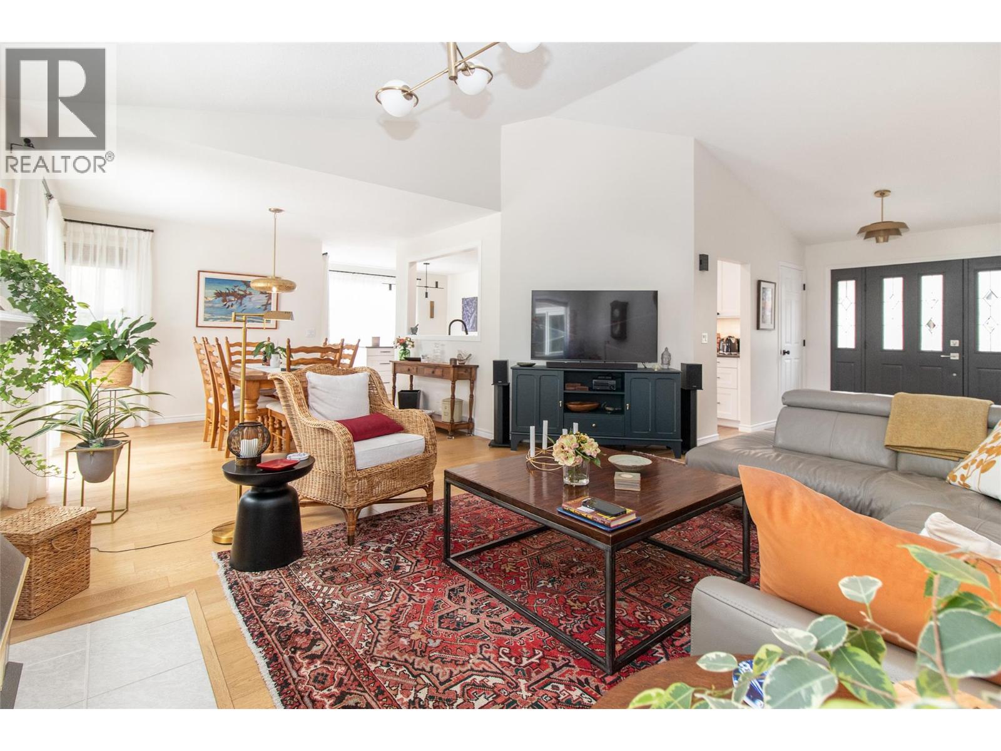
Prestigious Dilworth location 4 bedroom, 3 full bath rancher with full walkout basement. Featuring numerous thoughtful updates and quality improvements done with care and consideration to detail. Enjoy a stunning gourmet kitchen, soaring vaulted ceilings, and a cozy fireplace in the bright living room. The main level offers 3 bedrooms (one currently presented as a library/den), 2 full bathrooms, and convenient laundry. The walkout lower level includes a bedroom, 2 dens, large family room with wet bar, and laundry and separate entrance, with suite possibilities. Fully fenced yard, large deck with gas BBQ hookup, covered patio, and private location. Many updates have been done here, including new kitchen with soft-close cabinetry doors and drawers, quartz counters and tile backsplashes (2024), new primary ensuite with free-standing bath and custom shower (2024), 3 new patio doors and windows (2023), upgraded walk-in closet (2025), new siding and exterior trim professionally painted (2026), AC unit and eavestroughs (2021), furnace, engineered hardwood flooring and some windows (2017) and HWT (2015). There is an opportunity for a new owner to increase equity by decorating or suiting the basement. Extra parking for RV, boat or additional vehicles. Walk to park, trails and the school bus goes by the end of the driveway. Ideal family or multi-generation home in a beautiful neighbourhood yet close to everything Kelowna has to offer. (id:41202)
Additional information
- MLS® ID
- 10390695
Interior Features
- Bedrooms
- 4
- Bathrooms
- 3
- Cooling
- Yes
- Heating
- Yes
- Basement
- No
Exterior Features
- Lot Size
- 0.24 Acres
Other Property Details
- Taxes
- $5,031
- Tax Frequency
- Annually
- Garage
- Yes
Courtesy of Mark Jontz with Royal LePage Kelowna
The trademarks MLS®, REALTOR®, and the associated logos are owned or controlled by The Canadian Real Estate Association. Used under license. This listing content provided by REALTOR.ca has been licensed by REALTOR® members of The Canadian Real Estate Association
©2026 Canadian Real Estate Association. All rights reserved.
