4 Beds
2 Baths
1,420 sqft
C$242,000
405 2nd AVENUE E, Biggar Saskatchewan, S0K0M0
Price per sqftC$170.42
Built in1930
Property size1,420 sqft
Property typeResidential
Courtesy of Cari L Perih with RE/MAX Shoreline Realty
Overview
Active
Listed Sep 16, 2026
Updated 2 days ago
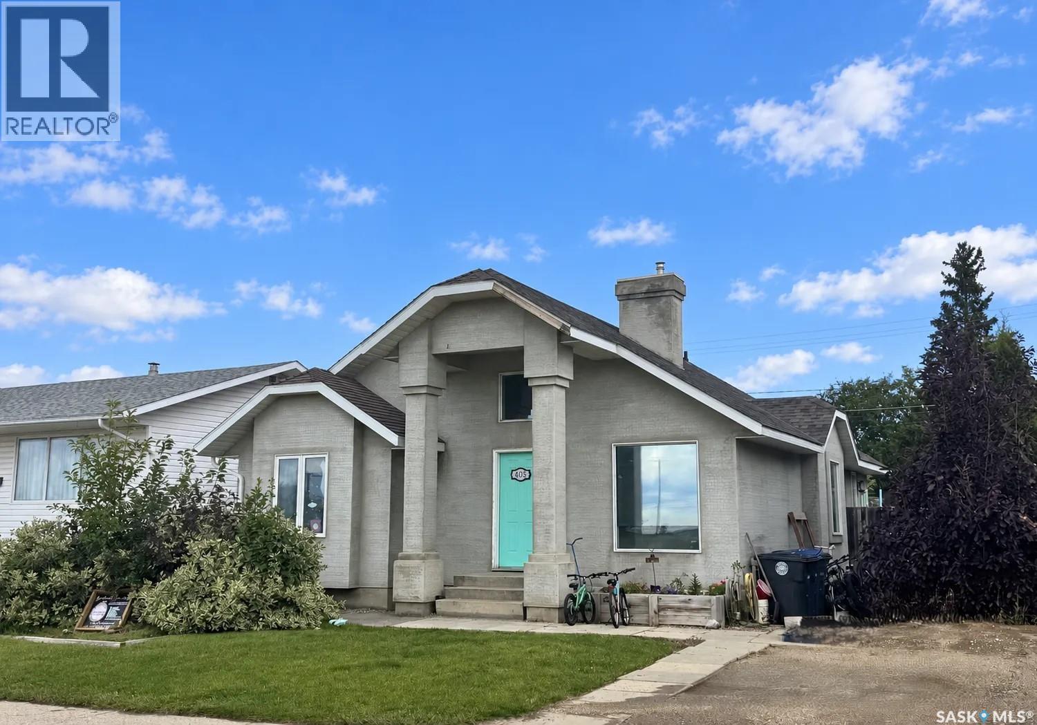
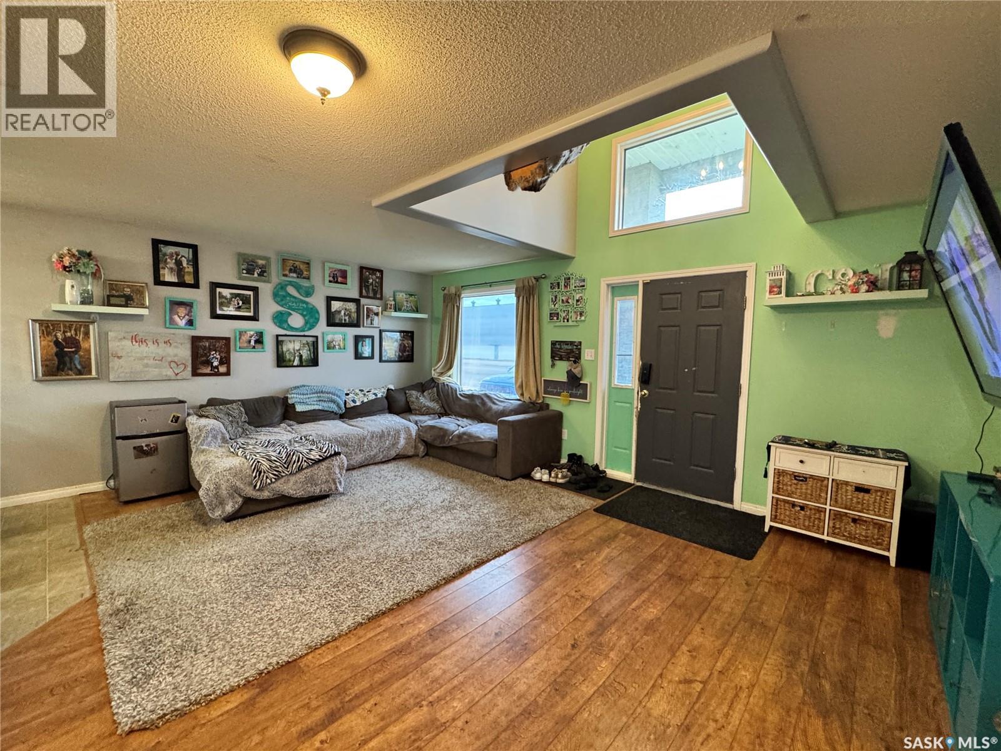
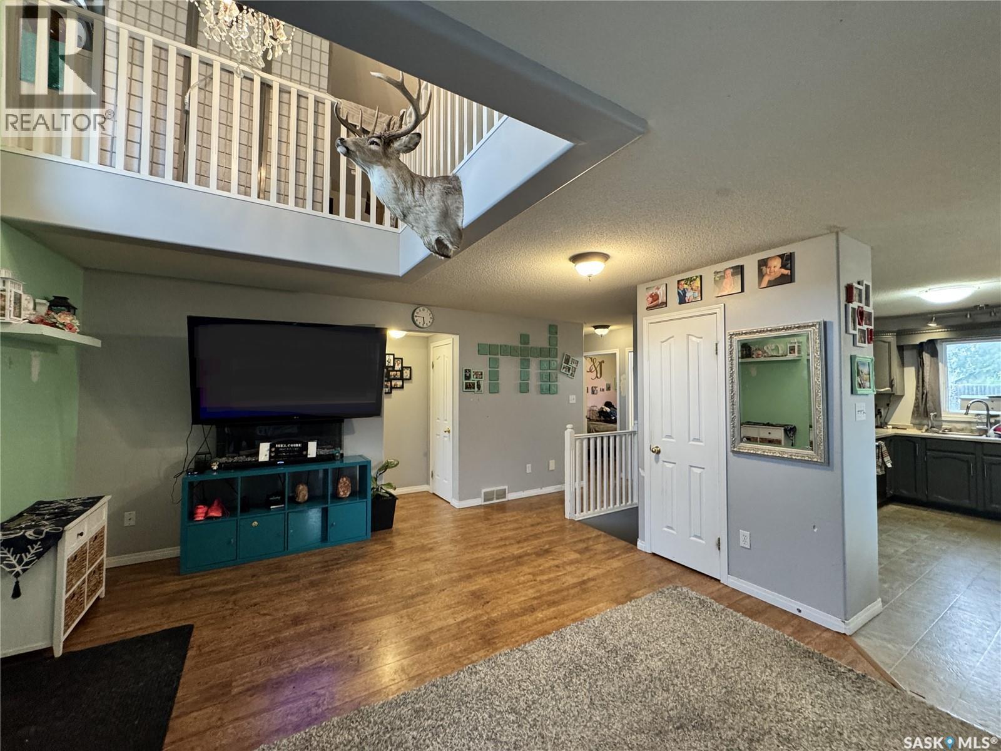
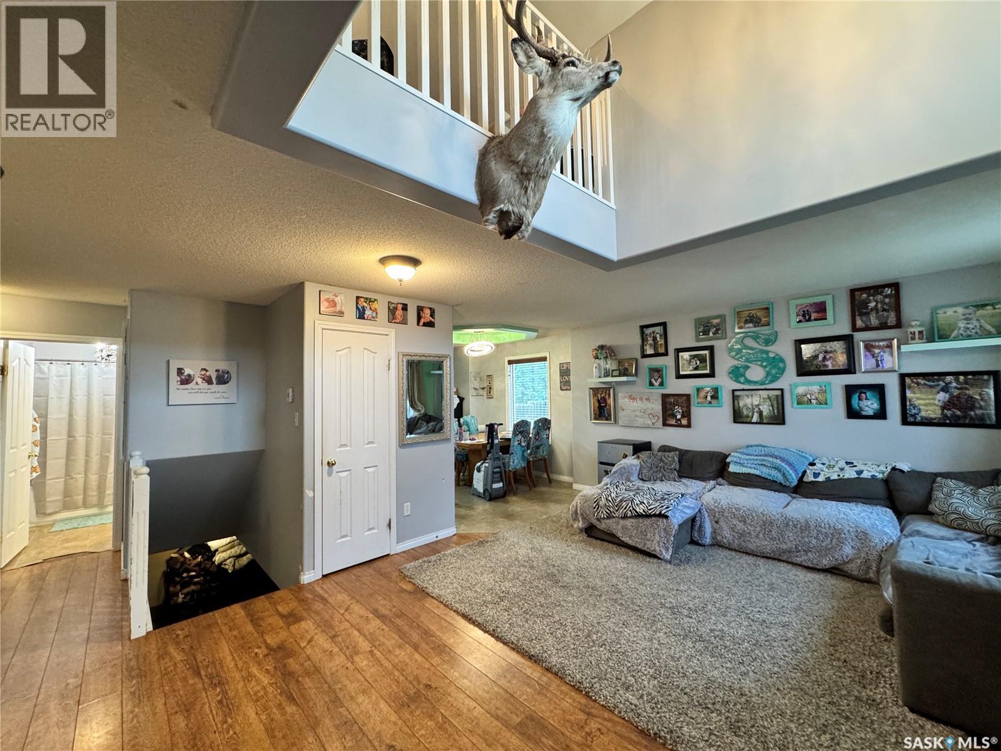
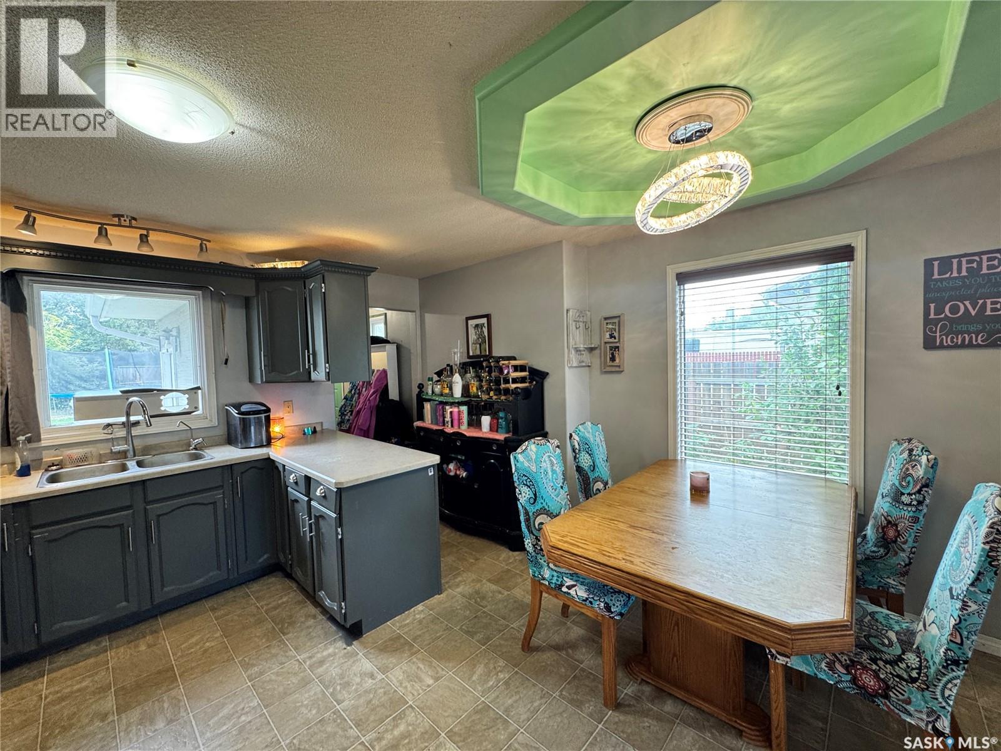
Step inside and be greeted by an impressive view straight up to the second-story loft, creating an inviting sense of openness and a unique first impression. With its versatile living spaces and fantastic location, this home is full of possibilities! The open-concept main floor features a comfortable living room, kitchen and dining area with a stunning tray ceiling, along with a convenient back porch with direct access to the backyard. Two additional bedrooms, a 4-piece bathroom and a primary bedroom with garden doors leading to the back deck complete the main level. Upstairs, you'll find the fourth bedroom, a 3-piece bathroom and an open loft area that offers plenty of possibilities. Currently used as a home salon, this versatile space could also be transformed into a den, home office or additional sitting area. The salon sink in the 3-piece bathroom will be replaced with a standard bathroom sink. The basement provides additional living space with a family room, laundry room and utility/storage area. Outside, enjoy the fenced yard with lush front and back lawns, a deck and patio—perfect for relaxing or entertaining. Ideally located directly across from the rink and just around the corner from the park, this property also offers beautiful south-facing scenic views that stretch for miles. A great opportunity to enjoy comfortable living with flexible space in a desirable location! (id:41202)
Additional information
- MLS® ID
- SK048676
Interior Features
- Bedrooms
- 4
- Bathrooms
- 2
- Heating
- Yes
- Basement
- No
Exterior Features
- Lot Size
- 0.16 Acres
Courtesy of Cari L Perih with RE/MAX Shoreline Realty
The trademarks MLS®, REALTOR®, and the associated logos are owned or controlled by The Canadian Real Estate Association. Used under license. This listing content provided by REALTOR.ca has been licensed by REALTOR® members of The Canadian Real Estate Association
©2026 Canadian Real Estate Association. All rights reserved.
