4 Beds
3 Baths
C$779,000
91 WOODEDGE CIRCLE, Kitchener Ontario, N2R0P8
Property typeResidential
Courtesy of SOPHIE BOKELMANN with REAL BROKER ONTARIO LTD.
Overview
Active
Listed Oct 7, 2026
Updated 2 days ago
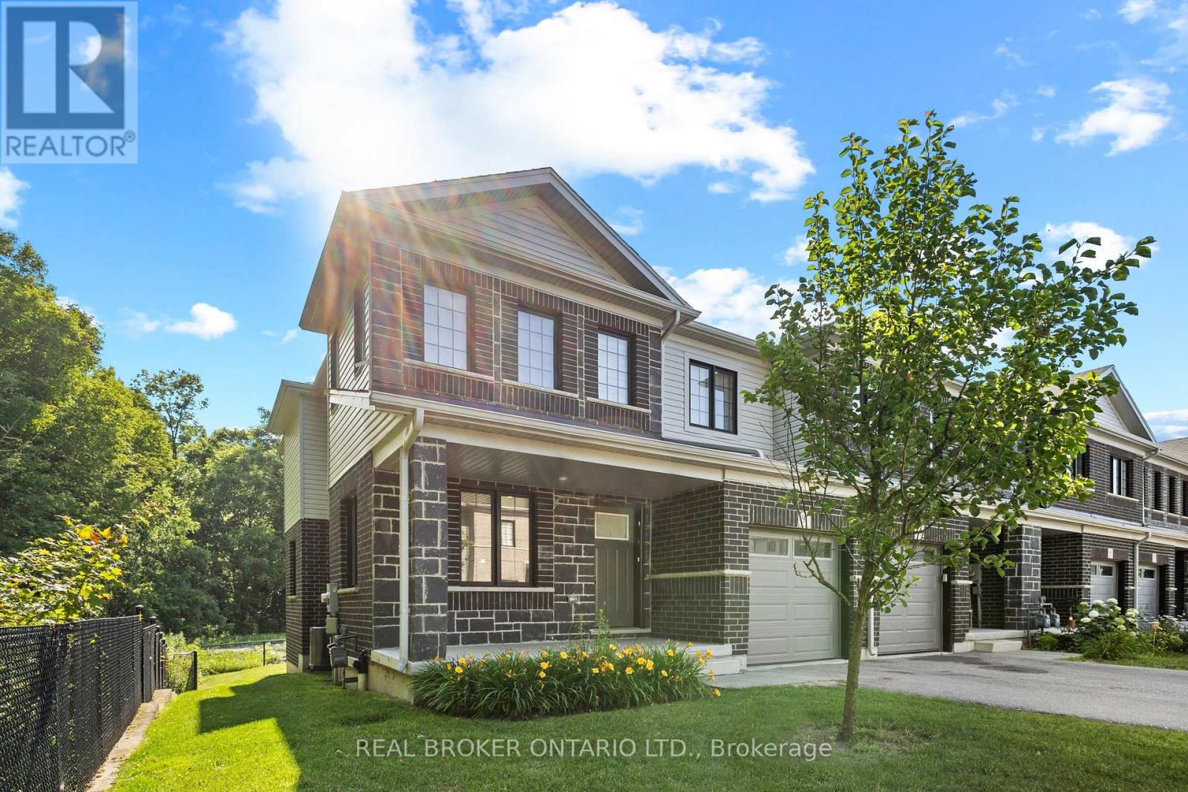
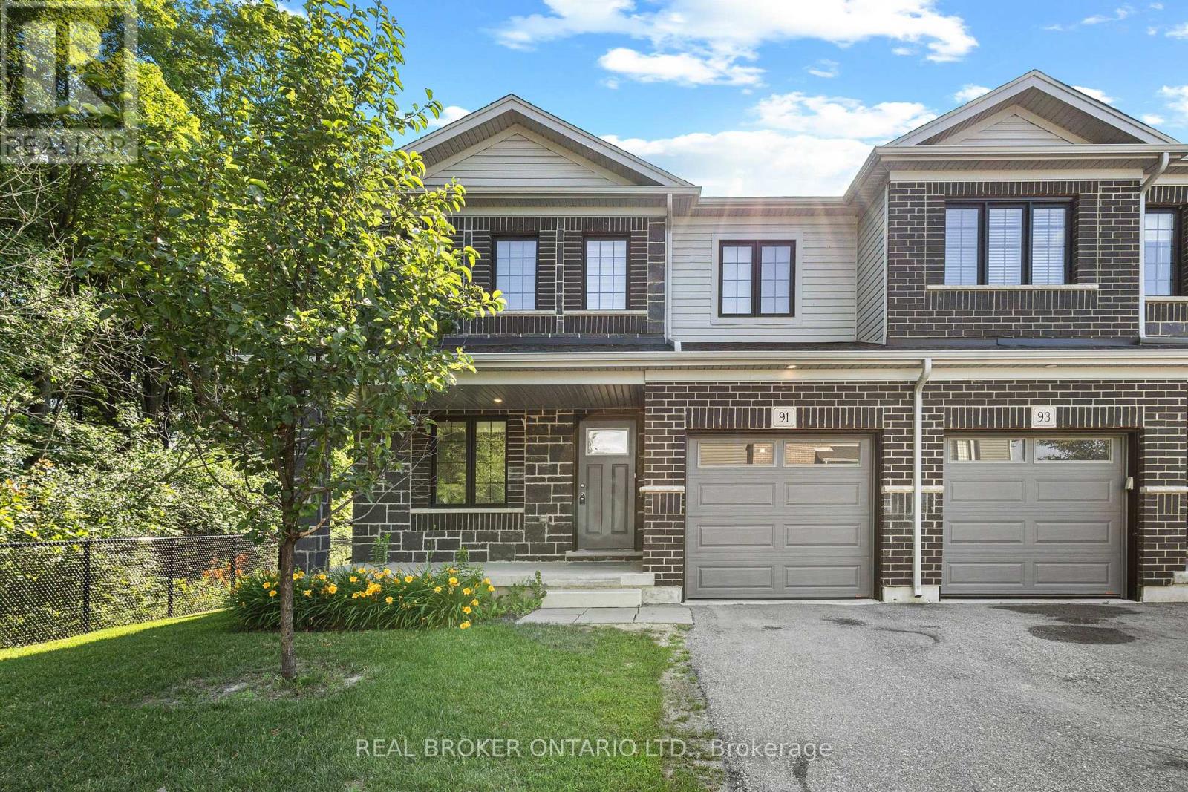
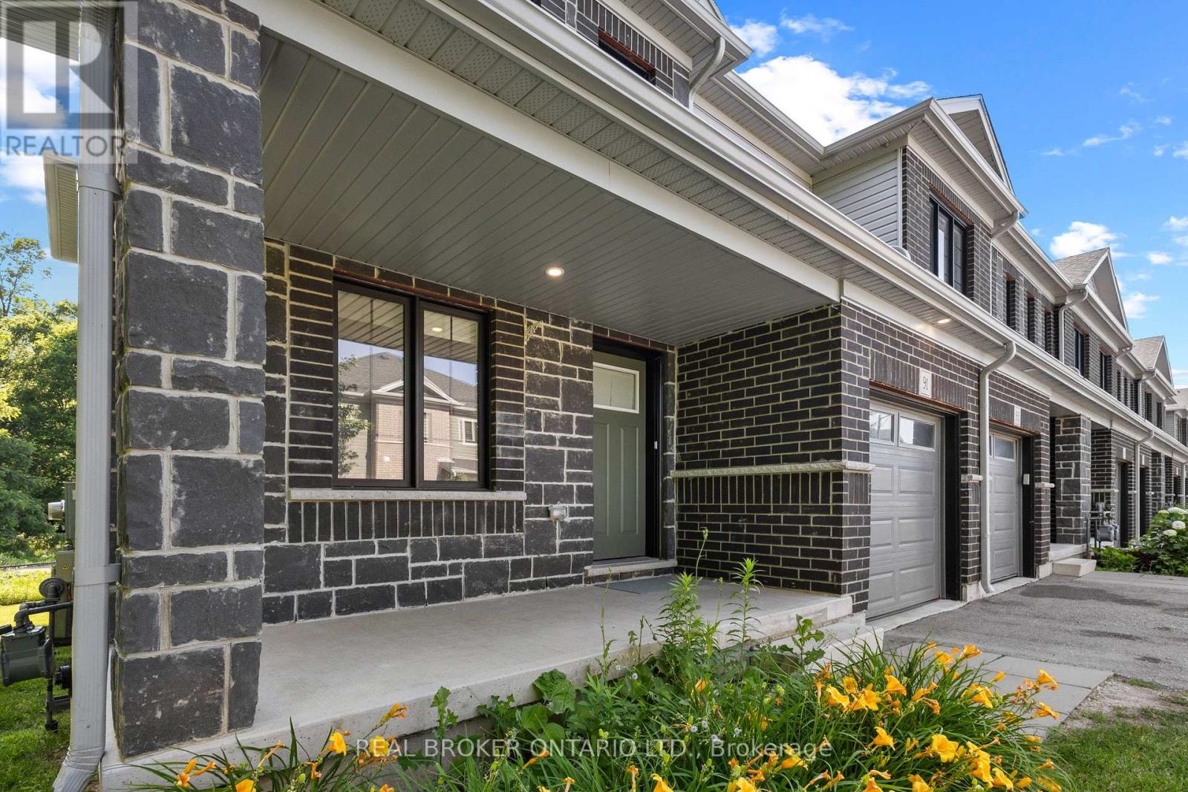
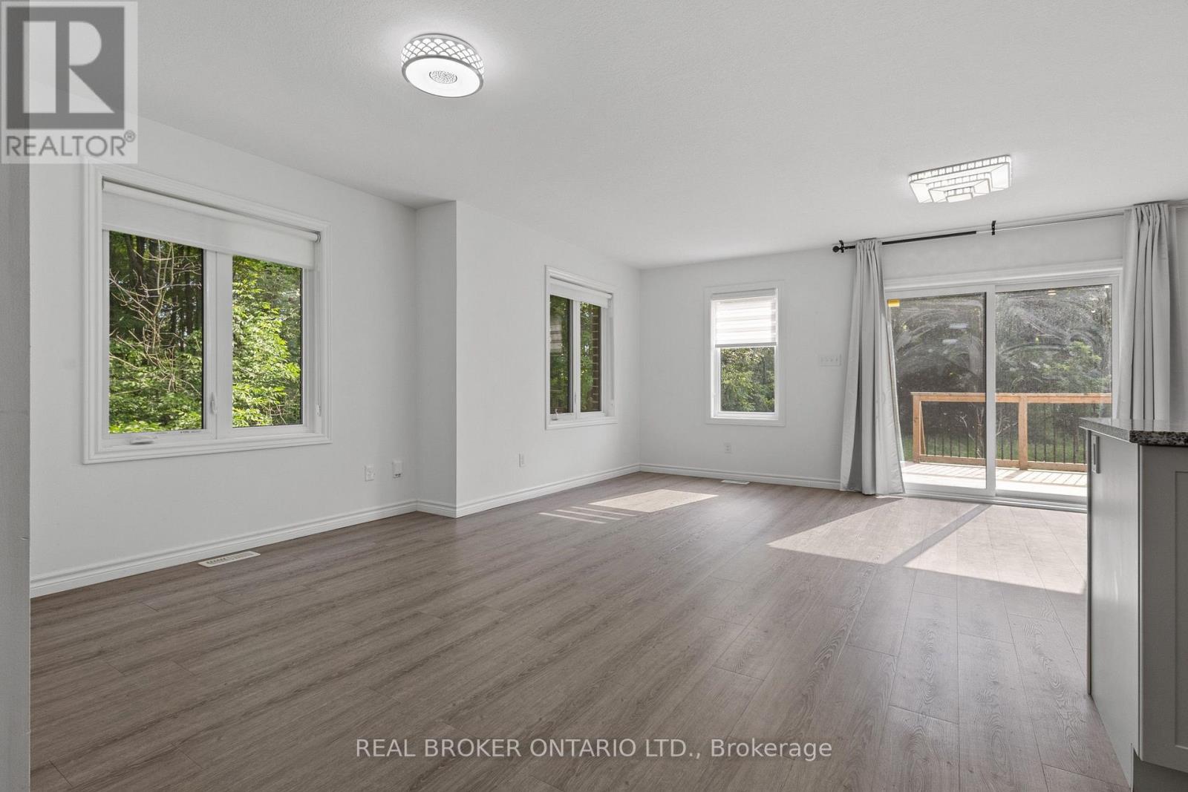
Welcome to this stunning 2-storey, 4-bedroom, 2.5-bathroom premium corner townhouse offering over 2,031 sq. ft. ofbeautifully designed living space in one of Kitchener's most sought-after family-friendly neighbourhoods. Situated on a premium end lot withno rear neighbours, this home backs onto tranquil forest views, providing exceptional privacy and a peaceful natural setting. Filled withnatural light from its extra corner windows, this home feels more like a semi-detached property. The open-concept main floor features aversatile flex space, a spacious great room with a walkout to the backyard, and a beautifully upgraded kitchen complete with stainless steelappliances, ample cabinetry, and a bright dinette overlooking the scenic surroundings. Upstairs, the spacious primary suite offers a walk-incloset and a private ensuite bath. Three additional generously sized bedrooms provide plenty of space for family, guests, or a home office,while the convenient second-floor laundry room adds everyday practicality. Additional highlights include low common element fees of just$137/month, abundant visitor parking, and an unbeatable location close to top-rated schools, daycare centres, parks, public transit, shopping,and everyday amenities. Don't miss this incredible opportunity to own a modern, move-in-ready home with breathtaking forest views in apeaceful, family-friendly community. Some photos have been virtually staged. (id:41202)
Additional information
- MLS® ID
- X13871760
Interior Features
- Bedrooms
- 4
- Bathrooms
- 3
- Cooling
- Yes
- Heating
- Yes
- Basement
- No
Other Property Details
- Garage
- Yes
Courtesy of SOPHIE BOKELMANN with REAL BROKER ONTARIO LTD.
The trademarks MLS®, REALTOR®, and the associated logos are owned or controlled by The Canadian Real Estate Association. Used under license. This listing content provided by REALTOR.ca has been licensed by REALTOR® members of The Canadian Real Estate Association
©2026 Canadian Real Estate Association. All rights reserved.
