4 Beds
3 Baths
1,126 sqft
C$382,400
37 Sunrise Crescent, Blackfalds Alberta, T4M0E2
Price per sqftC$339.61
Built in1992
Property size1,126 sqft
Property typeOther
Courtesy of Dale Devereaux with
Overview
Active
Listed Sep 8, 2026
Updated 9h ago
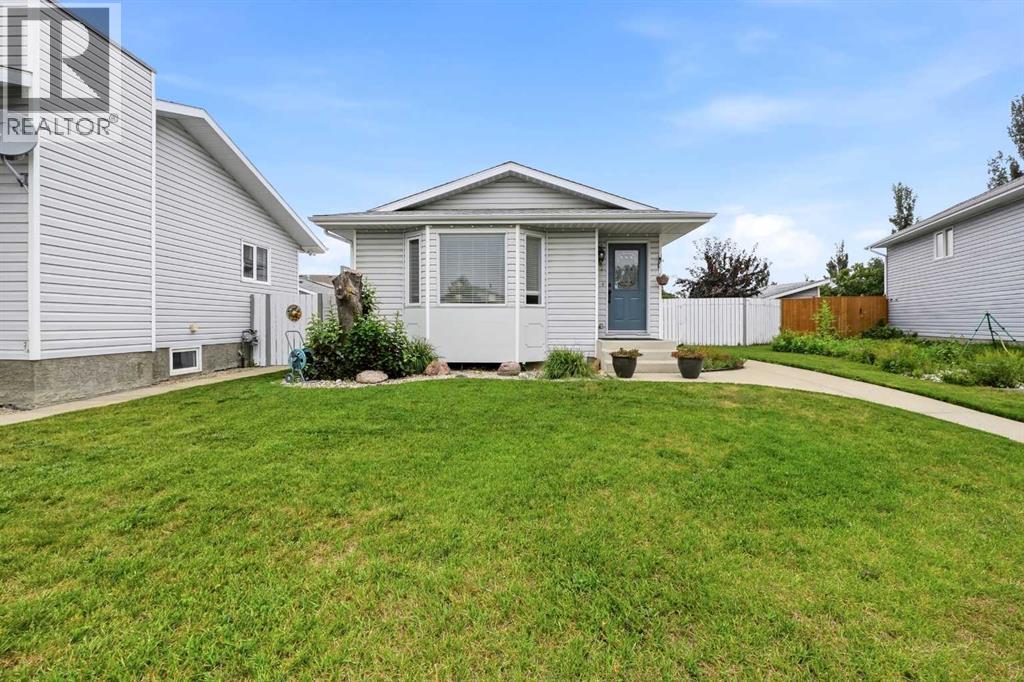
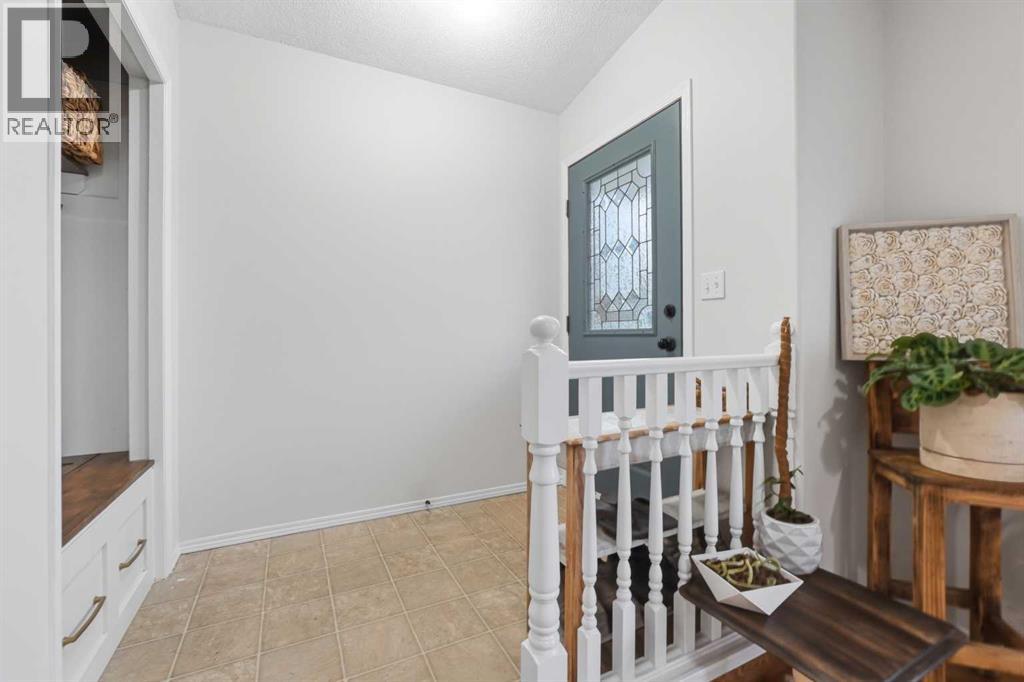
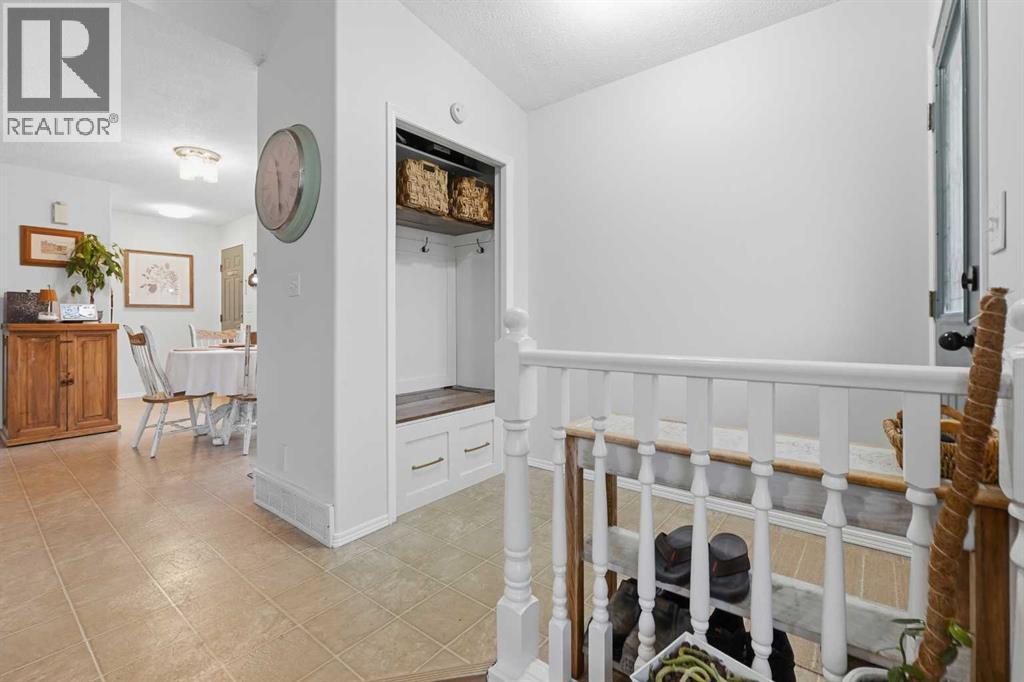
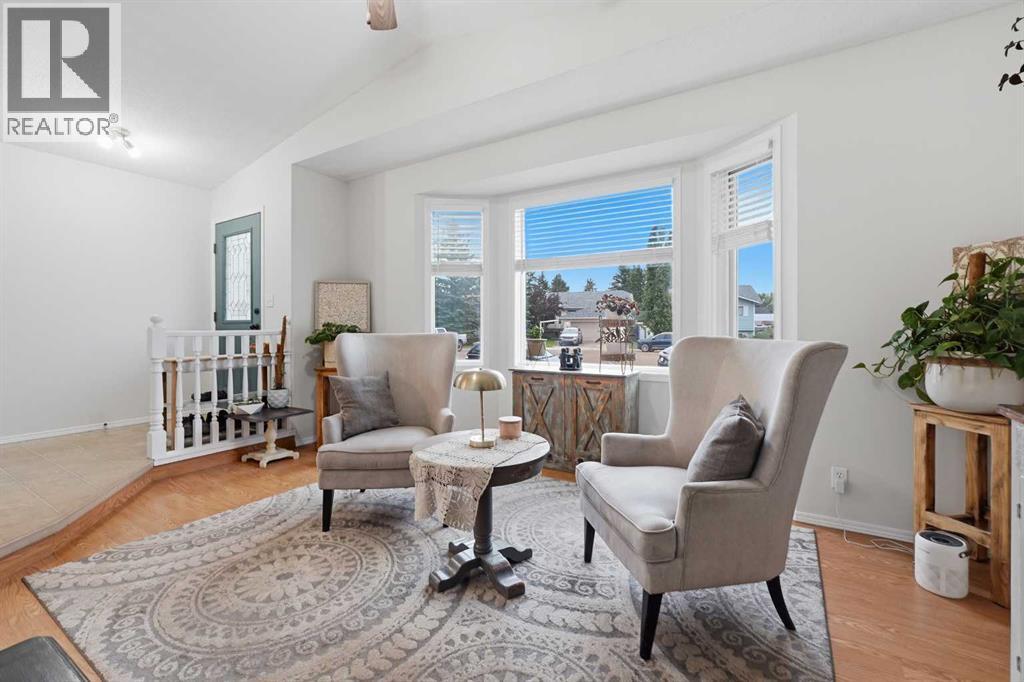
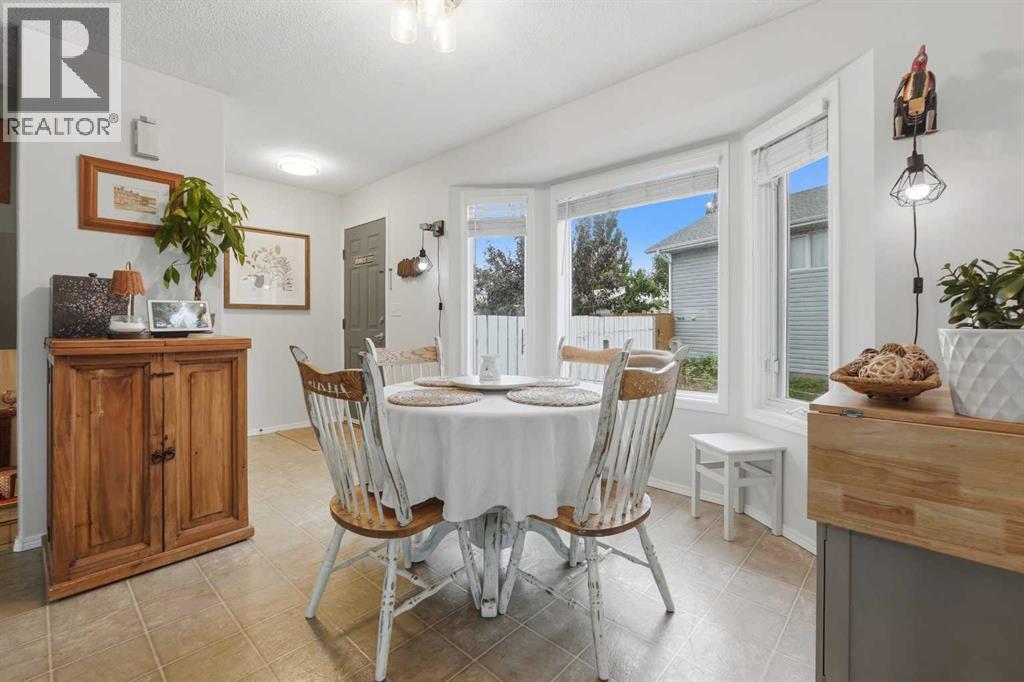
Located on a close, this front to back split level home is nicely designed. The living room is very bright and cheery with a bay window and vaulted ceiling. The kitchen has wood cabinets, full tile backsplash, lots of countertops- just done this July and it adjoins the eating area that has a bay window as well. Upstairs has 2 bedrooms; the primary is quite large and has a 3 pce ensuite. The main bath is a 4 pce with jetted tub. On the lower level, there is a very large family room with several windows, a gas fireplace (just serviced in 2025) and a 3 pce bath. The lower basement has 2 more bedrooms and the laundry area. The yard is fully fenced, there is a deck and a detached 26x24 garage. (id:41202)
Additional information
- MLS® ID
- A2342068
Interior Features
- Bedrooms
- 4
- Bathrooms
- 3
- Fireplace
- Yes
- Heating
- Yes
- Basement
- Yes
Exterior Features
- Lot Size
- 0.14 Acres
Other Property Details
- Taxes
- $3,284
- Tax Frequency
- Annually
- Garage
- Yes
Courtesy of Dale Devereaux with
The trademarks MLS®, REALTOR®, and the associated logos are owned or controlled by The Canadian Real Estate Association. Used under license. This listing content provided by REALTOR.ca has been licensed by REALTOR® members of The Canadian Real Estate Association
©2026 Canadian Real Estate Association. All rights reserved.
