3 Beds
3 Baths
1,413 sqft
C$485,600
20623 43 AV NW, Edmonton Alberta, T6M3E3
Price per sqftC$343.67
Built in2026
Property size1,413 sqft
Property typeResidential
Courtesy of David Lam with Exp Realty
Overview
Active
Listed Oct 7, 2026
Updated 45h ago
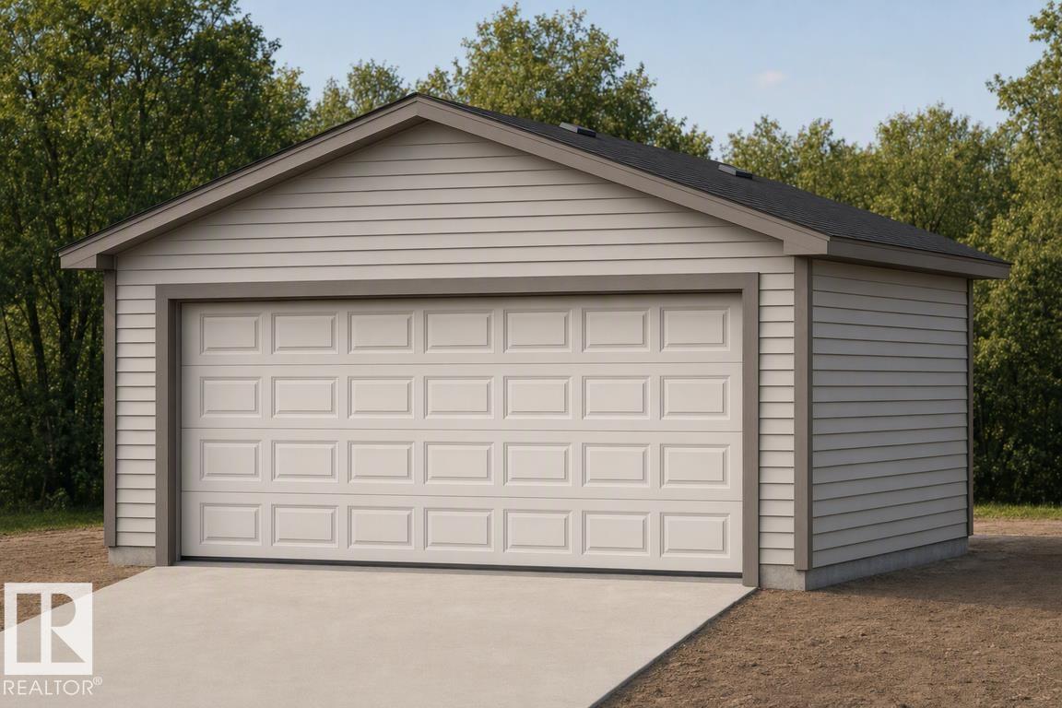
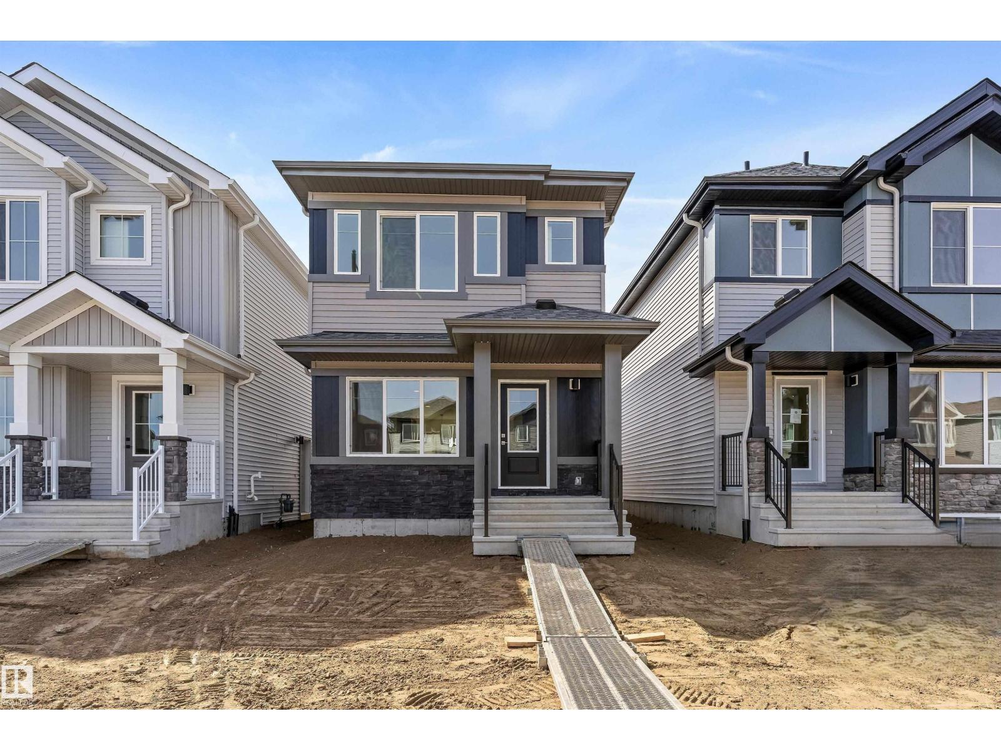
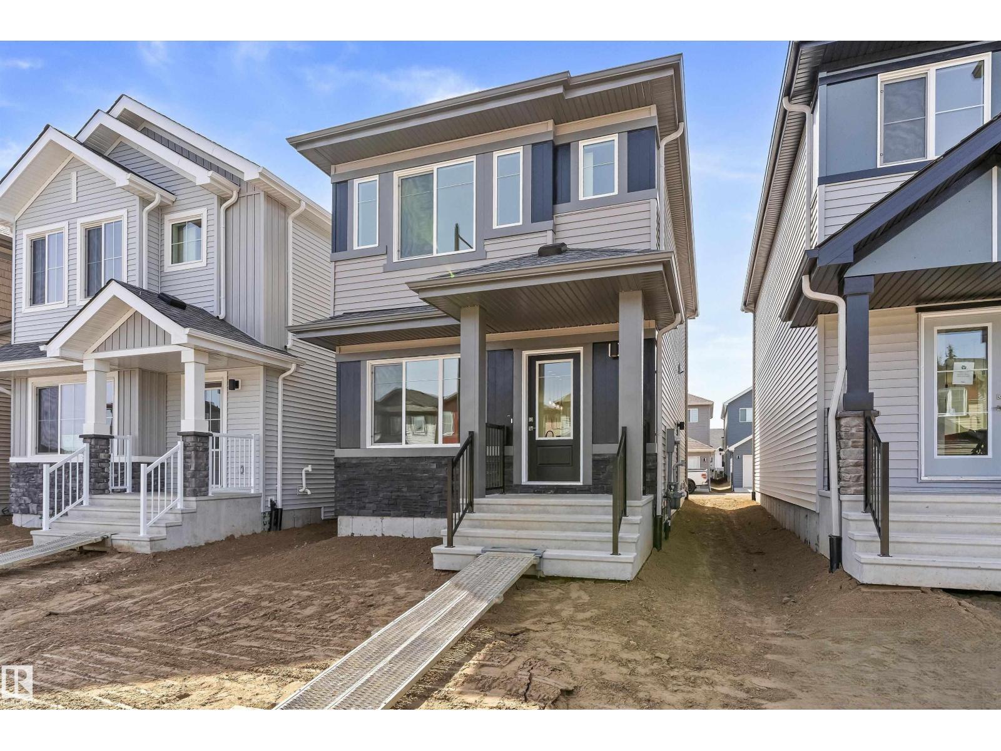
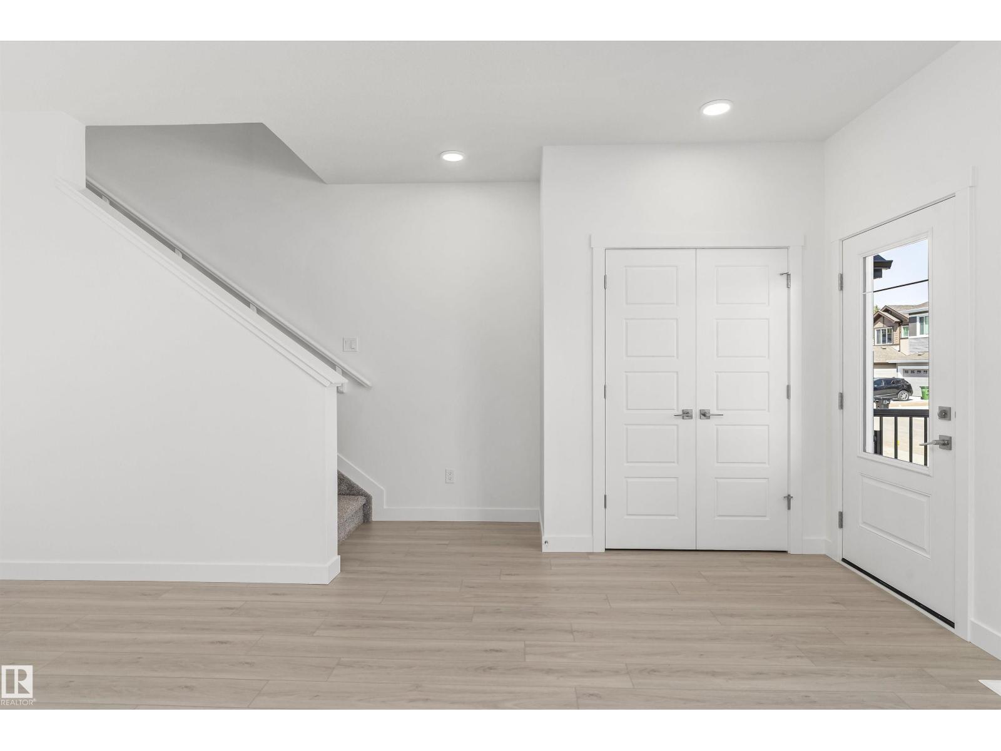
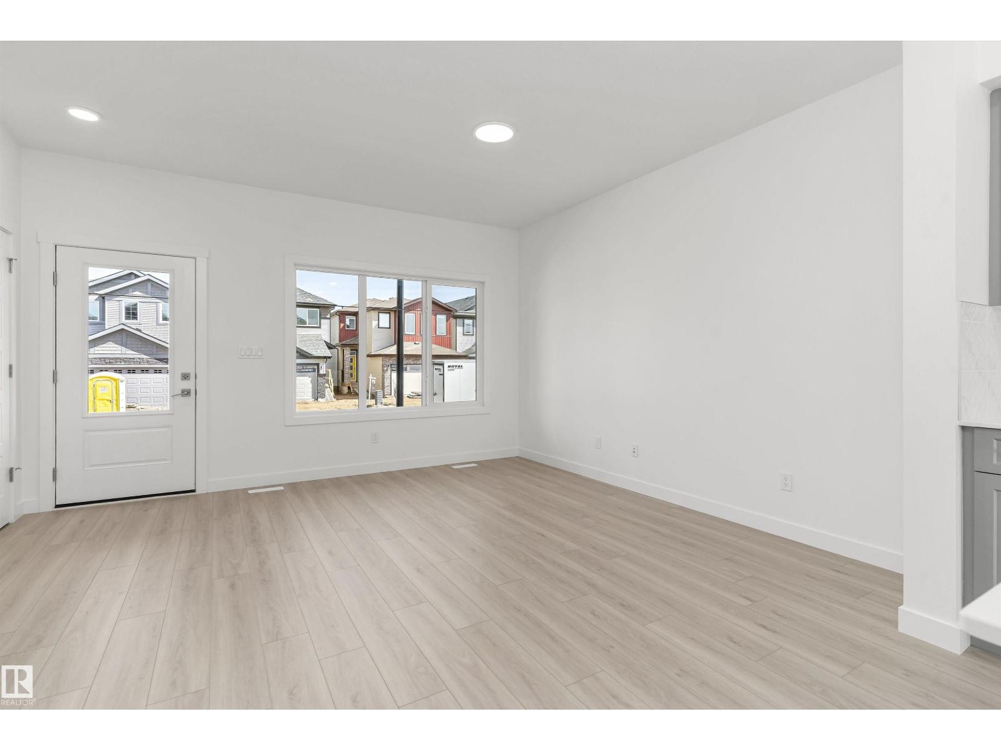
Detached garage included; under construction. Garage image for illustration only.This home blends comfort, efficiency, and everyday functionality with a bright, well-balanced layout. The main floor features 9' ceilings, LVP flooring throughout, and a welcoming foyer with a coat closet leading into a sunlit great room with a large front window. The central kitchen is thoughtfully designed with quartz counters, an island with flush eating ledge, undermount sink, OTR microwave, full-height tile backsplash, soft-close cabinetry, and a spacious pantry. At the rear, the dining area overlooks the backyard, complemented by a 2-pc bath and rear entry with access to the yard and parking pad, with option for a detached double garage. Upstairs includes a versatile loft, a primary bedroom with walk-in closet and 3-pc ensuite, two additional bedrooms, a full bath, and a laundry closet. Features include brushed nickel fixtures, side entrance, 9' basement ceilings, and rough-ins. (id:41202)
Additional information
- MLS® ID
- E4512315
Interior Features
- Bedrooms
- 3
- Bathrooms
- 3
- Heating
- Yes
- Basement
- No
Exterior Features
- Lot Size
- 0.06 Acres
Other Property Details
- Garage
- Yes
Courtesy of David Lam with Exp Realty
The trademarks MLS®, REALTOR®, and the associated logos are owned or controlled by The Canadian Real Estate Association. Used under license. This listing content provided by REALTOR.ca has been licensed by REALTOR® members of The Canadian Real Estate Association
©2026 Canadian Real Estate Association. All rights reserved.
