5 Beds
3 Baths
2,471 sqft
C$799,552
55 Bridgeport Circle, Chestermere Alberta, T1X3E9
Price per sqftC$323.57
Built in2026
Property size2,471 sqft
Property typeOther
Courtesy of David Lofthaug with Bode Platform Inc.
Overview
Active
Listed Sep 2, 2026
Updated 25h ago
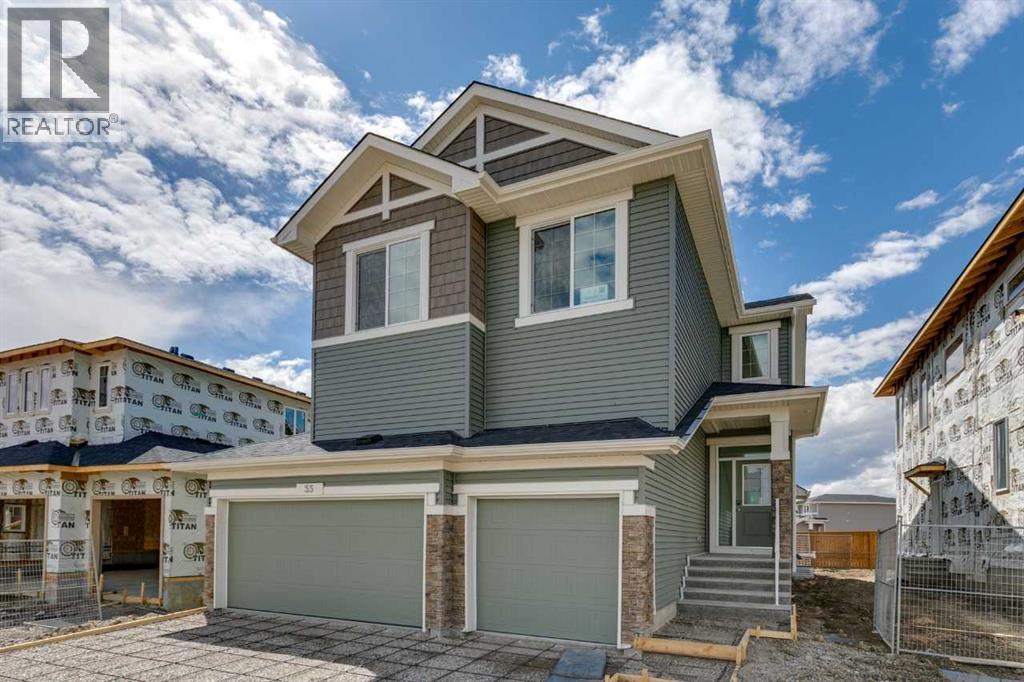
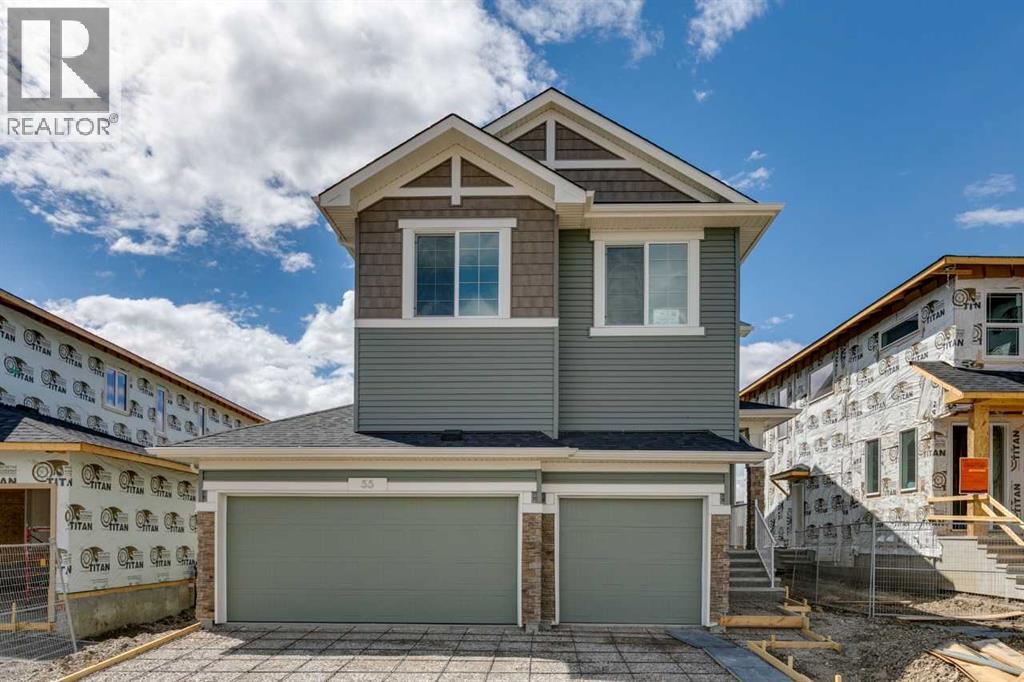
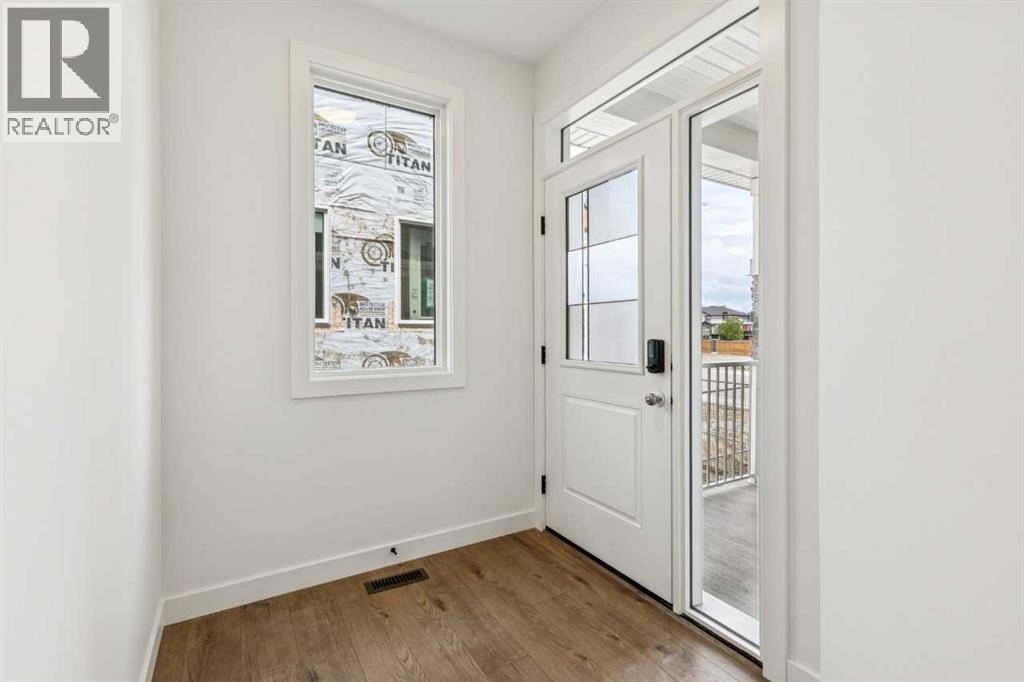
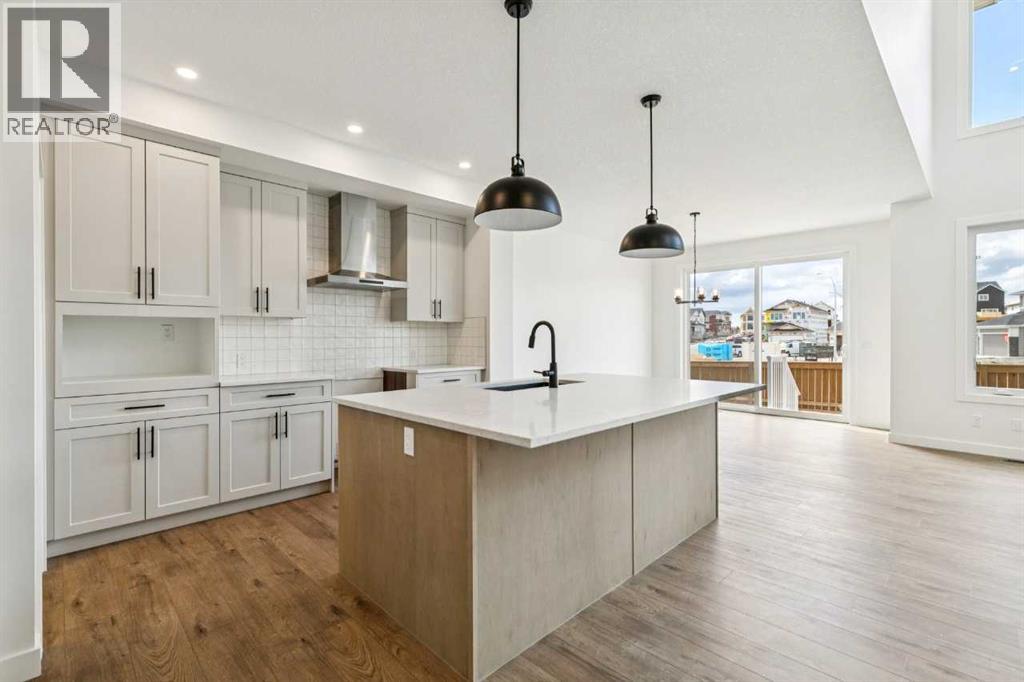
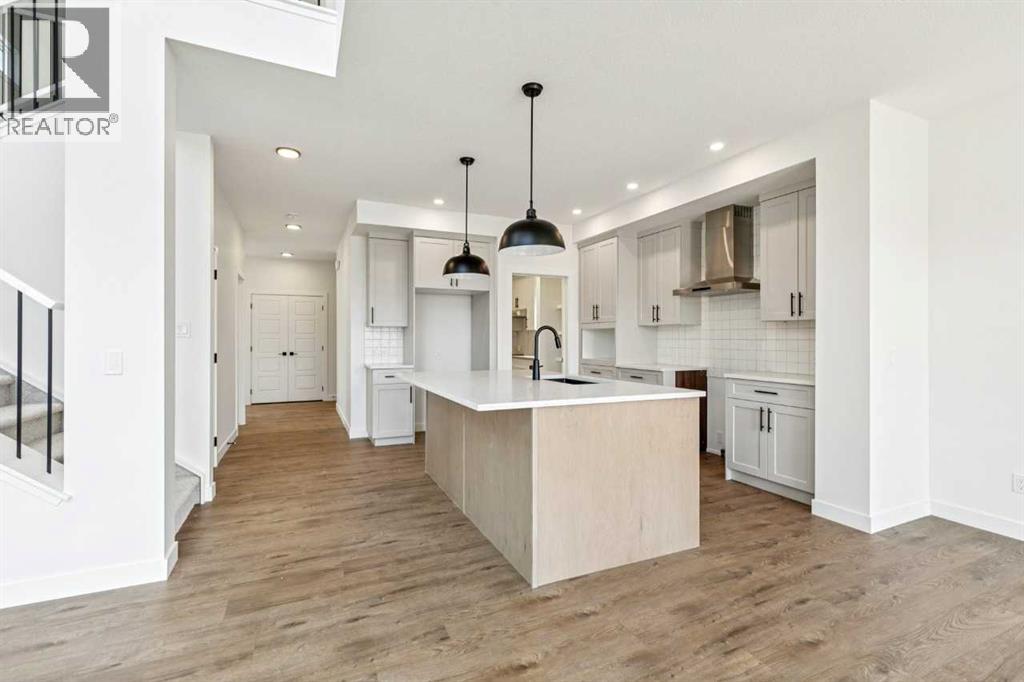
Welcome to the Legacy by Sterling Homes Calgary! The Legacy offers a feeling of luxury & modern design that define this beautiful home. Built by a trusted builder with over 70 years of experience, this home showcases on-trend, designer-curated interior selections tailored for a home that feels personalized to you. Energy efficient and smart home features!This home features a 3-car garage, 9' basement walls, side entrance, and added brightness from additional windows and an open-to-below design. The kitchen includes stainless steel appliances, gas range, chimney hoodfan with microwave tower, pendant lighting, and a spice kitchen with gas range, french door, and wood pantry shelving. Enjoy an electric fireplace with maple mantel and tile surround, paint-grade railing with iron spindles, and a vaulted bonus room. The main floor offers a bedroom and full bath, while the primary bedroom features a 5-piece ensuite with soaker tub, fully tiled shower with niche, and Quartz countertops with undermount sinks throughout. This energy-efficient home is Built Green certified and includes triple-pane windows, a high-efficiency furnace, a solar chase for a solar-ready setup, plus an electric car charger rough-in, it’s designed for sustainable, future-forward living. Featuring a full range of smart home technology, this home includes a programmable thermostat, ring camera doorbell, smart front door lock, smart and motion-activated switches—all seamlessly controlled via an Amazon Alexa touchscreen hub. (id:41202)
Additional information
- MLS® ID
- A2340665
Interior Features
- Bedrooms
- 5
- Bathrooms
- 3
- Fireplace
- Yes
- Heating
- Yes
- Basement
- Yes
Exterior Features
- Lot Size
- 0.11 Acres
Other Property Details
- Garage
- Yes
Courtesy of David Lofthaug with Bode Platform Inc.
The trademarks MLS®, REALTOR®, and the associated logos are owned or controlled by The Canadian Real Estate Association. Used under license. This listing content provided by REALTOR.ca has been licensed by REALTOR® members of The Canadian Real Estate Association
©2026 Canadian Real Estate Association. All rights reserved.
