4 Beds
4 Baths
1,799 sqft
C$599,000
5 Glenwood Crescent, Cochrane Alberta, T4C1H4
Price per sqftC$332.96
Built in1979
Property size1,799 sqft
Property typeResidential
Courtesy of Bri Clark-Farmer with RE/MAX First
Overview
Active
Listed Sep 3, 2026
Updated 47h ago
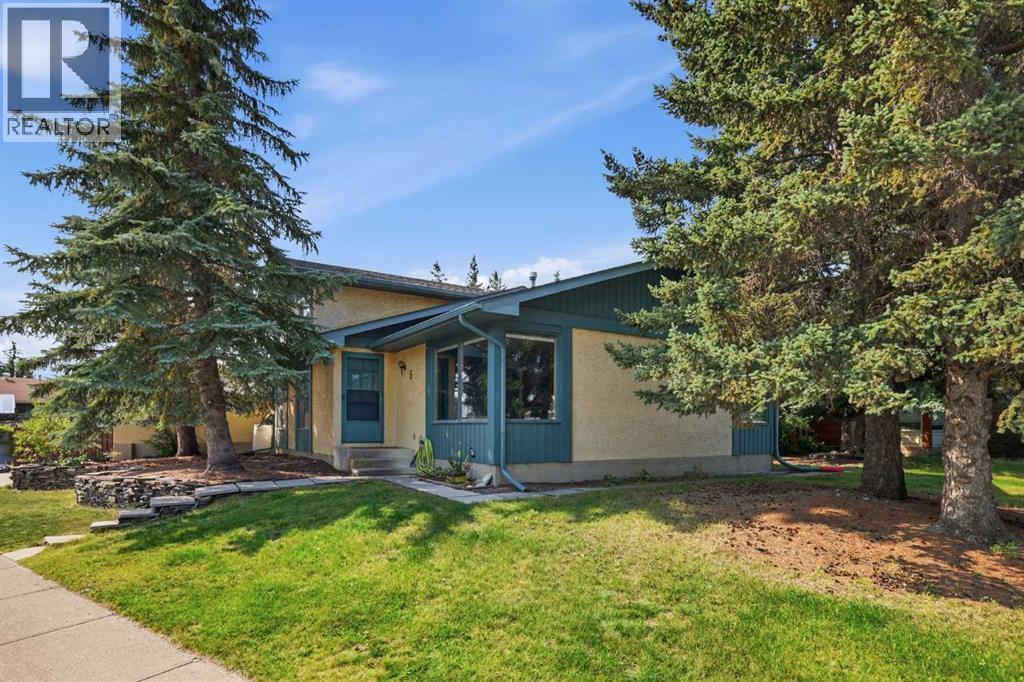
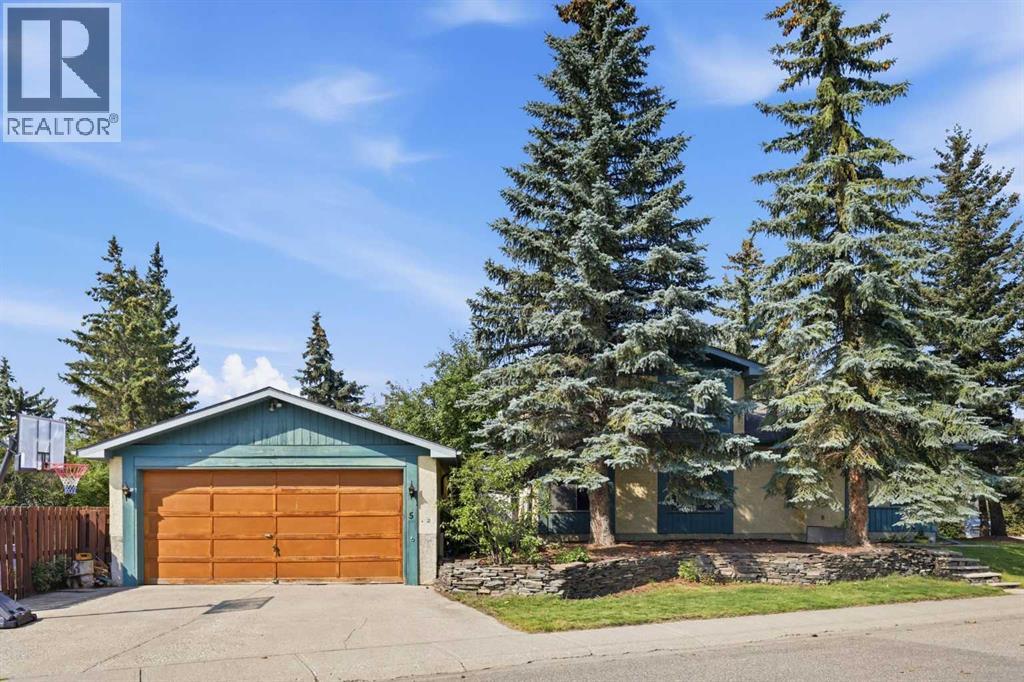
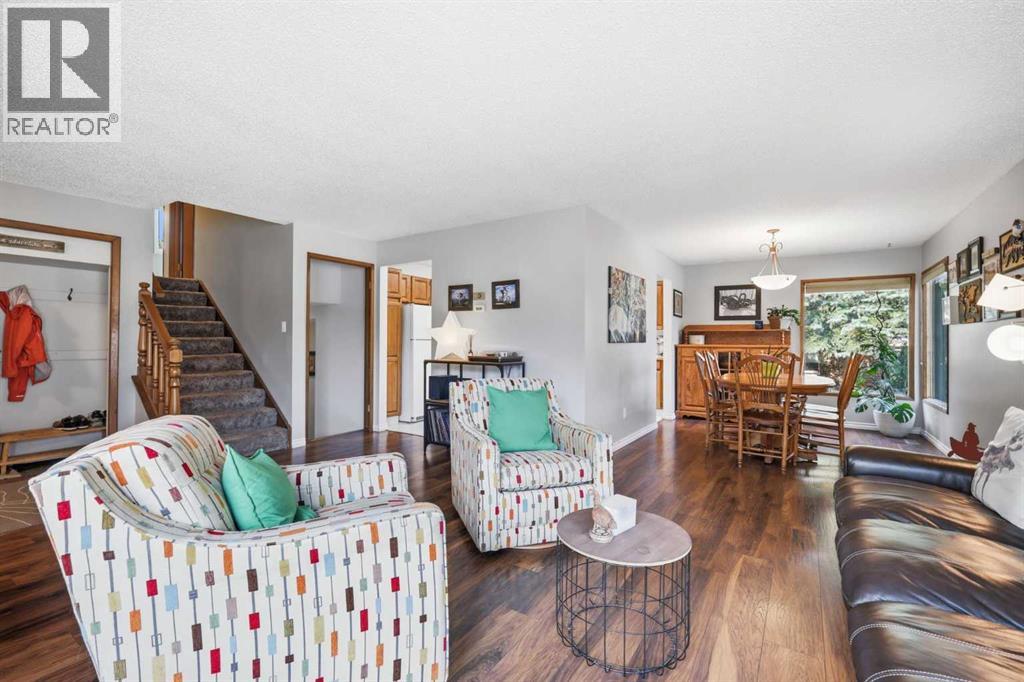
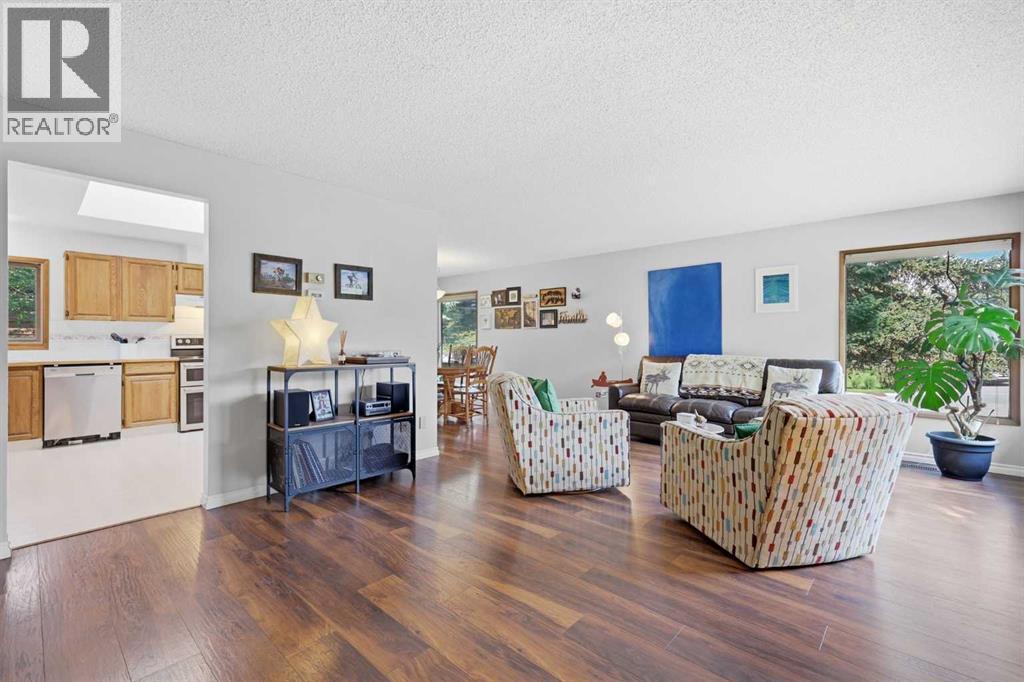
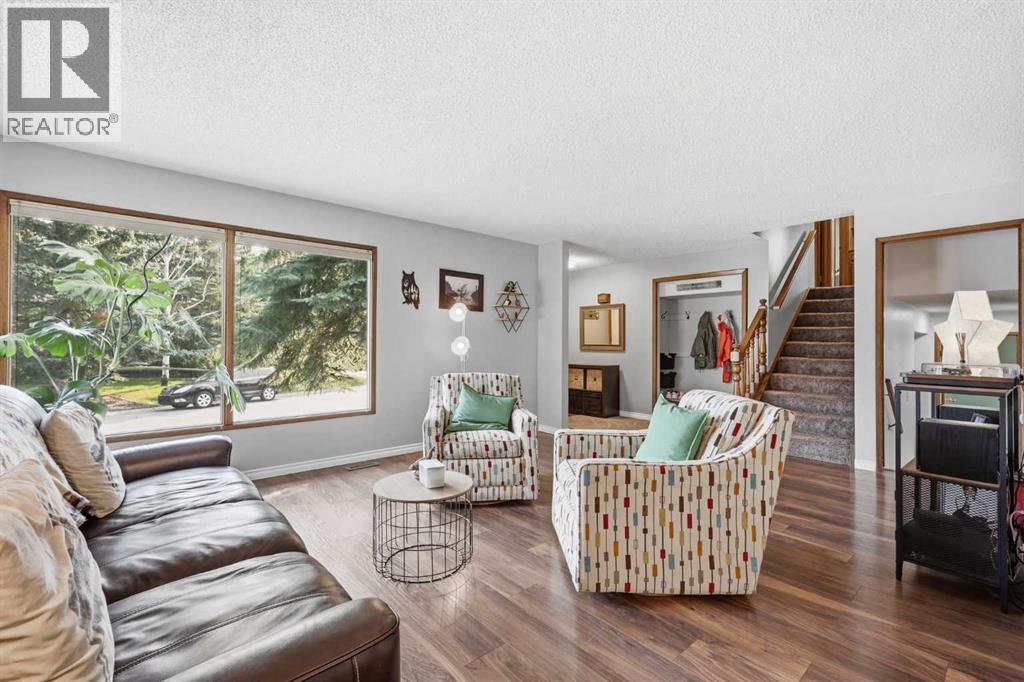
Welcome to Glenbow, one of Cochrane's most sought after established communities. This 3 level split sits on a corner lot in a quiet pocket of the neighbourhood, with walking paths and the river just steps away and both easy access to downtown Cochrane and the highway when you need it.Step inside to a bright and welcoming main floor. The living room is large and filled with natural light, flowing into a dedicated dining area and a generous kitchen. A new electric stove and a stainless steel dishwasher make it a pleasure to cook in, while a large skylight overhead keeps the whole space feeling bright and open.Upstairs, you will find the primary bedroom complete with an updated 3 pc ensuite, along with two additional bedrooms and a full bathroom, all tucked away on their own quiet levelJust off the main floor, a few steps lead down to a second above-grade level that offers real versatility. Here you have a fourth bedroom, a huge second living room, a convenient half bath and direct access out to the backyard. Whether you need a family room, a home office or space for guests, this level delivers.The lower level completes the home with a large rec room, a den or office space and a full bathroom, plus plenty of storage throughout. Outside, the corner lot provides a great-sized yard along with a double detached garage. Within walking distance of Glenbow Elementary, with trails and the river close by, this home offers space inside and a location that is hard to beat. (id:41202)
Additional information
- MLS® ID
- A2342328
Interior Features
- Bedrooms
- 4
- Bathrooms
- 4
- Cooling
- Yes
- Heating
- Yes
- Basement
- No
Exterior Features
- Lot Size
- 0.14 Acres
Other Property Details
- Garage
- Yes
Courtesy of Bri Clark-Farmer with RE/MAX First
The trademarks MLS®, REALTOR®, and the associated logos are owned or controlled by The Canadian Real Estate Association. Used under license. This listing content provided by REALTOR.ca has been licensed by REALTOR® members of The Canadian Real Estate Association
©2026 Canadian Real Estate Association. All rights reserved.
