
4 Beds
3 Baths
1,440 sqft
C$469,900
21 Alosier Crescent, Moncton New Brunswick, E1K0A1
Price per sqftC$326.32
Property size1,440 sqft
Property typeOther
Courtesy of Rejean Boudreau with RE/MAX Avante
Overview
Active
Listed Jun 9, 2026
Updated 2 days ago
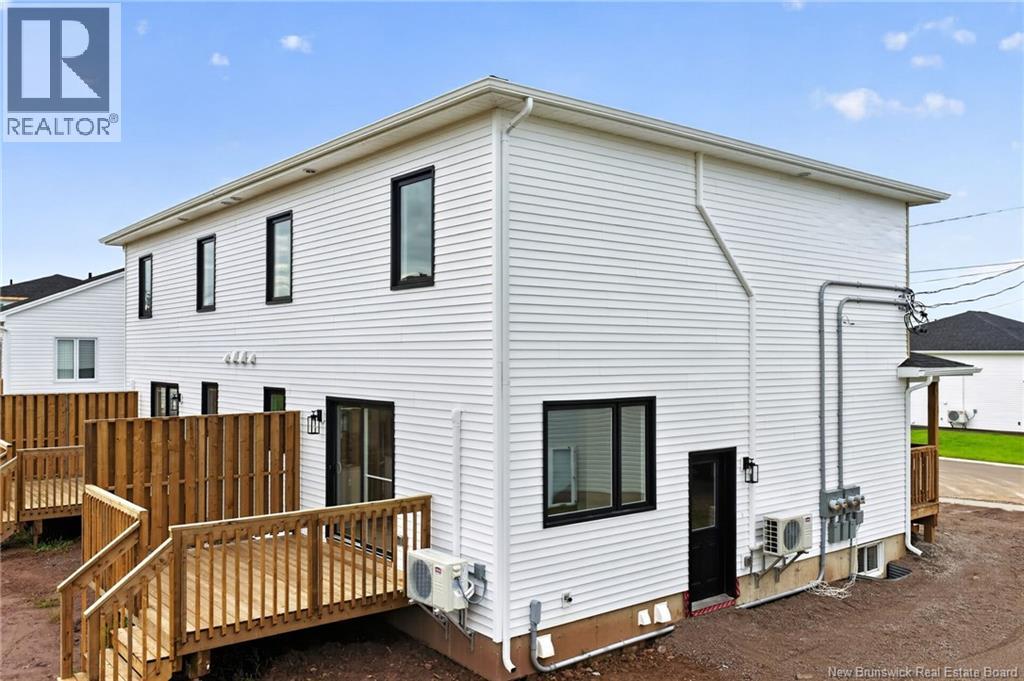
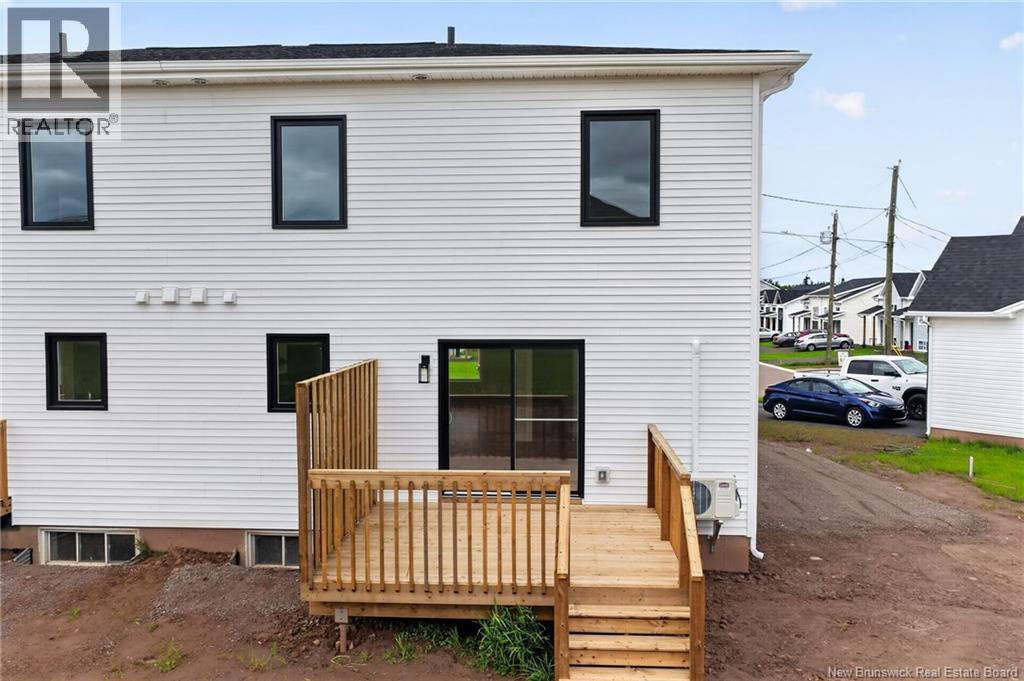
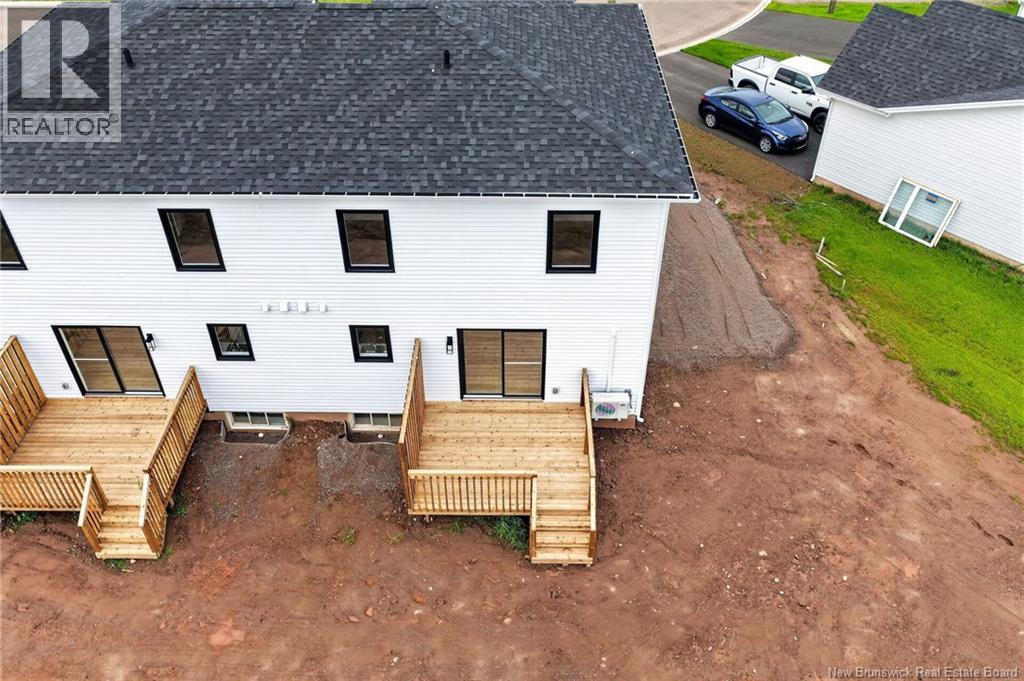
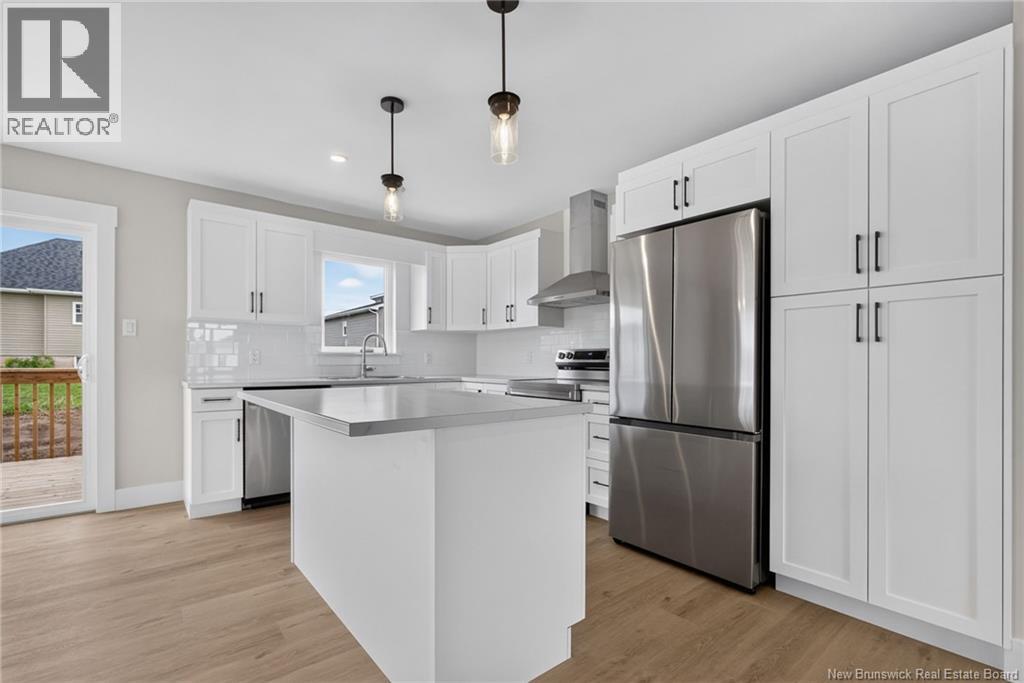
Welcome to 21 Alosier Crescent in Moncton. Semi-detached home with in-law suite in highly sought after Sterling Meadows Sub-division. This beautiful 4 bedroom, 2.5-bath new construction offers stylish modern finishes throughout. This home includes 2 mini-split heat pump total, kitchen appliances, landscaping and paved driveway. The main floor is ideal for daily living or entertaining, featuring a bright living room, modern kitchen with island and appliances and dining area that opens to the back deck which is perfect for summer BBQs or quiet mornings outdoors. A convenient half bath completes the main level. Upstairs you will find 1 mini split, the primary bedroom with walk-in closet, 2 additional bedrooms, family bath and laundry. The basement is finished with a modern in-law suite with separate entrance and features an open concept living and kitchen area, all kitchen appliance included, bedroom and full bath. All room measurements are approximate. Paved driveway and landscape included. Ideally situated close to schools, restaurants, Champlain Mall, Downtown, highway, Airport and Costco. This home offers the perfect combination of comfort, convenience, and location. Call your REALTOR® for more information or to book your private viewing. (id:41202)
Additional information
- MLS® ID
- NB141433
Interior Features
- Bedrooms
- 4
- Bathrooms
- 3
- Cooling
- Yes
- Heating
- Yes
- Basement
- No
Exterior Features
- Lot Size
- 0.19 Acres
Other Property Details
- Taxes
- $1,130
- Tax Frequency
- Annually
Courtesy of Rejean Boudreau with RE/MAX Avante
The trademarks MLS®, REALTOR®, and the associated logos are owned or controlled by The Canadian Real Estate Association. Used under license. This listing content provided by REALTOR.ca has been licensed by REALTOR® members of The Canadian Real Estate Association
©2026 Canadian Real Estate Association. All rights reserved.
