4 Beds
3 Baths
C$799,900
804 PINEWOOD DRIVE, Peterborough ( Otonabee Ward 1 ) Ontario, K9K1L4
Property typeOther
Courtesy of AUSTIN CLARK with REAL BROKER ONTARIO LTD.
Overview
Active
Listed Oct 7, 2026
Updated 41 min ago
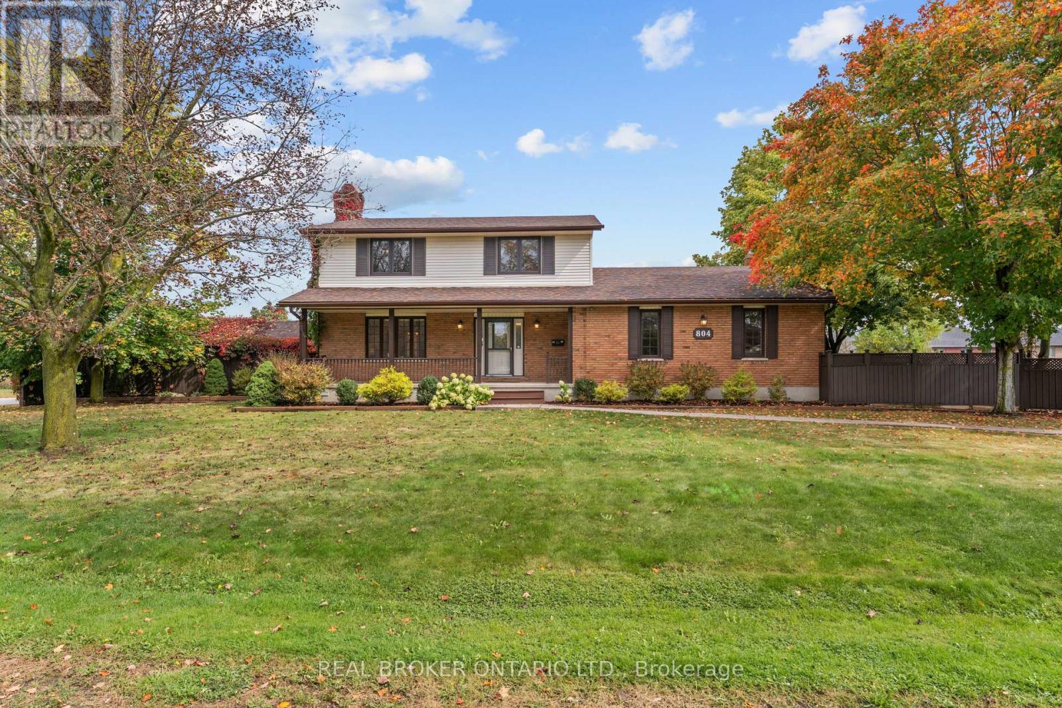
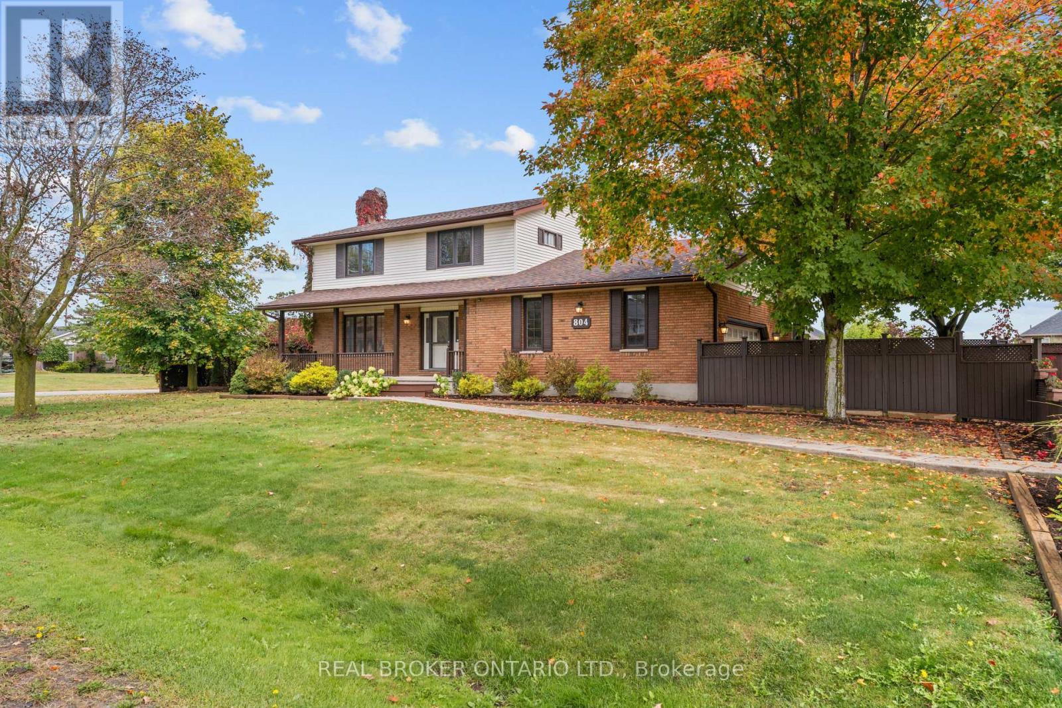
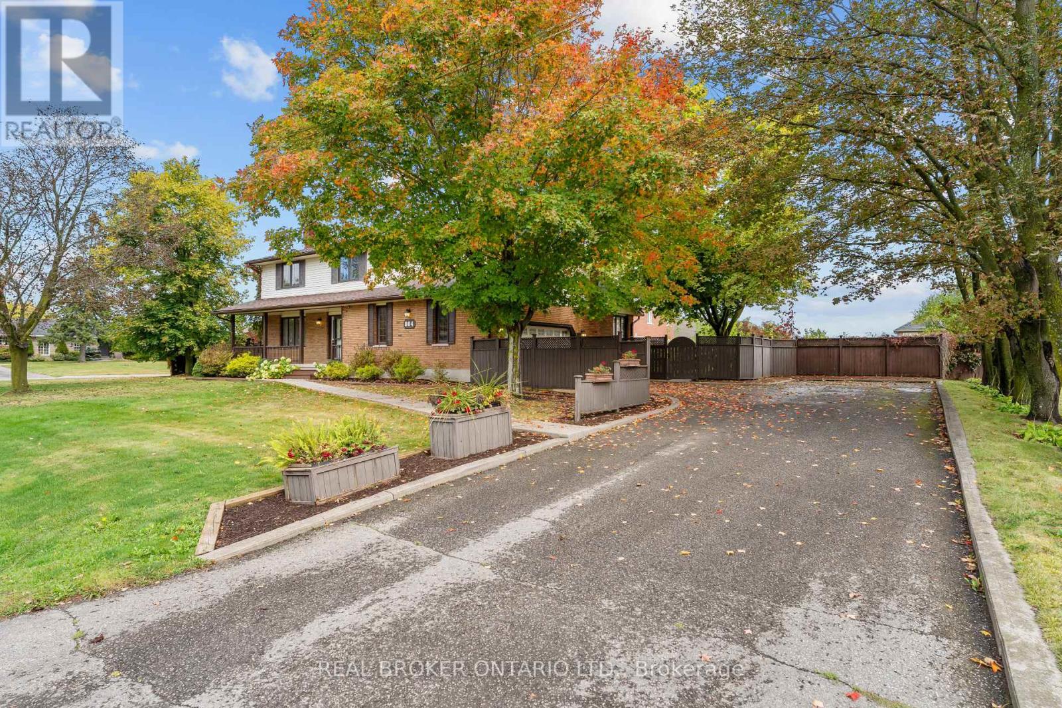
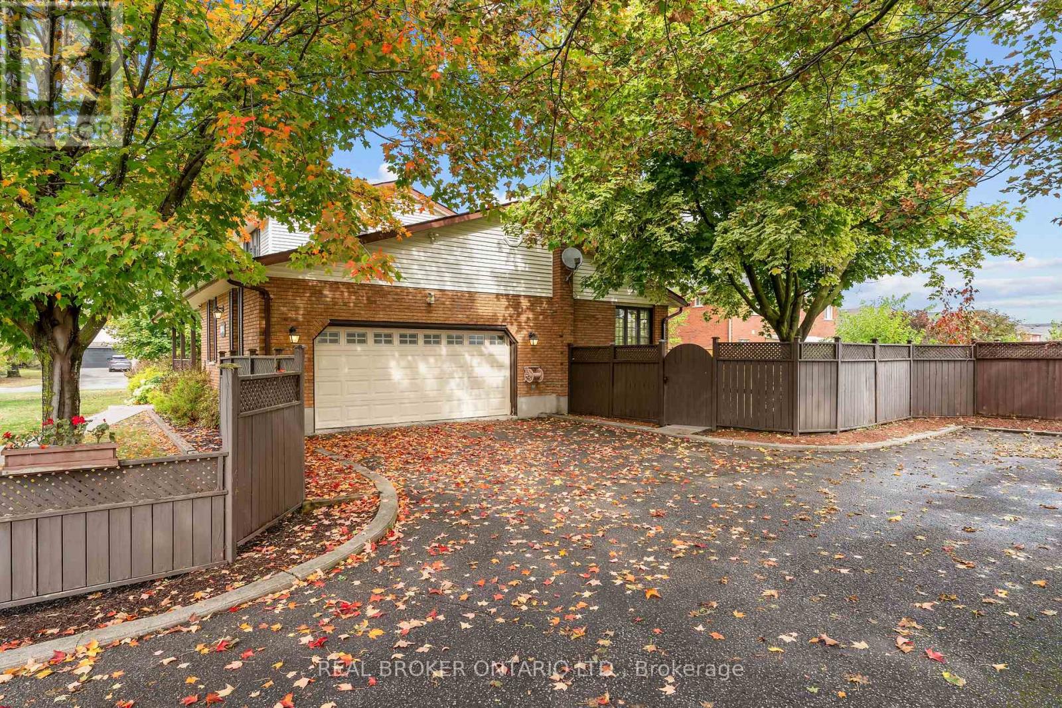
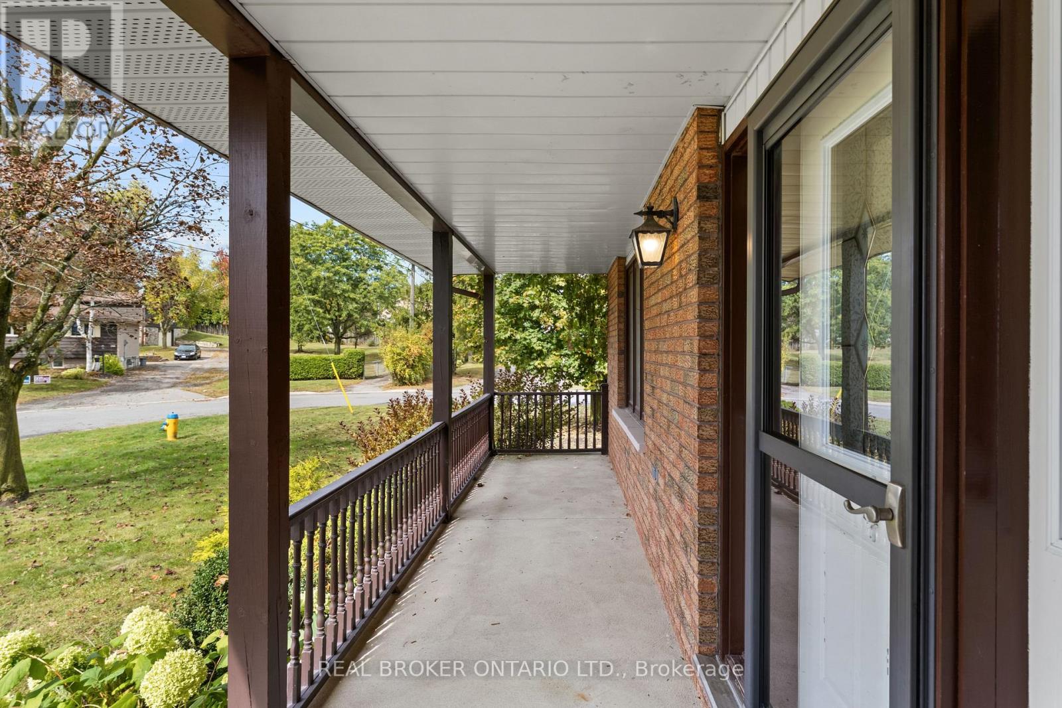
Set on a premium 145 x 119 ft lot in one of Peterborough's most sought-after west end neighbourhoods, 804 Pinewood Drive is the rare find buyers wait for: space, privacy, and pride of ownership, ready for your personal touch. This 2-storey home offers 2,316 sq/ft above grade with 3+1 bedrooms and 3 bathrooms. The showpiece is the large sunroom with gas fireplace, a light-filled escape overlooking the beautiful gardens. The kitchen features heated floors, a gas stove and stainless steel appliances throughout. Walkouts from both the kitchen and sunroom lead to a composite deck with gas BBQ line, made for summer entertaining. A cozy main floor office with gas fireplace makes working from home a pleasure. Upstairs, the oversized primary bedroom gives you the space to design the retreat of your dreams. The finished lower level is a woodworker's haven, with a spacious workshop featuring a dust collection system and its own electrical panel. Outside, the fully fenced backyard is a private oasis of lush greenery, mature gardens, vegetable and herb planters, and a detached garden shed/workshop. The attached double garage and 10-car driveway leave room for all your toys and guests. A pre-inspected home in an unbeatable location, close to amenities and Fleming College, with easy access to Highway 115 for commuters. This is one you don't want to miss. (id:41202)
Additional information
- MLS® ID
- X13870716
Interior Features
- Bedrooms
- 4
- Bathrooms
- 3
- Fireplace
- Yes
- Cooling
- Yes
- Heating
- Yes
- Basement
- No
Other Property Details
- Taxes
- $7,727
- Tax Frequency
- Annually
- Garage
- Yes
Courtesy of AUSTIN CLARK with REAL BROKER ONTARIO LTD.
The trademarks MLS®, REALTOR®, and the associated logos are owned or controlled by The Canadian Real Estate Association. Used under license. This listing content provided by REALTOR.ca has been licensed by REALTOR® members of The Canadian Real Estate Association
©2026 Canadian Real Estate Association. All rights reserved.
