3 Beds
4 Baths
2,120 sqft
C$619,000
146 Windwood Grove SW, Airdrie Alberta, T4B3S8
Price per sqftC$291.98
Built in2012
Property size2,120 sqft
Property typeOther
Courtesy of Tarandeep Bains with Real Broker
Overview
Active
Listed Oct 7, 2026
Updated 10h ago
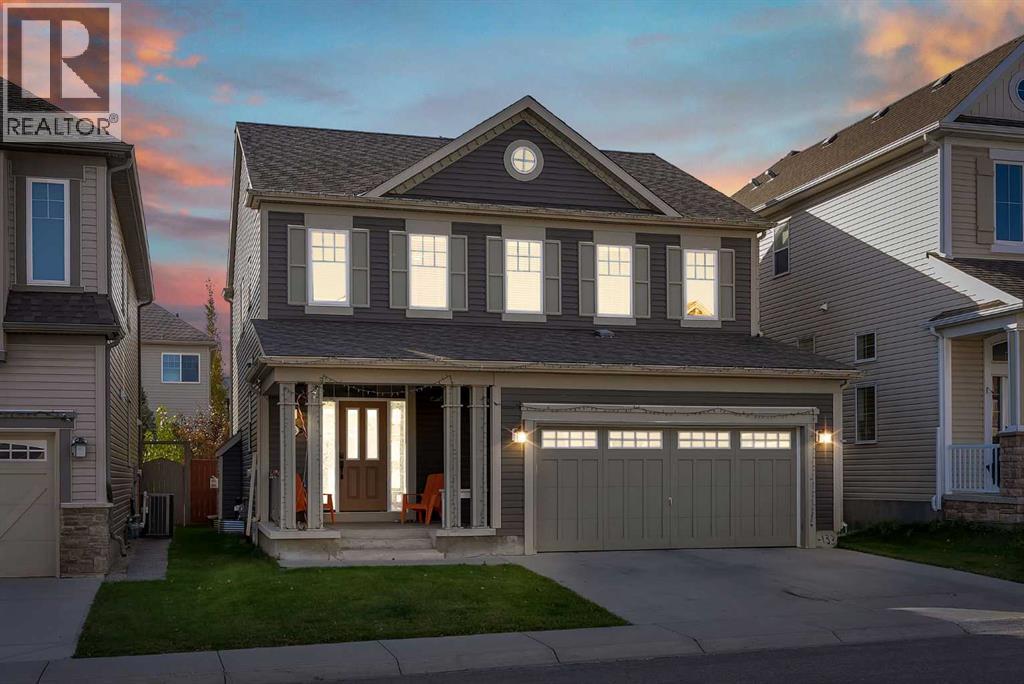
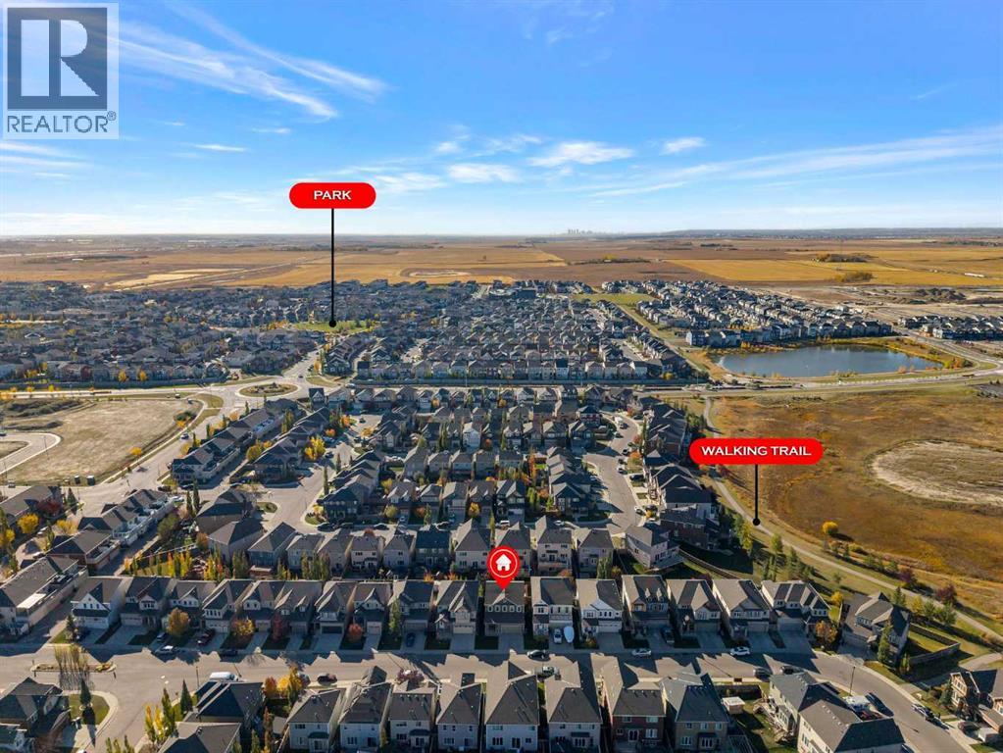
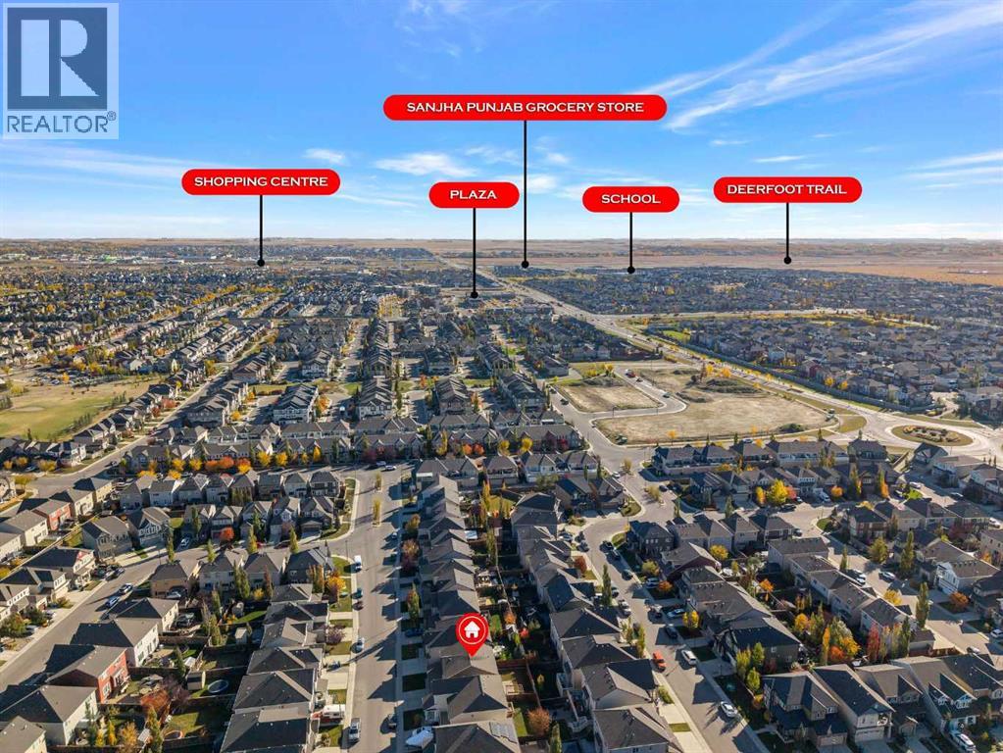
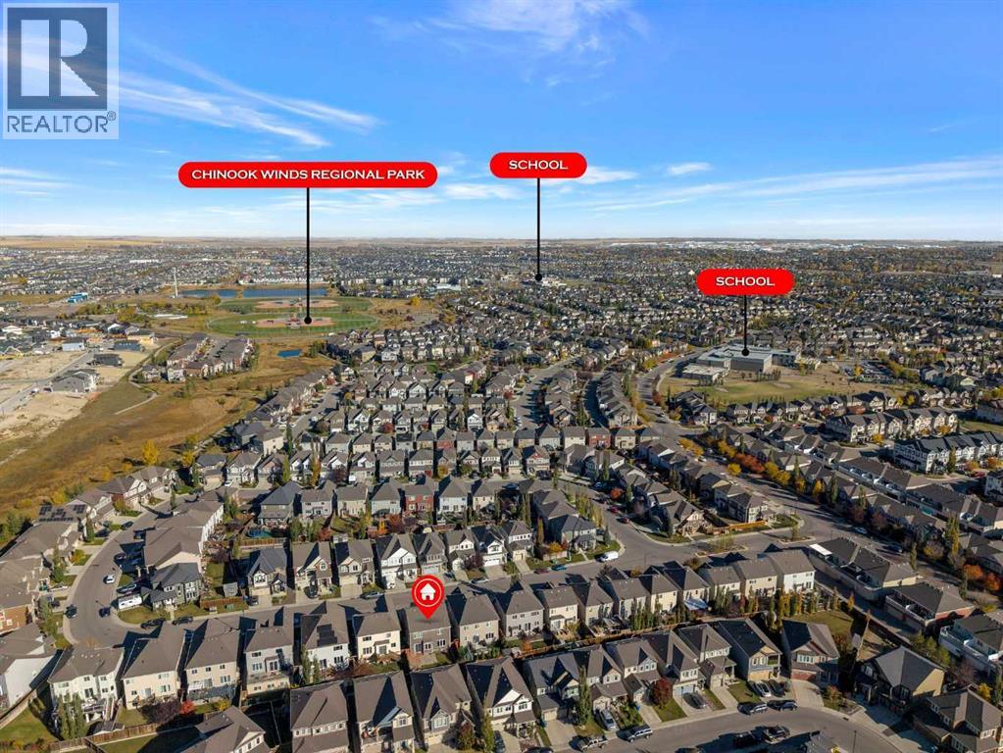
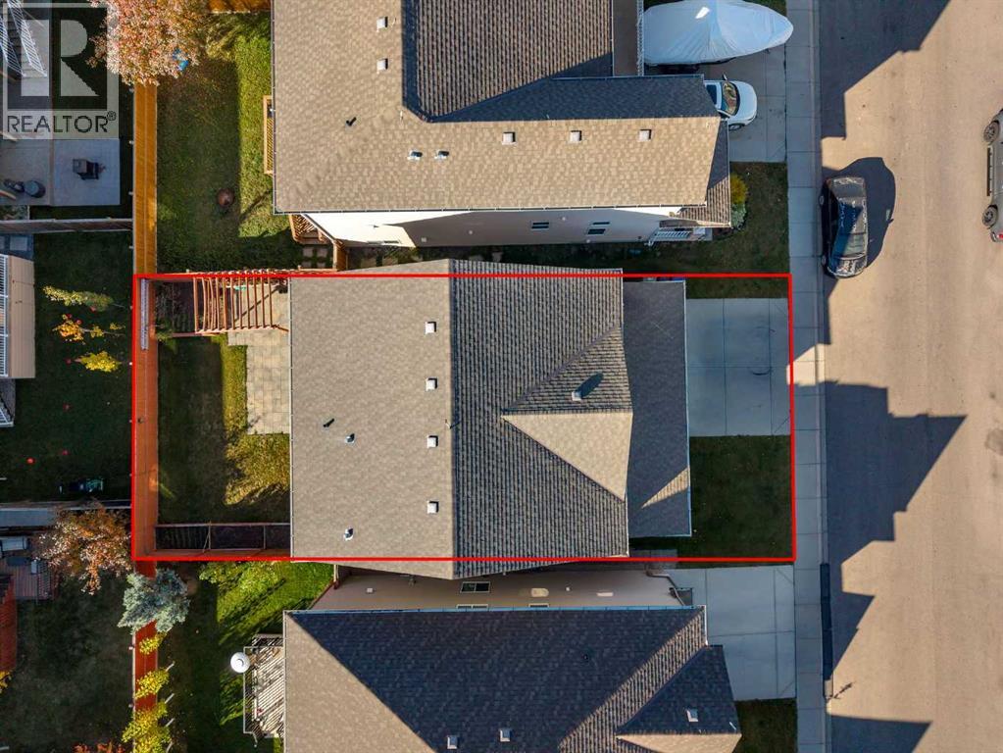
Indoor Climbing Wall | Gas Fireplace | South-Facing Yard in WindsongNot many Airdrie homes come with their own climbing wall. This 2,120 sq ft two-storey in Windsong has one in the finished basement, along with a gas fireplace, central air conditioning, and a sunny south-facing backyard.The main floor has high ceilings and large windows that fill the space with daylight. The kitchen, dining area, and living room share one open layout, and the living room has a gas fireplace for cozy evenings. Ceiling-height cabinets and plenty of counter space keep the kitchen well stocked and easy to work in. A separate den gives you a quiet corner for a home office, homework, or a play area.Upstairs, the bonus room works for movie nights or as a second family lounge, and the laundry room is just down the hall. The primary bedroom has a large walk-in closet and a five-piece ensuite with dual sinks, a bathtub, and a separate shower. Two more bedrooms and a full bathroom finish the level.The basement has a full bathroom and room for a rec area, hobbies, or overnight guests, plus the climbing wall that makes the home stand out.Outside, the south-facing backyard on a 3,500 sq ft lot gets sun through the afternoon, with room for a patio table, a garden, and summer barbecues. Schools, parks, playgrounds, walking paths, and shopping are all close by.3 bedrooms | 4 bathrooms | 2,120 sq ft | Central A/C | Gas fireplace | Finished basementBook your private showing today. (id:41202)
Additional information
- MLS® ID
- A2351054
Interior Features
- Bedrooms
- 3
- Bathrooms
- 4
- Fireplace
- Yes
- Cooling
- Yes
- Heating
- Yes
- Basement
- Yes
Exterior Features
- Lot Size
- 0.08 Acres
Other Property Details
- Taxes
- $4,626
- Tax Frequency
- Annually
- Garage
- Yes
Courtesy of Tarandeep Bains with Real Broker
The trademarks MLS®, REALTOR®, and the associated logos are owned or controlled by The Canadian Real Estate Association. Used under license. This listing content provided by REALTOR.ca has been licensed by REALTOR® members of The Canadian Real Estate Association
©2026 Canadian Real Estate Association. All rights reserved.
