4 Beds
5 Baths
6,312 sqft
C$1,750,000
2307 5 Avenue SE, Salmon Arm British Columbia, V1E1K9
Price per sqftC$277.25
Built in1999
Property size6,312 sqft
Property typeResidential
Courtesy of Deb Archambault with REMAX Shuswap Realty
Overview
Active
Listed Jun 18, 2026
Updated Jul 23
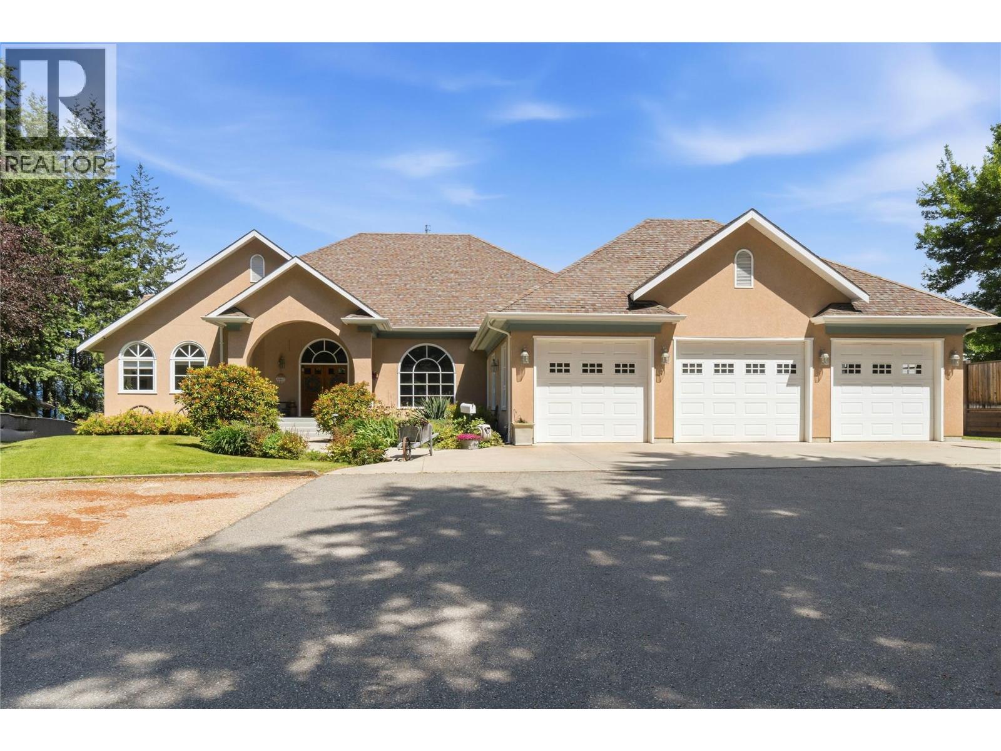
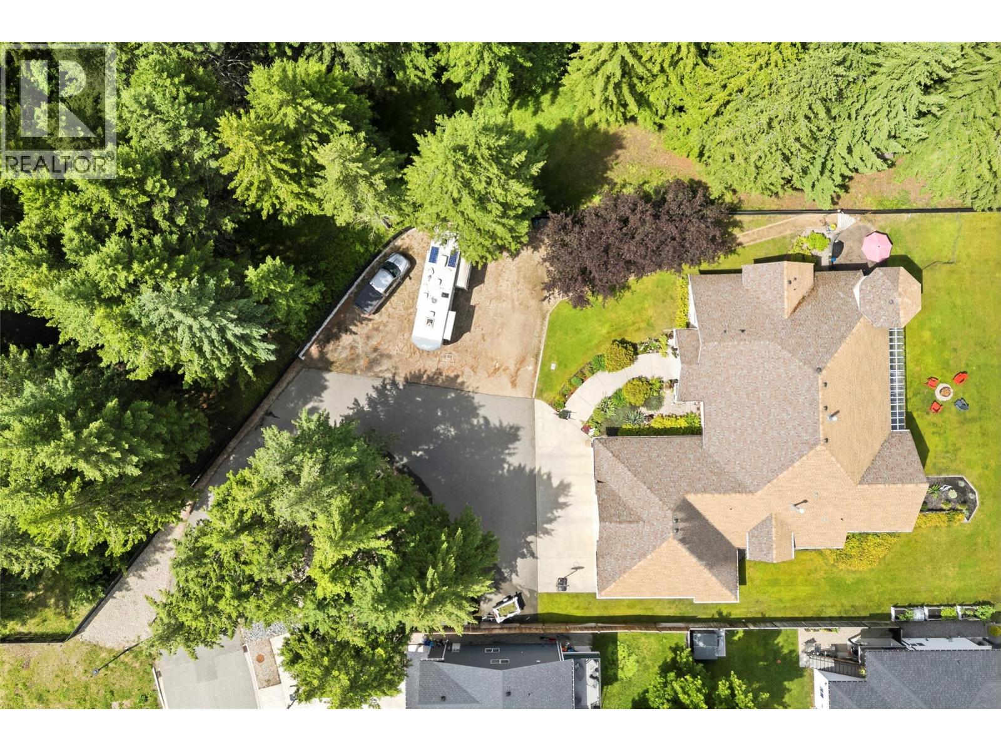
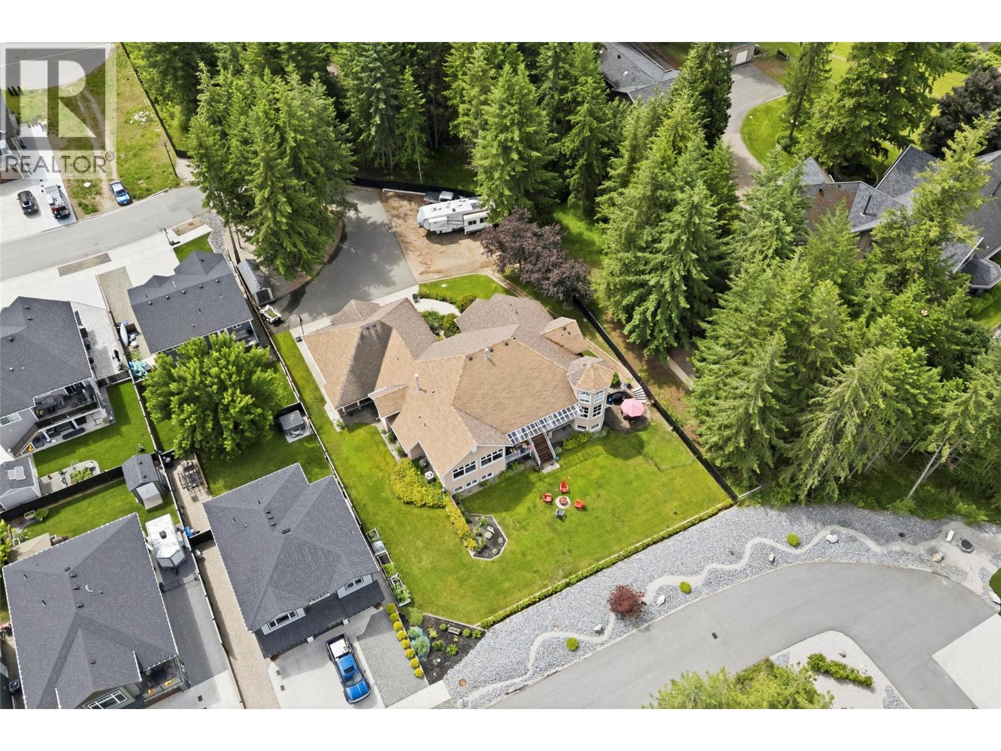
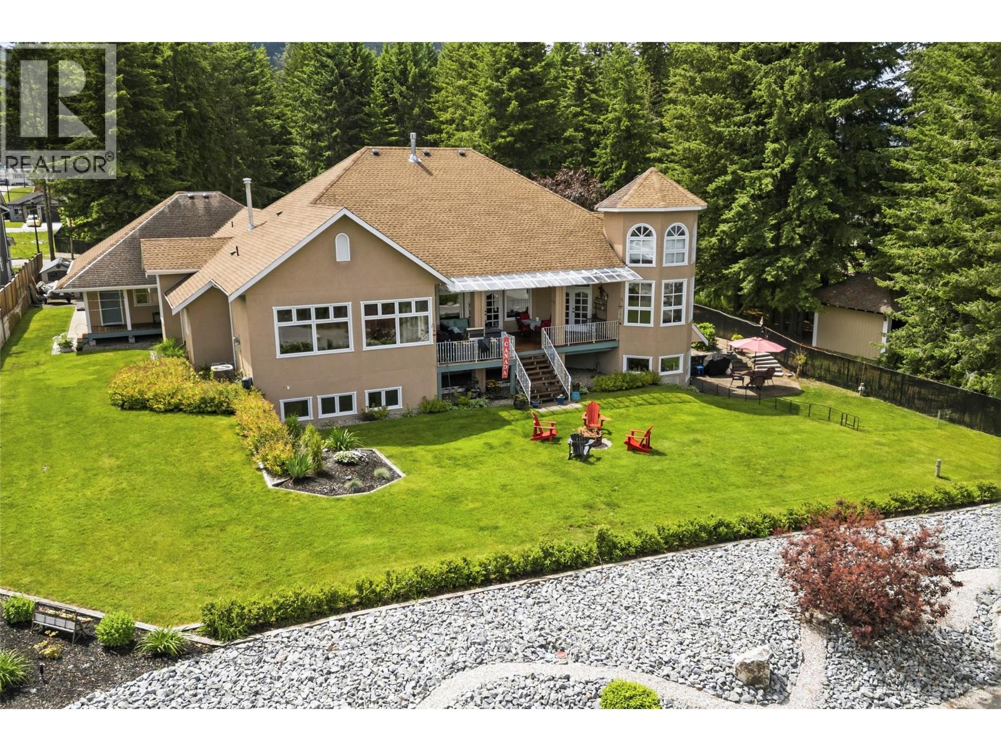
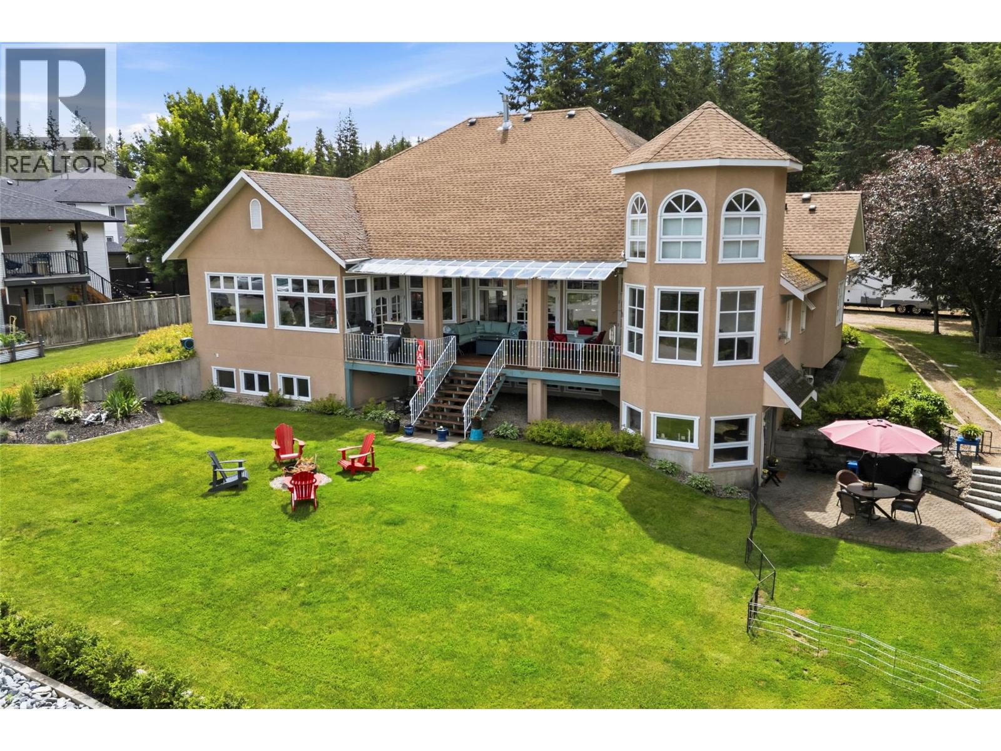
Not every home can truly be described as GRAND, this one earns the title. Set on a .58-acre lot with lake and mountain views, this custom-built residence offers over 6,000 sq. ft. of well-designed living space where every room feels comfortable, inviting, and well scaled for everyday living & entertaining. From the soaring 11-foot ceilings, Brazilian H/W flrs, & oversized windows to the spacious covered deck, this home was built to impress while remaining functional. A chef-inspired kitchen features quality appliances, walk-in pantry, island, & seamless flow to the main living/dining areas. Multiple living spaces, including a family rm, games rm w/ beverage bar, and expansive outdoor living areas, make hosting guests effortless. The impressive primary suite is a true retreat, with a 3-sided fireplace, sitting area, deck access, cedar-lined walk-in closets, and a luxurious ensuite w/soaker tub, dbl sinks & walk-in shower. Downstairs offers exceptional flexibility with a fully self-contained suite of approx1,800 sq. ft., ideal for extended family or mortgage helper. The suite can remain part of the main home or be separated. Additional highlights include in-floor heating HRV system, dual A/C units, triple heated garage, RV hookup, extensive parking, mature landscaping, and many custom features. Simply put, this is a home that could not be replicated today for the asking price. A rare offering that must be seen to be appreciated. Virtual tour & Detailed feature sheet available (id:41202)
Additional information
- MLS® ID
- 10390592
Interior Features
- Bedrooms
- 4
- Bathrooms
- 5
- Fireplace
- Yes
- Cooling
- Yes
- Heating
- Yes
- Basement
- No
Exterior Features
- Lot Size
- 0.58 Acres
Other Property Details
- Garage
- Yes
- View
- Yes
Courtesy of Deb Archambault with REMAX Shuswap Realty
The trademarks MLS®, REALTOR®, and the associated logos are owned or controlled by The Canadian Real Estate Association. Used under license. This listing content provided by REALTOR.ca has been licensed by REALTOR® members of The Canadian Real Estate Association
©2026 Canadian Real Estate Association. All rights reserved.
