3 Beds
2 Baths
1,873 sqft
C$1,200,000
158 Skylark Ave, Parksville British Columbia, V9P1M3
Price per sqftC$640.68
Built in2015
Property size1,873 sqft
Property typeResidential
Courtesy of Mitchell Bussieres with Real Broker
Overview
Active
Listed May 31, 2026
Updated Jun 11
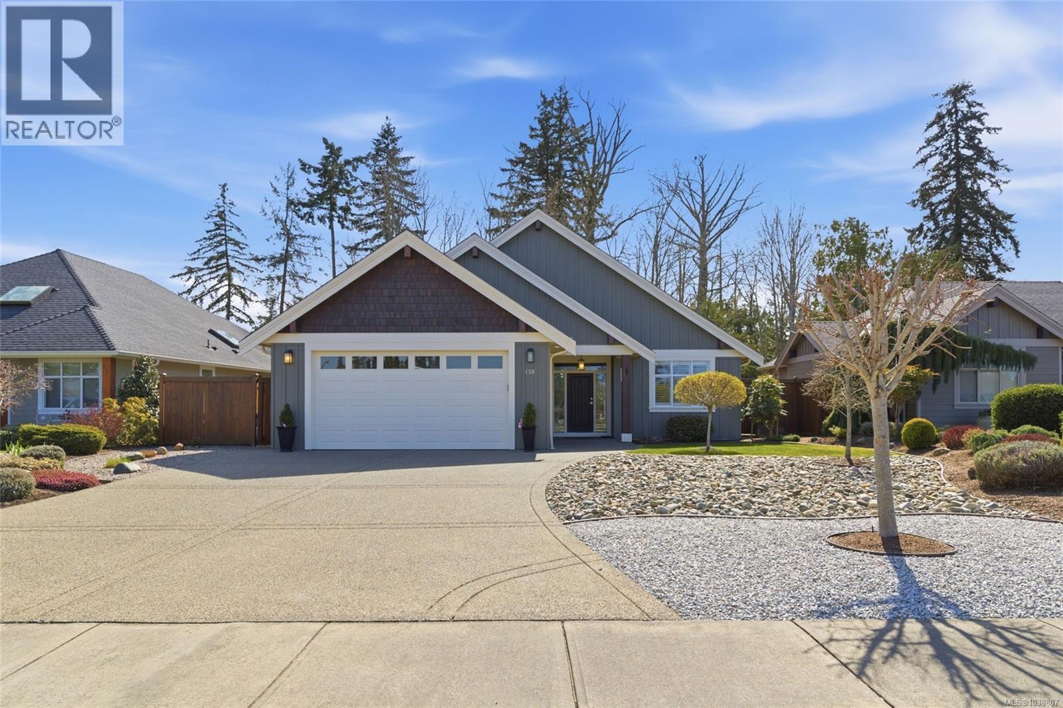
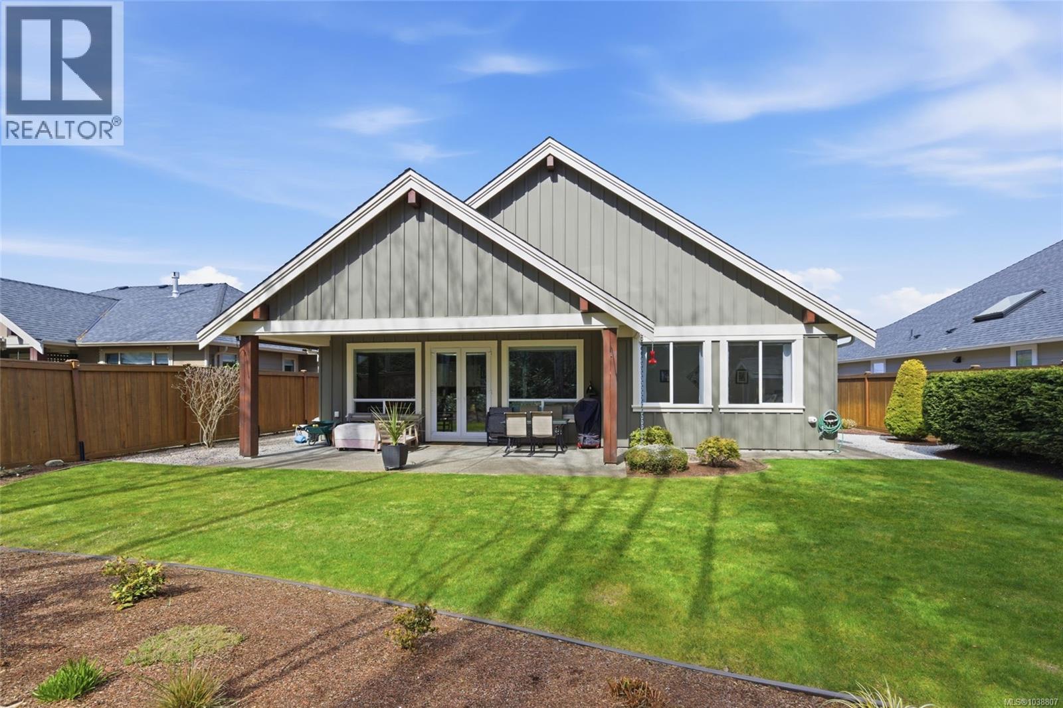
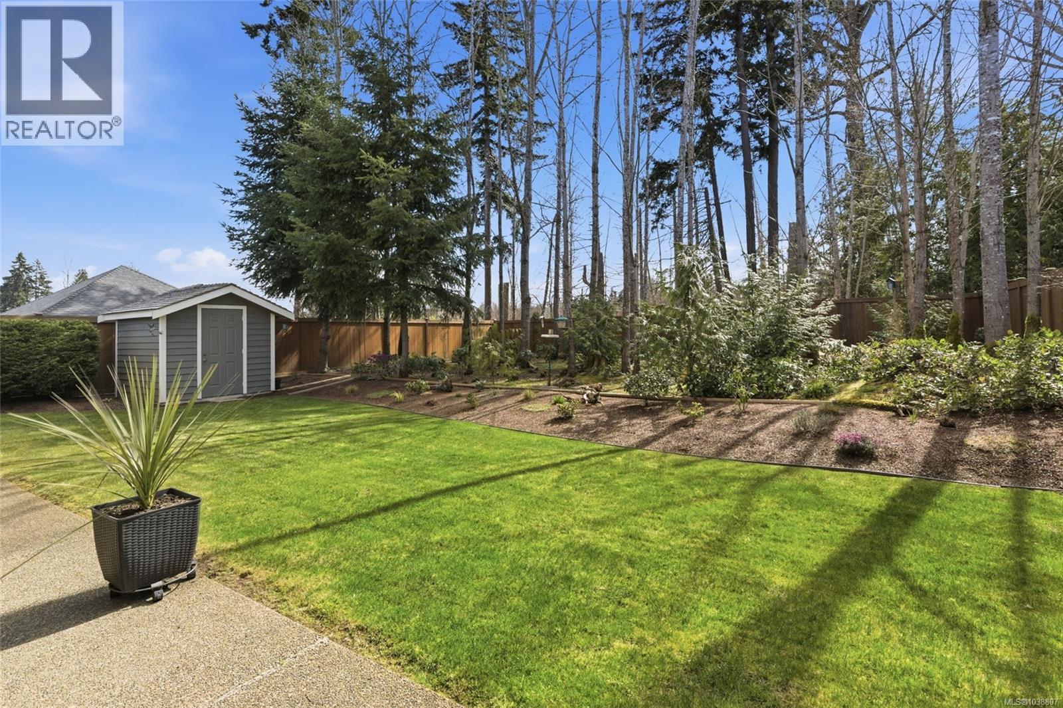
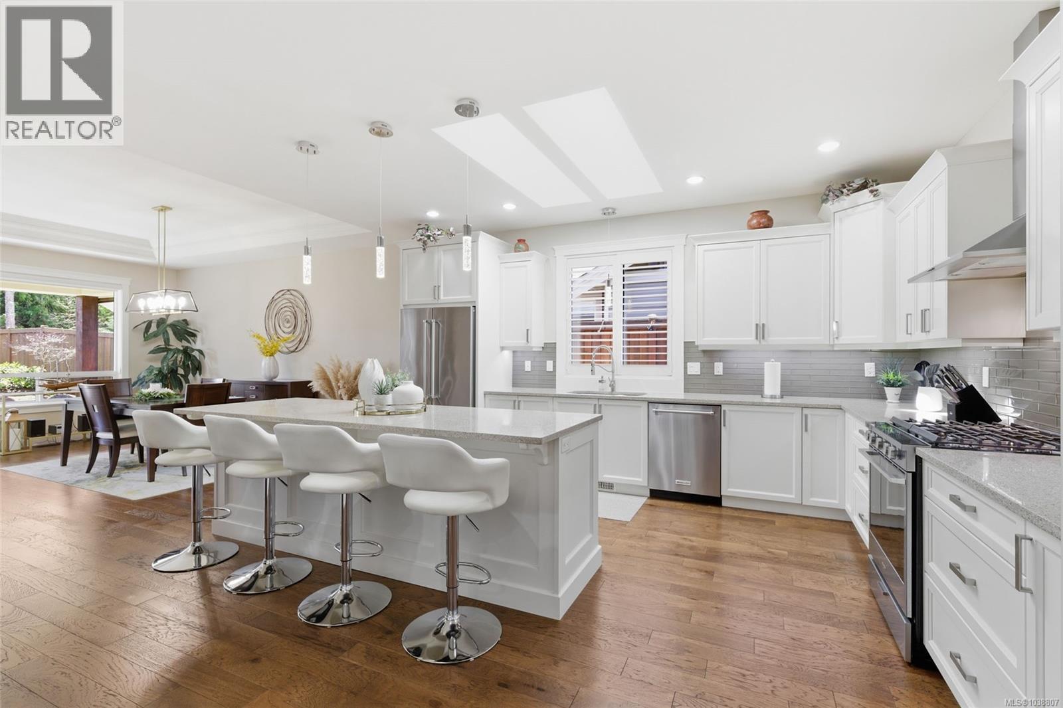
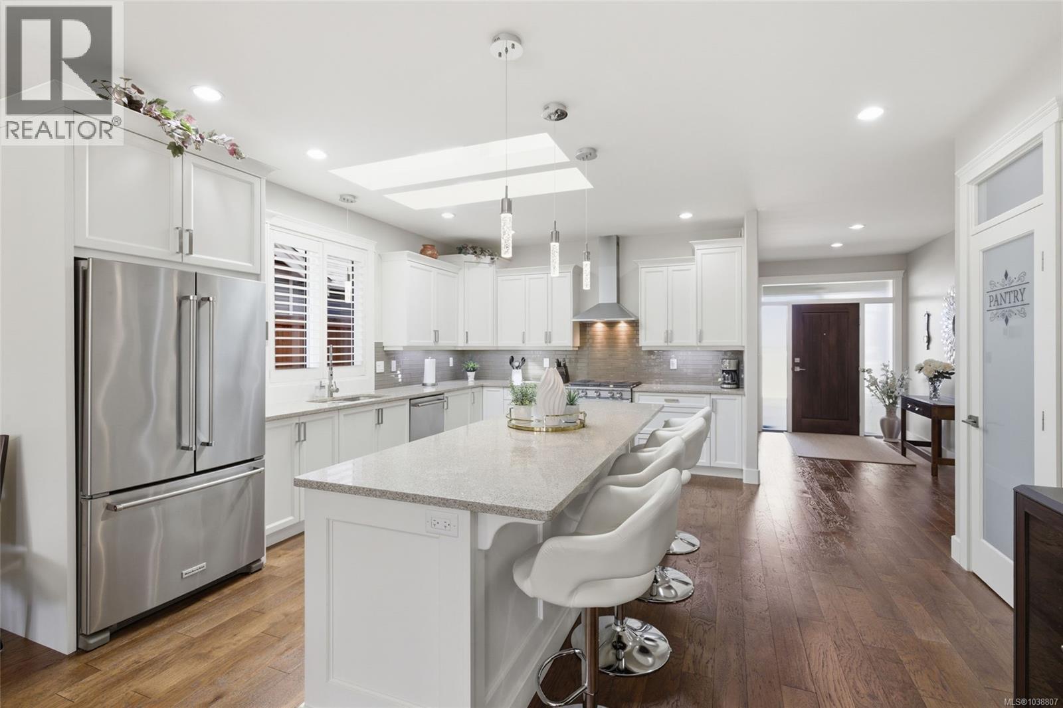
Private Parksville Sanctuary – Spacious and sun-filled 3-bed 2-bath Executive Rancher by renowned local builder John Carey, situated on a beautifully landscaped .24 acre lot just a short walk to Parksville's town center shopping, services, and the beach. Open concept kitchen, living, and dining area featuring engineered hardwood floors throughout, soaring 10' ceilings, big windows with sunny southern exposure, 5 skylights flooding the home with natural light, and a cozy natural gas fireplace. Contemporary kitchen with quartz countertops, lots of quality cabinetry, extended island with breakfast bar, separate pantry closet, and stainless steel appliances including a new gas stove. Euro-style patio doors open to a large covered patio with dual skylights and a picturesque view overlooking the fully fenced south-facing backyard complete with storage shed and tranquil garden area. Generous primary bedroom suite with walk-in closet and renovated 5-piece ensuite, den that doubles as a 3rd bedroom, skylighted 4-piece main bath, and convenient laundry room with sink, cupboards, and direct access to the double garage. Fresh paint throughout and RV parking potential. This bright, immaculate move-in ready home shows 10/10, offers low maintenance living and is ready for it's new owners. (id:41202)
Additional information
- MLS® ID
- 1038807
Interior Features
- Bedrooms
- 3
- Bathrooms
- 2
- Fireplace
- Yes
- Cooling
- Yes
- Heating
- Yes
- Basement
- No
Exterior Features
- Lot Size
- 0.24 Acres
Courtesy of Mitchell Bussieres with Real Broker
The trademarks MLS®, REALTOR®, and the associated logos are owned or controlled by The Canadian Real Estate Association. Used under license. This listing content provided by REALTOR.ca has been licensed by REALTOR® members of The Canadian Real Estate Association
©2026 Canadian Real Estate Association. All rights reserved.
