4 Beds
3 Baths
C$649,900
707 Emmeline COVE, Saskatoon Saskatchewan, S7J3L8
Built in1992
Property typeOther
Courtesy of with Boyes Group Realty Inc.
Overview
Active
Listed Sep 22, 2026
Updated 18h ago
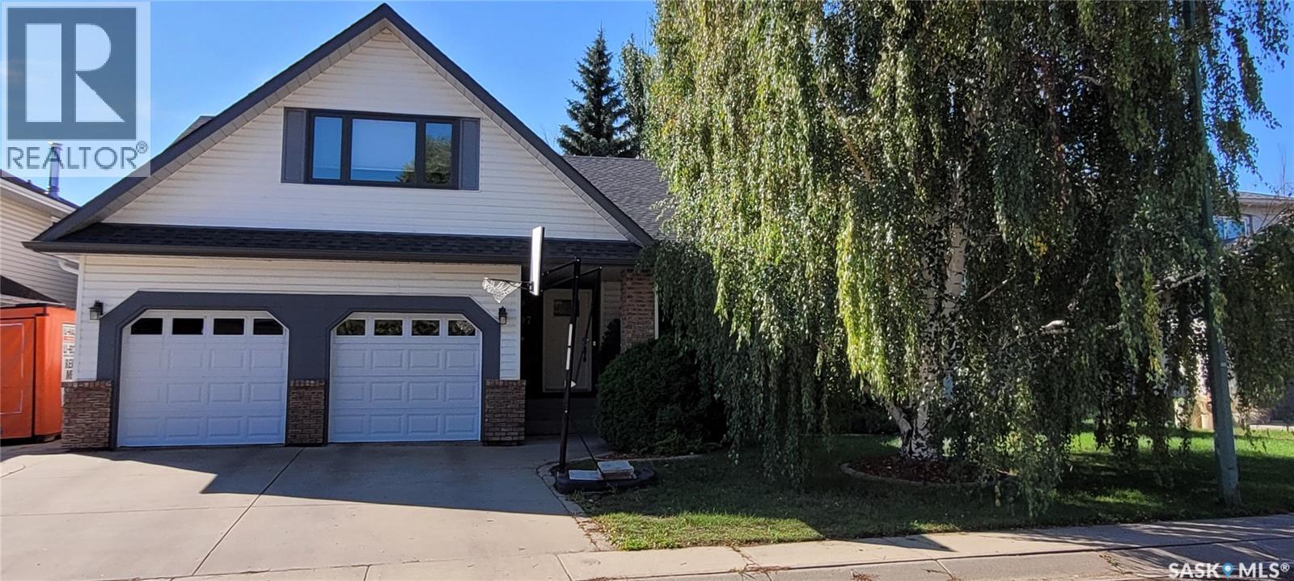
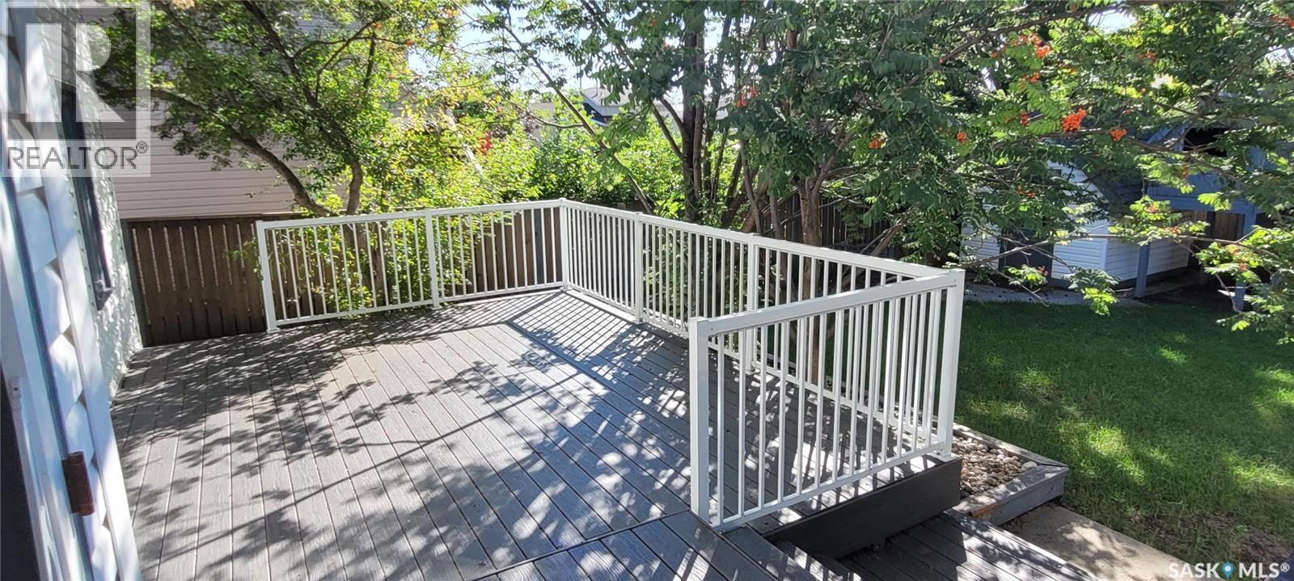
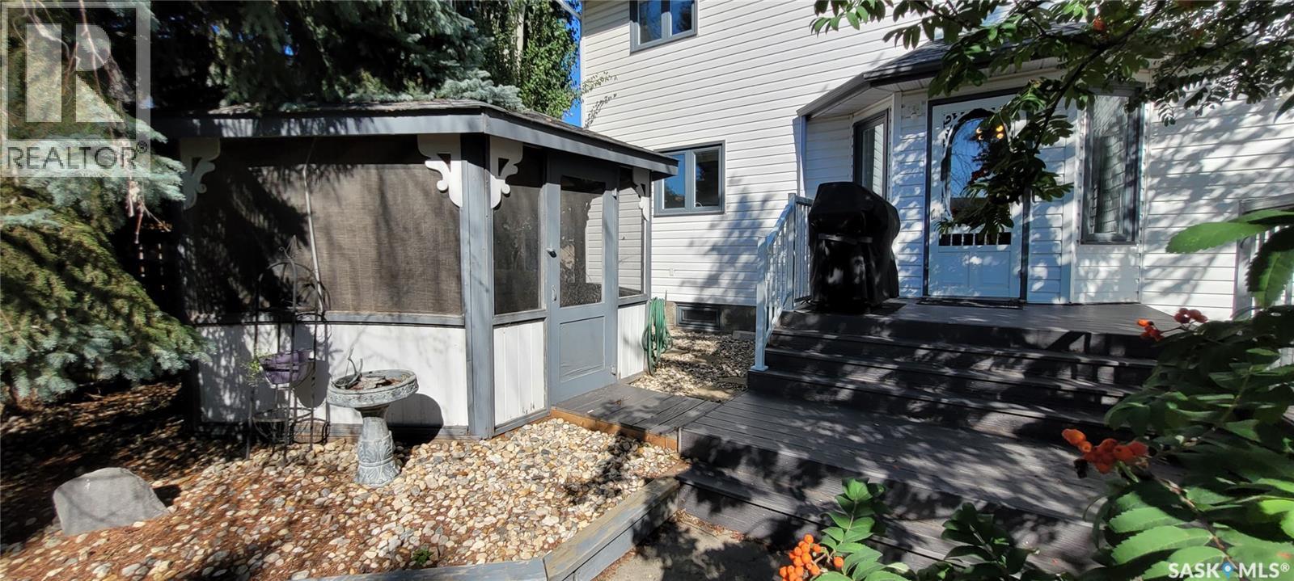
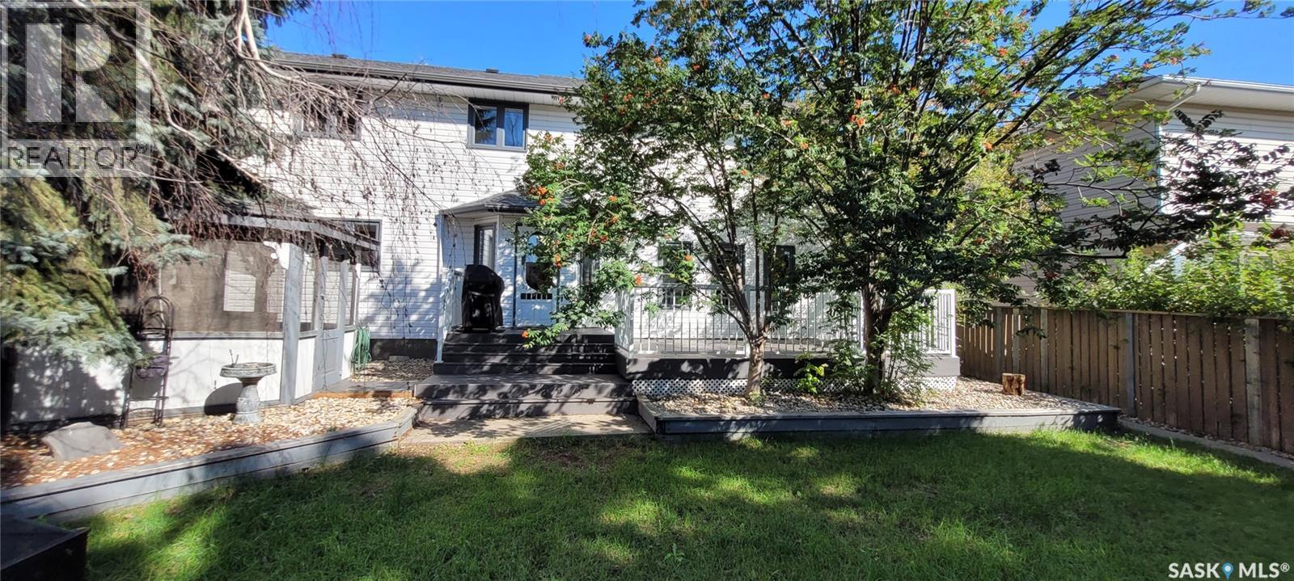
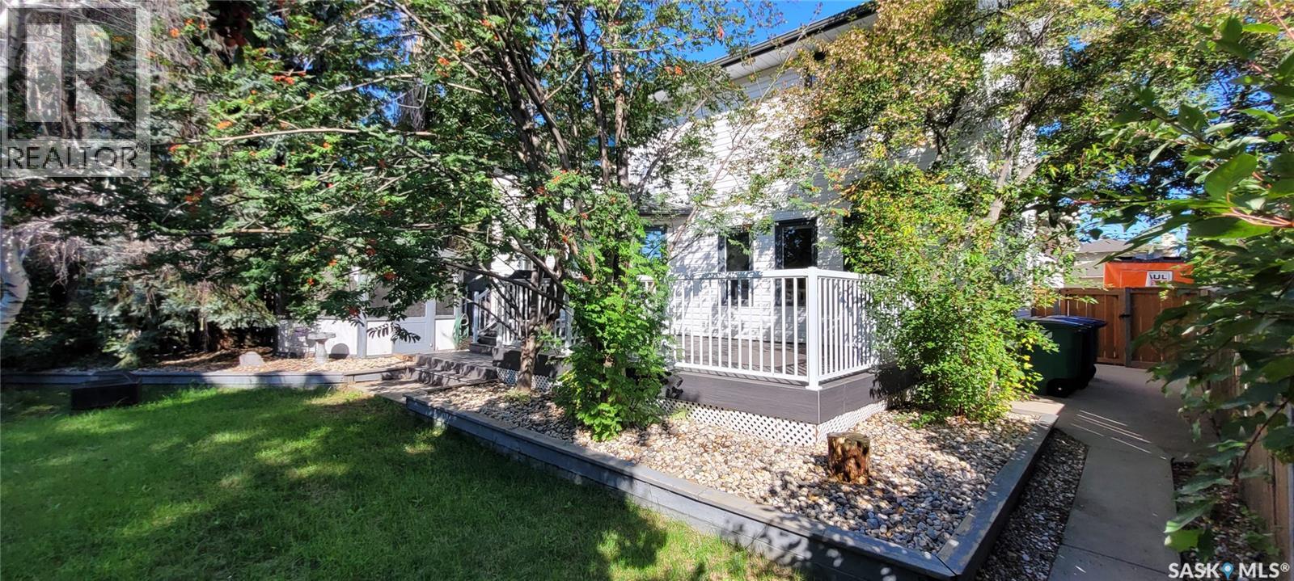
What else could you want, a beautiful home in a wonderful area. This 2 story home boasts over 2400 sqft of living area with 4 large bedrooms and 2 full baths on the 2nd floor and 2 bonus rooms in the basement that could easily be turned into 2 more bedrooms if needed. Nestled in a quiet cul-de-sac in Lakeridge, your new home is only steps away from St. Lukes school, Lakeridge school, waterpark, and Crocus park. This is a great combination for families. Inside your home you enter to a grand staircase, vaulted ceiling, and a great room for entertaining. Beyond that, you proceed into a kitchen with a view, ample storage and a dining area off the back door opening to your deck. A substantial family room with a gas fireplace, half bath, laundry room and entry to the 2 car garage round out the rear. Upstairs brings 4 considerable sized bedrooms, one having a Murphy bed, and a full family bathroom . The show stopper of the house, is the 21' x 15' grand master bedroom with full en-suite and a walk-in closet, a must see!! The backyard offers a park like feel with lots of trees and sun soaked, composite covered deck. The cozy backyard greenspace is shared with a shed, play center, and a sandbox. All the big items have been replaced, shingles/2018, deck/2020, windows and door/2023, hvac/2023, garage doors and openers/2025. Just your personal touch is needed. This home is a must see and won't last long! Contact your REALTOR today! (id:41202)
Additional information
- MLS® ID
- SK048526
Interior Features
- Bedrooms
- 4
- Bathrooms
- 3
- Fireplace
- Yes
- Cooling
- Yes
- Heating
- Yes
- Basement
- Yes
Exterior Features
- Lot Size
- 0.15 Acres
Other Property Details
- Taxes
- $5,811
- Tax Frequency
- Annually
- Garage
- Yes
Courtesy of with Boyes Group Realty Inc.
The trademarks MLS®, REALTOR®, and the associated logos are owned or controlled by The Canadian Real Estate Association. Used under license. This listing content provided by REALTOR.ca has been licensed by REALTOR® members of The Canadian Real Estate Association
©2026 Canadian Real Estate Association. All rights reserved.
