5 Beds
4 Baths
2,644 sqft
C$889,900
43 South Shore Road, Chestermere Alberta, T1X2Y4
Price per sqftC$336.57
Built in2024
Property size2,644 sqft
Property typeOther
Courtesy of Michelle Eldjarnson with RE/MAX Key
Overview
Active
Listed Oct 2, 2026
Updated 2h ago
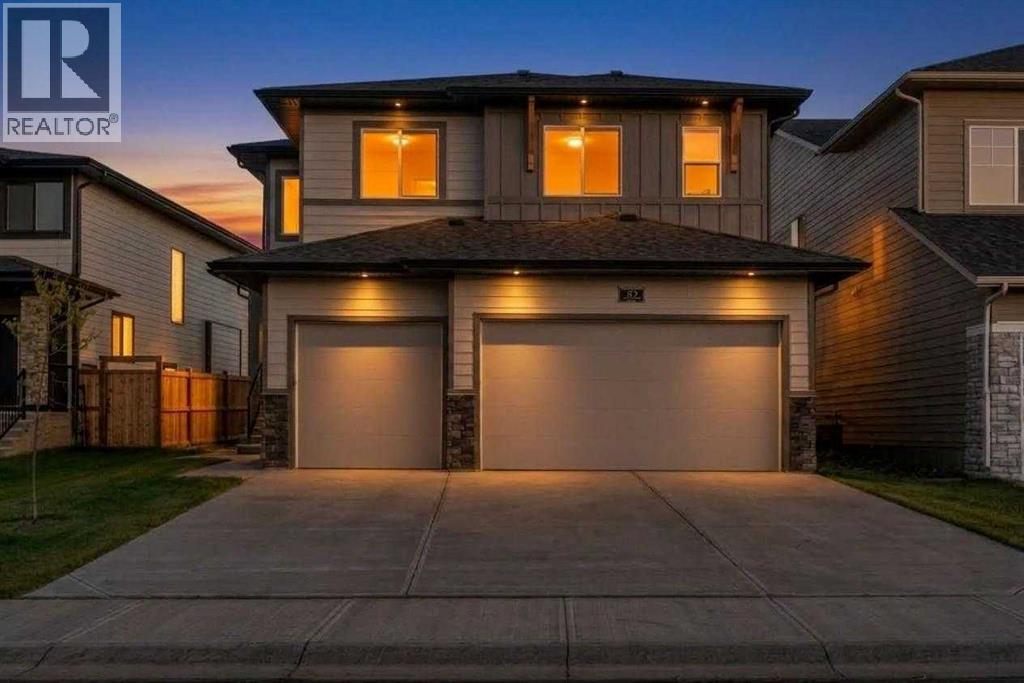
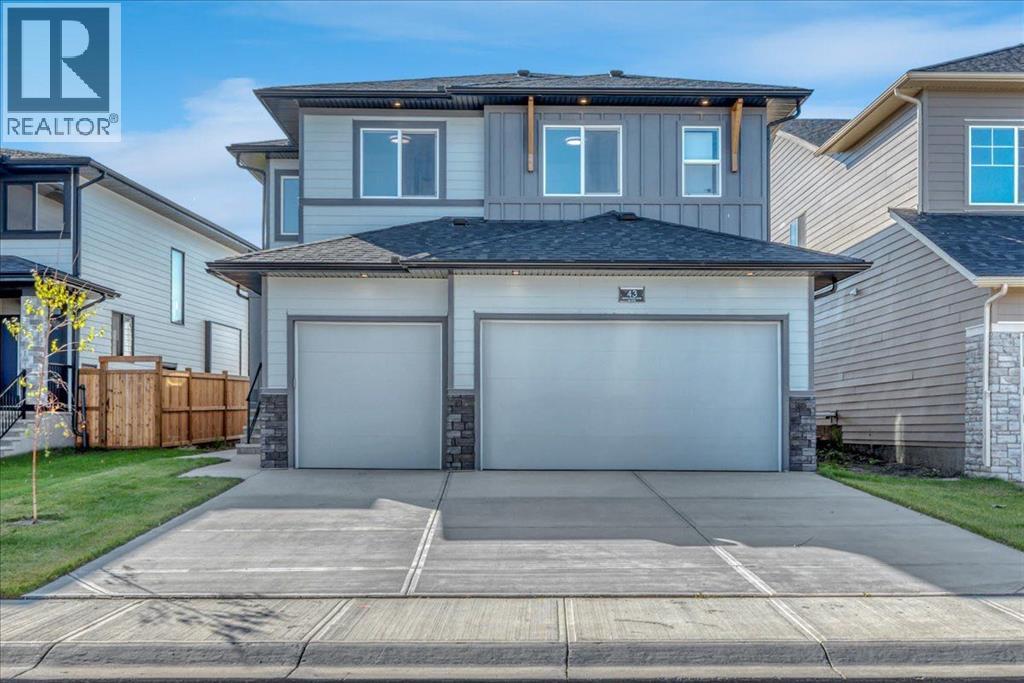
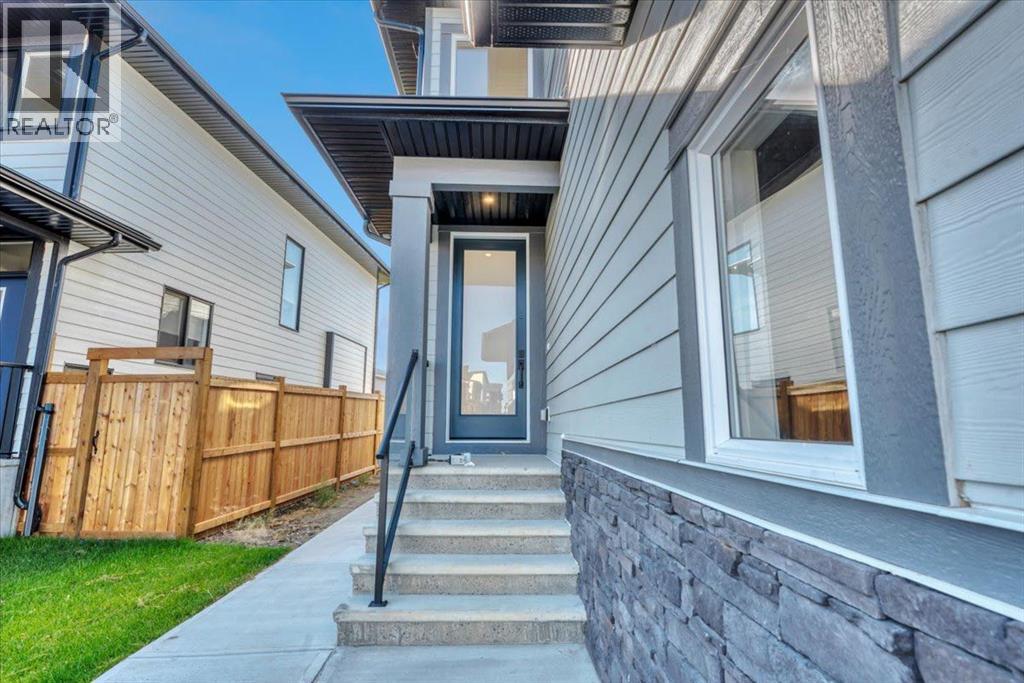
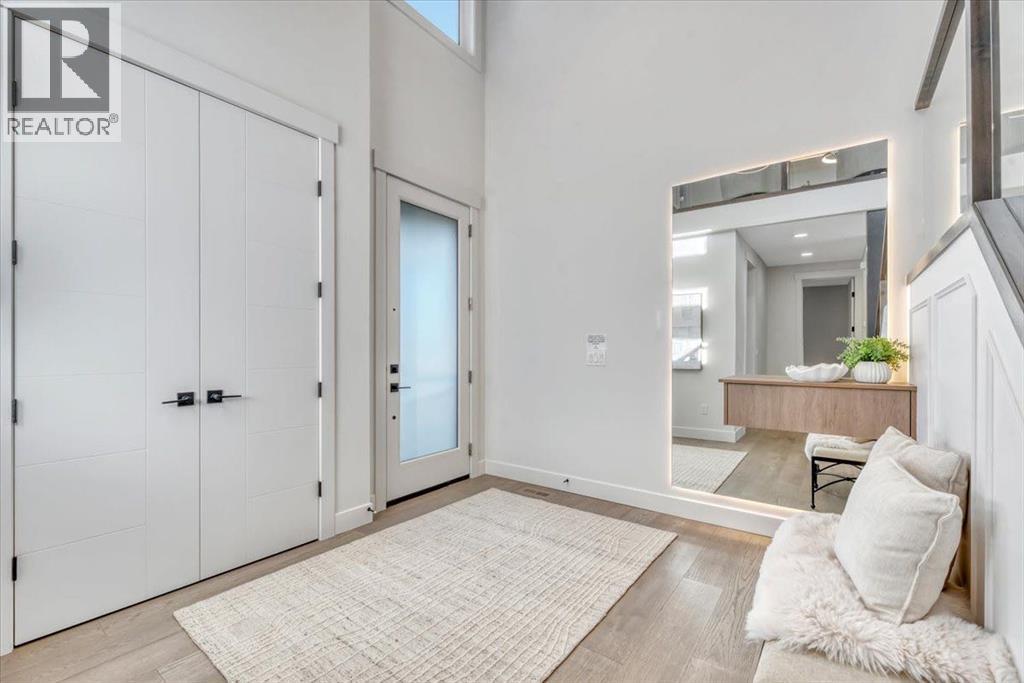
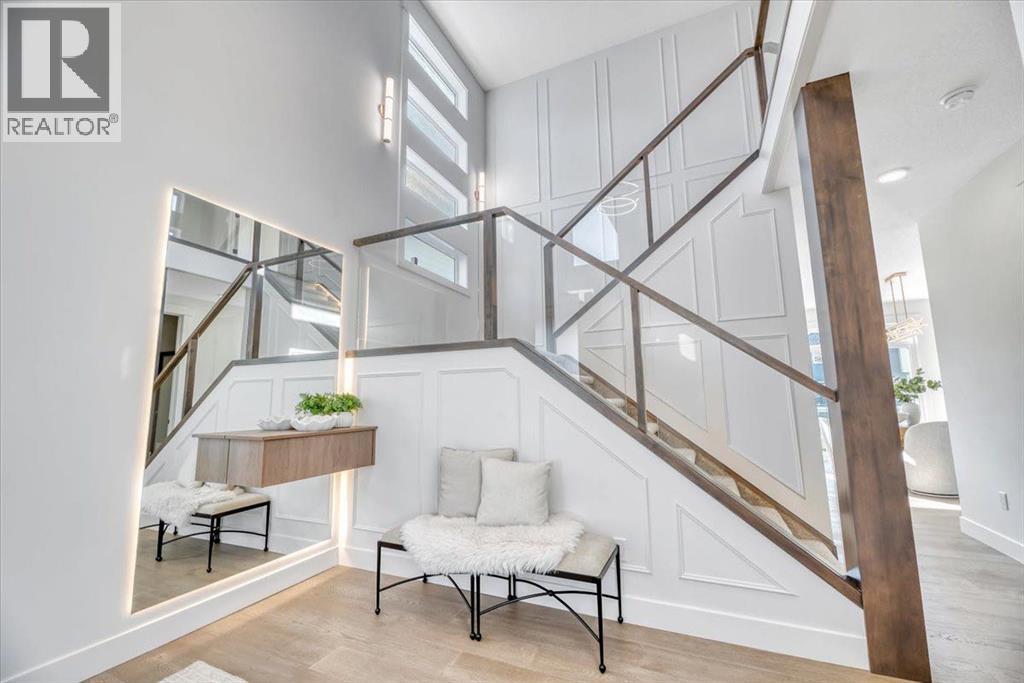
Indulge in luxury, elegance and comfort in this extraordinary brand new Johnson Floor Plan by Sunview Custom Homes in South Shore of Chestermere. This move in ready executive home has been thoughtfully designed and spans over 2600 sq ft with 5 beds, 4 baths and impeccable finishes throughout. A grand front entrance with soaring ceilings makes a statement as you and your guests enter your remarkable home. Take a moment to appreciate the design features including backlit mirror, glass/wood railings, LED stair lighting, wainscoting trim and stacked windows in the stairwell. The open concept main living area is flooded with natural light from South facing windows & 9’ ceilings. A dramatic feature wall in the living room is back lit with LED lighting. You’ll fall in love with this gourmet kitchen with ceiling height cabinets, quartz counters, gleaming stainless steel appliances, a centre island with seating and waterfall counters and under cabinet lighting. Keep your home free from cooking odours and mess with the well equipped spice kitchen/butlers pantry with tons of storage, a sink and gas stove. There’s plenty of room to add a 2nd fridge or freezer. Enjoy outdoor dining and cooking on your deck finished with Duradek, glass railing and natural gas line for your grill. A bedroom on this main level is perfect for a relative wanting to avoid stairs or to use as a guest room or office. The 3 pc bath with walk in shower is conveniently located just around the corner. All 4 bathrooms have floating vanities with motion sensor lighting at floor level creating ambience and serving as a soft nightlight for safety and convenience. The spacious mudroom off of the garage will keep your busy family organized with built in locker style storage and a closet. Upstairs you’ll find 4 bedrooms including the massive primary complete with a luxurious 5 pc ensuite with free standing soaker tub, dual sinks, custom shower and separate water closet. Elegant wallpaper, tray ceiling, LED lightin g and a dream walk in closet make this the ultimate retreat for you to rest, relax & rejuvenate. One of the other bedrooms has its own ensuite and walk in closet. A stylish and elegant central bonus room boasts tray ceiling, LED lighting and glass railing open to below. A 4 pc bath and generous laundry room round out this upper level. Expand your living space to suit your needs in the unspoiled basement with private side entrance and 9’ ceilings. Your South facing backyard backs onto a pathway and green space and you’ll love the comfort and convenience of the attached 3 car garage. Chestermere is home to growing list of family friendly amenities. The modern, master planned community of South Shore provides access to an extensive pathway system including the canal path linked to Calgary and there is a brand new playground down the street. Eligible first-time home buyers may qualify for the First-Time Home Buyers’ GST Rebate of up to $50,000, subject to Government of Canada and CRA eligibility requirements (id:41202)
Additional information
- MLS® ID
- A2349328
Interior Features
- Bedrooms
- 5
- Bathrooms
- 4
- Heating
- Yes
- Basement
- Yes
Exterior Features
- Lot Size
- 0.12 Acres
Other Property Details
- Taxes
- $5,329
- Tax Frequency
- Annually
- Garage
- Yes
Courtesy of Michelle Eldjarnson with RE/MAX Key
The trademarks MLS®, REALTOR®, and the associated logos are owned or controlled by The Canadian Real Estate Association. Used under license. This listing content provided by REALTOR.ca has been licensed by REALTOR® members of The Canadian Real Estate Association
©2026 Canadian Real Estate Association. All rights reserved.
