2 Beds
2 Baths
C$849,900
980 coats Dr, Gabriola Island British Columbia, V0R1X3
Built in1988
Property typeOther
Courtesy of Tina Lynch with Royal LePage Nanaimo Realty Gabriola
Overview
Active
Listed Aug 4, 2026
Updated 9h ago
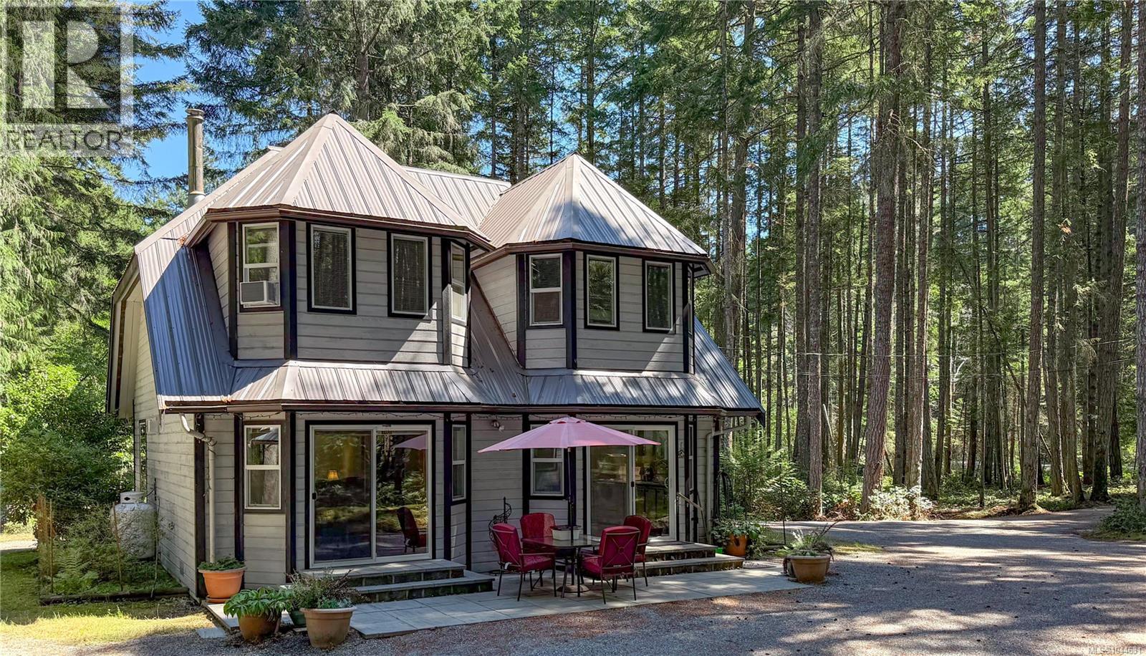
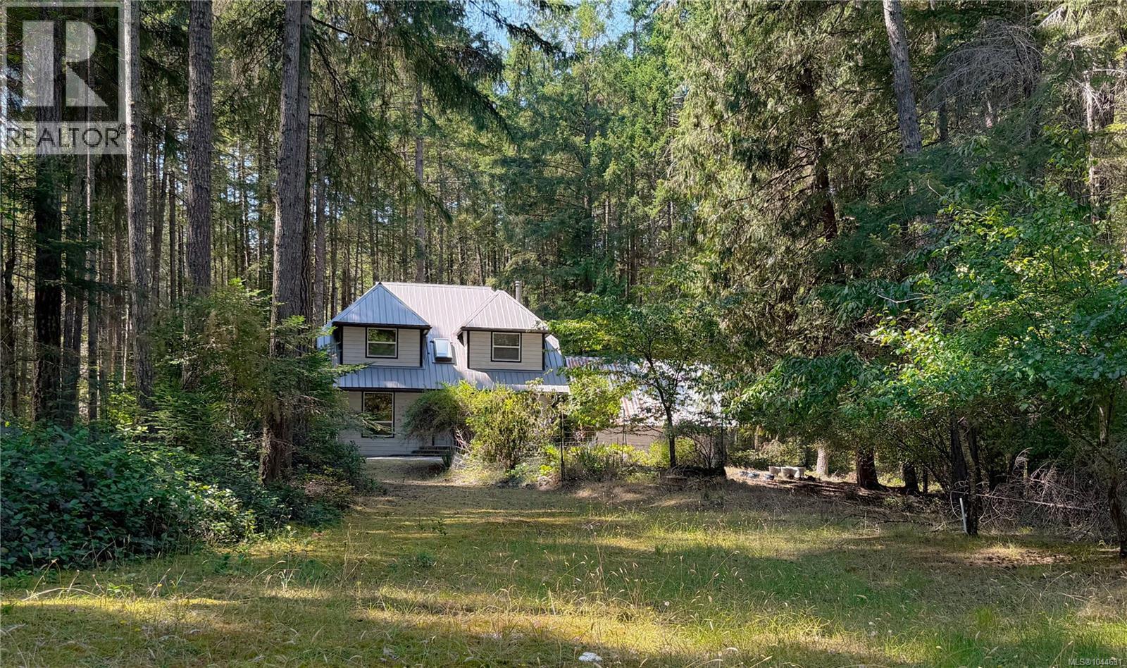
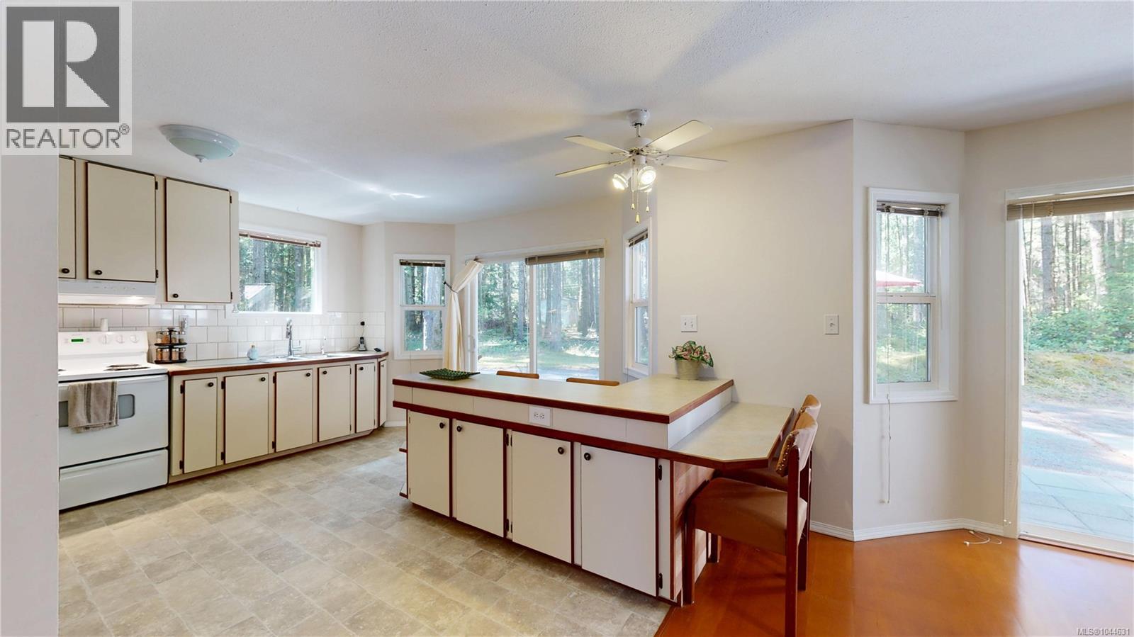
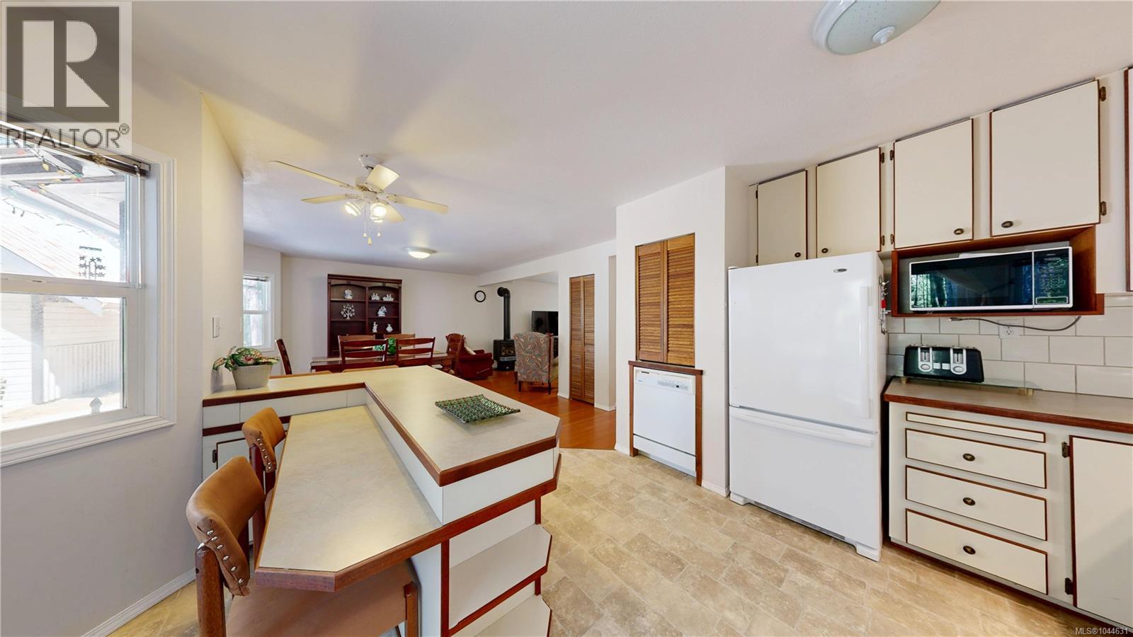
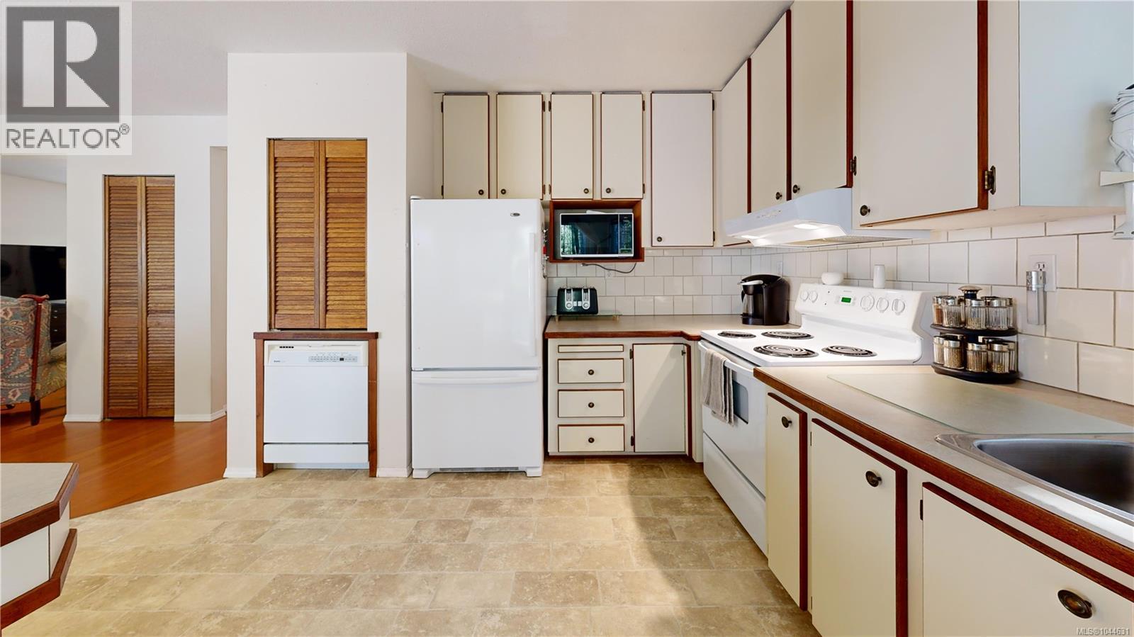
Set on a private 5-acre parcel on Gabriola Island, this well-laid-out 1,677 sq. ft. 2-bedroom plus den home offers a balance of privacy and convenience close to local amenities. The wood-sided home with a metal roof is centrally located near the golf course, cidery, and island trail network. A winding driveway leads you through the property and opens into a circular drive, with a detached 22' x 20' garage/workshop providing excellent space for storage or projects. Inside, the functional layout is ideal for everyday living. The main level features a spacious kitchen with ample counter space, flowing into the dining area with sliding doors that open onto the patio—perfect for indoor-outdoor living. The living room is warmed by a propane stove and offers peaceful views over the surrounding forest and clearings. This level also includes a den or office, a laundry room with sink, and a 2-piece bathroom. Upstairs, you’ll find a generously sized primary bedroom with plenty of storage, a second bedroom, and a large bathroom. The level acreage offers a mix of open and treed areas with established paths throughout, creating a private and usable landscape. There are plum trees, a garden area with room to expand, and a natural pond that fills seasonally in the winter months. The property is serviced by a well and septic system. Full Information package, virtual tour and floor plans available. Buyers to verify all information that is deemed important. (id:41202)
Additional information
- MLS® ID
- 1044631
Interior Features
- Bedrooms
- 2
- Bathrooms
- 2
- Fireplace
- Yes
- Heating
- Yes
- Basement
- No
Exterior Features
- Lot Size
- 5 Acres
Other Property Details
- Taxes
- $3,480
- Tax Frequency
- Annually
- Garage
- Yes
Courtesy of Tina Lynch with Royal LePage Nanaimo Realty Gabriola
The trademarks MLS®, REALTOR®, and the associated logos are owned or controlled by The Canadian Real Estate Association. Used under license. This listing content provided by REALTOR.ca has been licensed by REALTOR® members of The Canadian Real Estate Association
©2026 Canadian Real Estate Association. All rights reserved.
