5 Beds
5 Baths
C$3,454,990
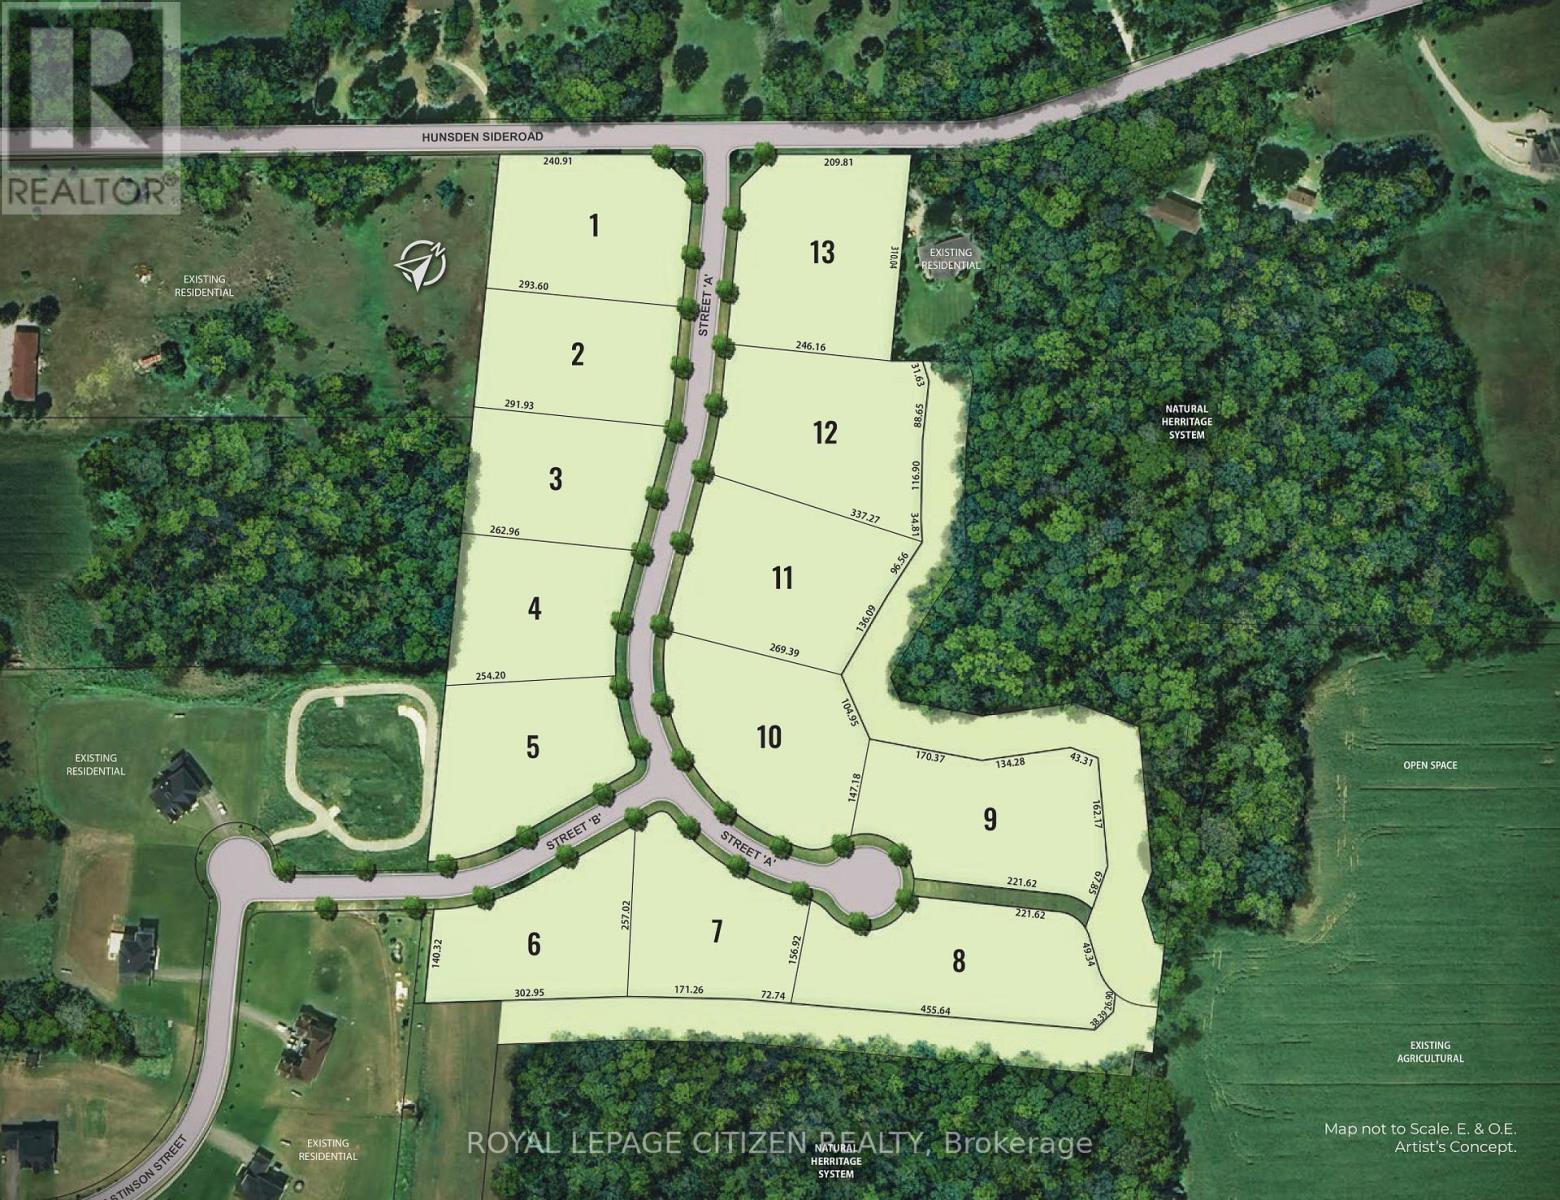
LOT 2 HUNSDEN SIDE ROAD, Caledon (Palgrave) Ontario, L7E4L6
Property typeResidential
Courtesy of JOSEPH D'ADDIO with ROYAL LEPAGE CITIZEN REALTY
Overview
Active
Listed May 1, 2026
Updated Jun 11
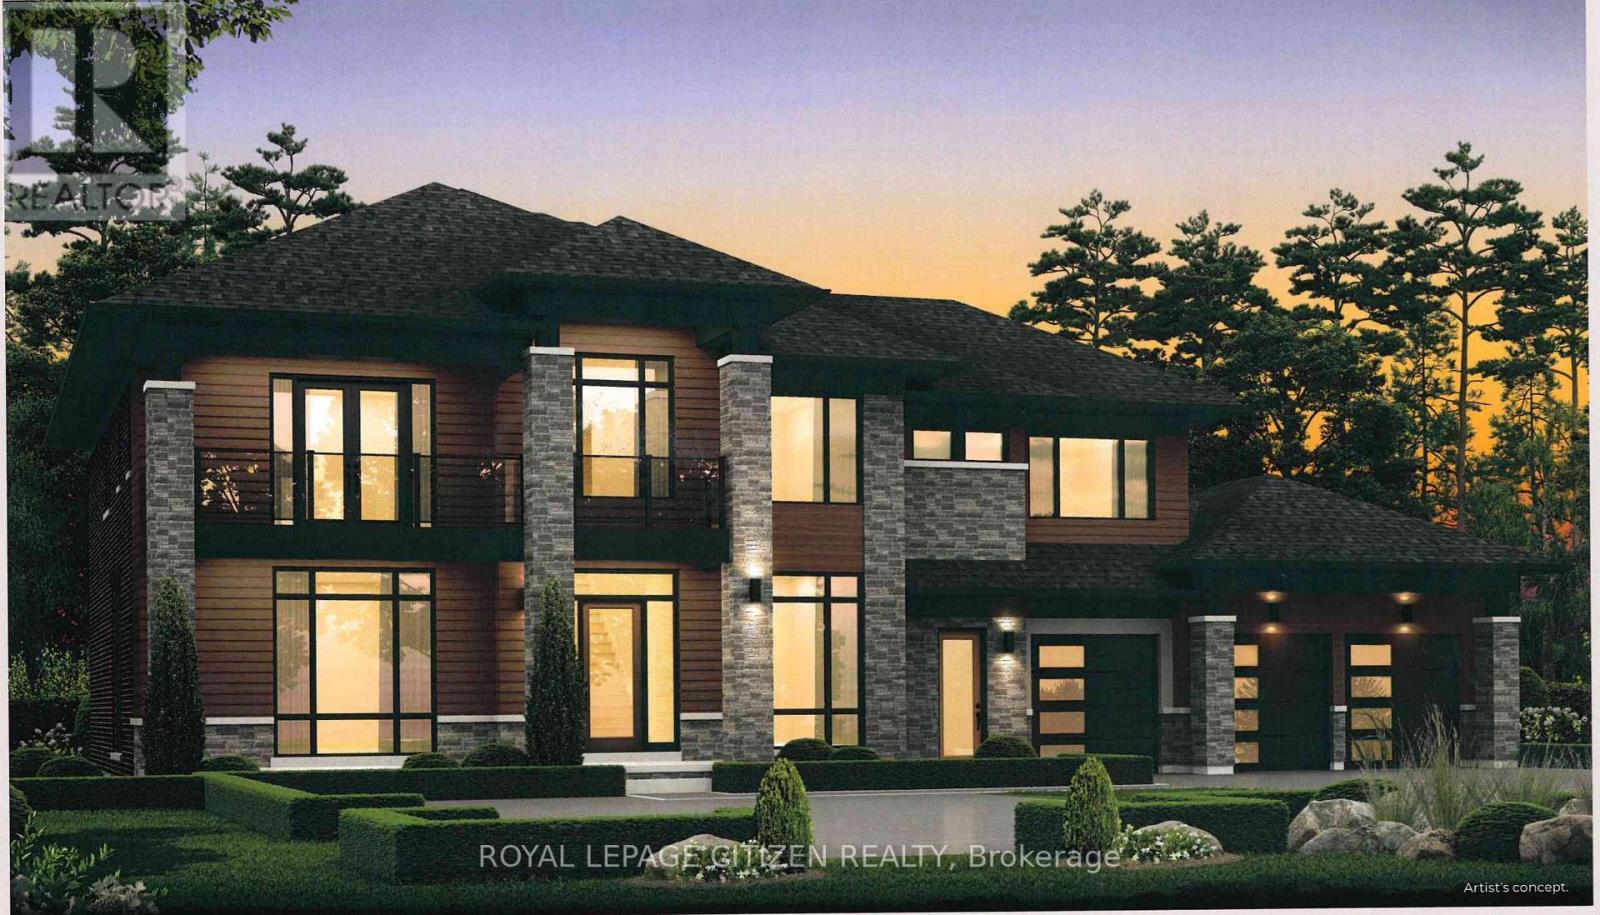
Introducing The Somerset Elevation "B" by Carringwood Homes, an exceptional 4,790 sq ft executive residence in the prestigious Hillview Estates on Hunsden. Set on a sprawling 1.21-acre lot, this beautifully designed home offers refined country living with 5 spacious bedrooms, ideal for growing or multi-generational families. A striking 3-car garage enhances the home's grand presence. Inside, thoughtfully curated spaces include a stunning Great Room with a waffle ceiling and gas fireplace, formal living and dining areas, a private den, and a huge chef-inspired kitchen perfect for entertaining. The dining area features a dedicated furniture niche along with a convenient bar/servery, adding both elegance and functionality. A practical mudroom and additional storage room on the main floor provide everyday convenience and organization.Designed for ultimate comfort and privacy, all bedrooms feature their own ensuites and walk-in closets. The luxurious primary suite is a true retreat, complete with a coffered ceiling and a spa-like ensuite featuring a makeup desk.This remarkable property continues the legacy of the original Hillview Estates in Caledon, located at Hillview Place and Highway 50, an address renowned for redefining luxury country living. Surrounded by rolling hills and mature woodlands, it remains one of the most sought-after communities in the region.Now, just minutes north, Hillview Estates on Hunsden carries that tradition forward. With expansive estate lots, timeless architecture, and uncompromising craftsmanship, this is a rare opportunity to experience grand living in a tranquil natural setting-where sophistication meets serenity. As this home is to be built, buyers have the unique opportunity to personalize all interior colours and finishes, working alongside a professional Decor Specialist to create a truly custom dream home. (id:41202)
Additional information
- MLS® ID
- W13072312
Interior Features
- Bedrooms
- 5
- Bathrooms
- 5
- Cooling
- Yes
- Heating
- Yes
- Basement
- No
Other Property Details
- Garage
- Yes
Courtesy of JOSEPH D'ADDIO with ROYAL LEPAGE CITIZEN REALTY
The trademarks MLS®, REALTOR®, and the associated logos are owned or controlled by The Canadian Real Estate Association. Used under license. This listing content provided by REALTOR.ca has been licensed by REALTOR® members of The Canadian Real Estate Association
©2026 Canadian Real Estate Association. All rights reserved.
