



4 Beds
4 Baths
1,456 sqft
C$469,900
934 Stonebridge COMMON, Saskatoon Saskatchewan, S7T0N2
Price per sqftC$322.73
Built in2011
Property size1,456 sqft
Property typeResidential
Courtesy of Kevin Cross with Royal LePage Saskatoon Real Estate
Overview
Active
Listed May 25, 2026
Updated Jun 11
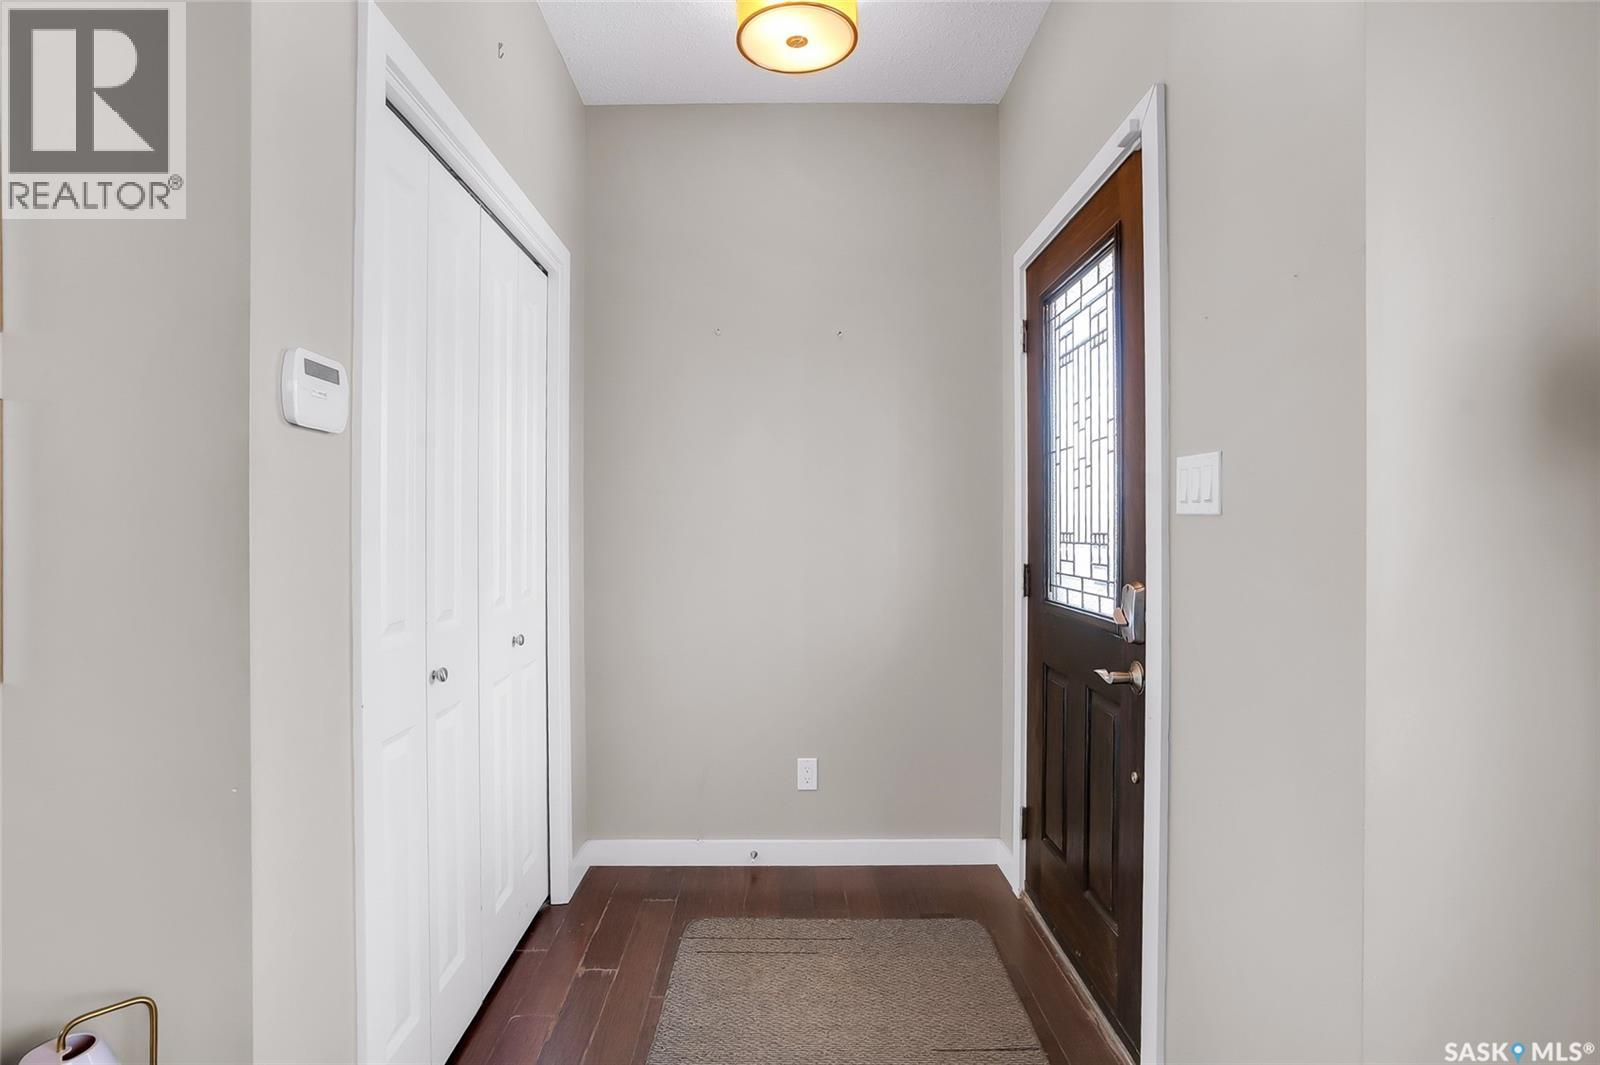
Welcome to 934 Stonebridge Common, Ideally situated in the heart of Stonebridge directly across the street from Chief Whitecap School, parks, and walking paths. This beautifully maintained home offers a functional layout, stylish finishes, and is fully developed. The main floor features a bright front living room, a spacious kitchen with ample cabinetry and workspace thanks to a large Quartz island. The dining area overlooks the backyard and there is a convenient, two-piece bath at the back door. Upstairs you’ll find comfortable bedrooms and two bathrooms including a four-piece ensuite in the primary bedroom that also features large windows, built-in cabinetry and a generous walk-closet. The fully developed basement provides an additional bedroom with walk-in closet, family room, four-piece bathroom, storage and utility room with laundry and a washtub. Step outside to enjoy the beautifully landscaped yard complete with a paving stone patio — the perfect space for summer evenings and outdoor entertaining. A double detached garage adds convenience along with excellent parking and storage. Be sure to view the attached 3D virtual tour to fully appreciate the layout, space, and finishes this move-in ready Stonebridge home has to offer. (id:41202)
Additional information
- MLS® ID
- SK036995
Interior Features
- Bedrooms
- 4
- Bathrooms
- 4
- Cooling
- Yes
- Heating
- Yes
- Basement
- No
Exterior Features
- Lot Size
- 0.08 Acres
Other Property Details
- Garage
- Yes
Courtesy of Kevin Cross with Royal LePage Saskatoon Real Estate
The trademarks MLS®, REALTOR®, and the associated logos are owned or controlled by The Canadian Real Estate Association. Used under license. This listing content provided by REALTOR.ca has been licensed by REALTOR® members of The Canadian Real Estate Association
©2026 Canadian Real Estate Association. All rights reserved.
