5 Beds
2 Baths
1,101 sqft
C$499,900
3606 37 AV, Leduc Alberta, T9E6G7
Price per sqftC$454.04
Built in1978
Property size1,101 sqft
Property typeResidential
Courtesy of Elan D. Burns with Royal LePage Prestige Realty
Overview
Active
Listed Sep 18, 2026
Updated 2 days ago
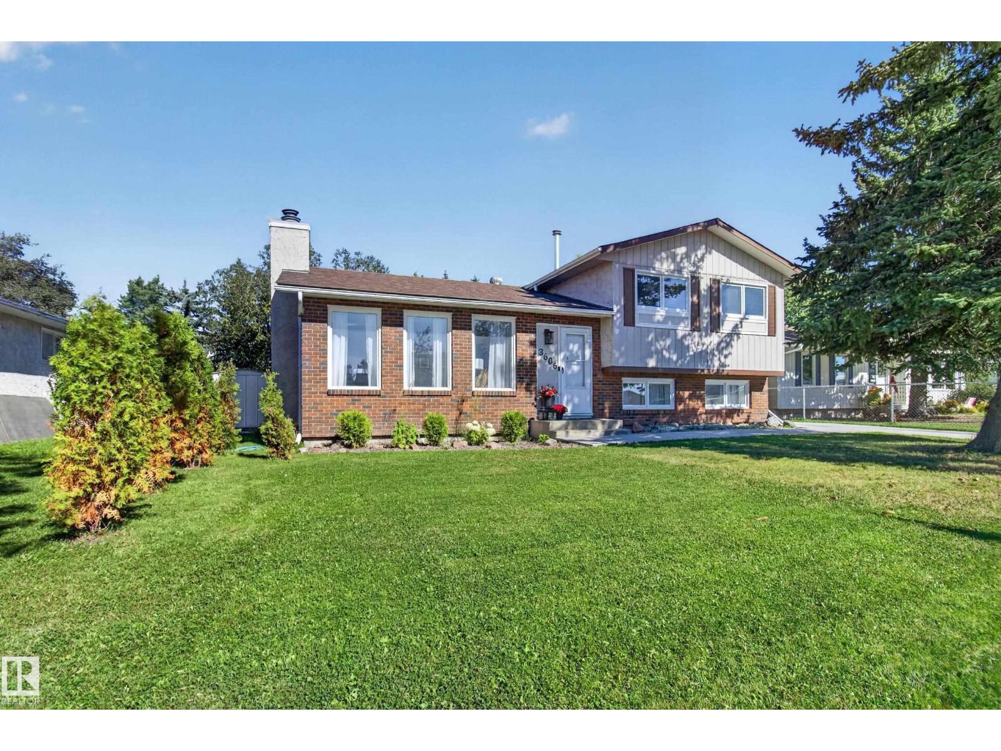
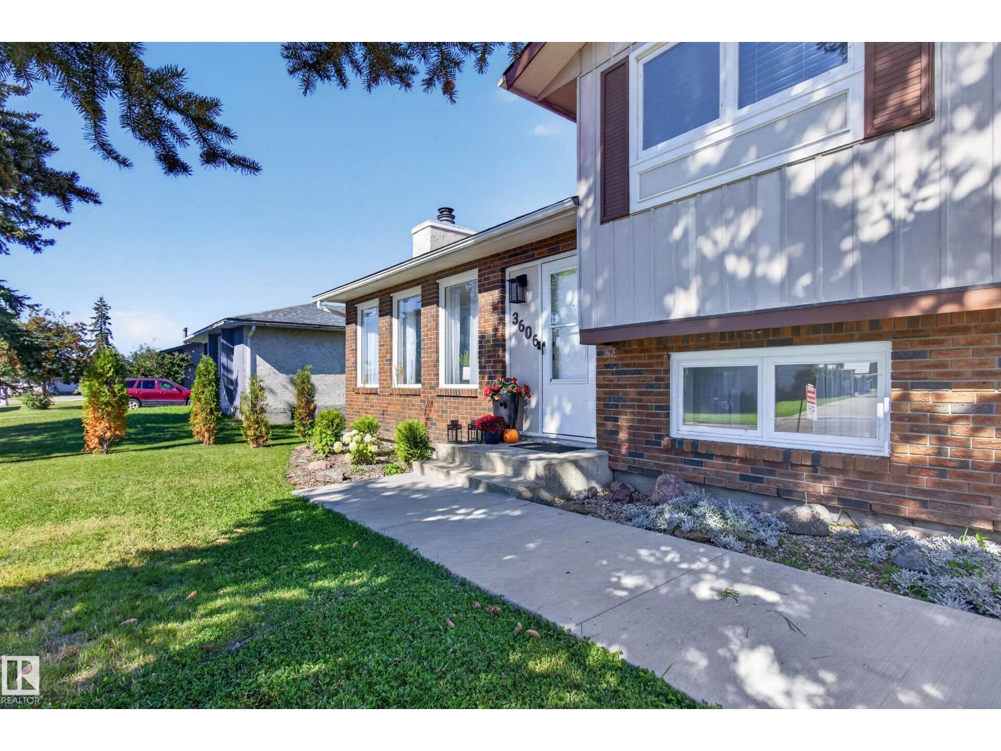
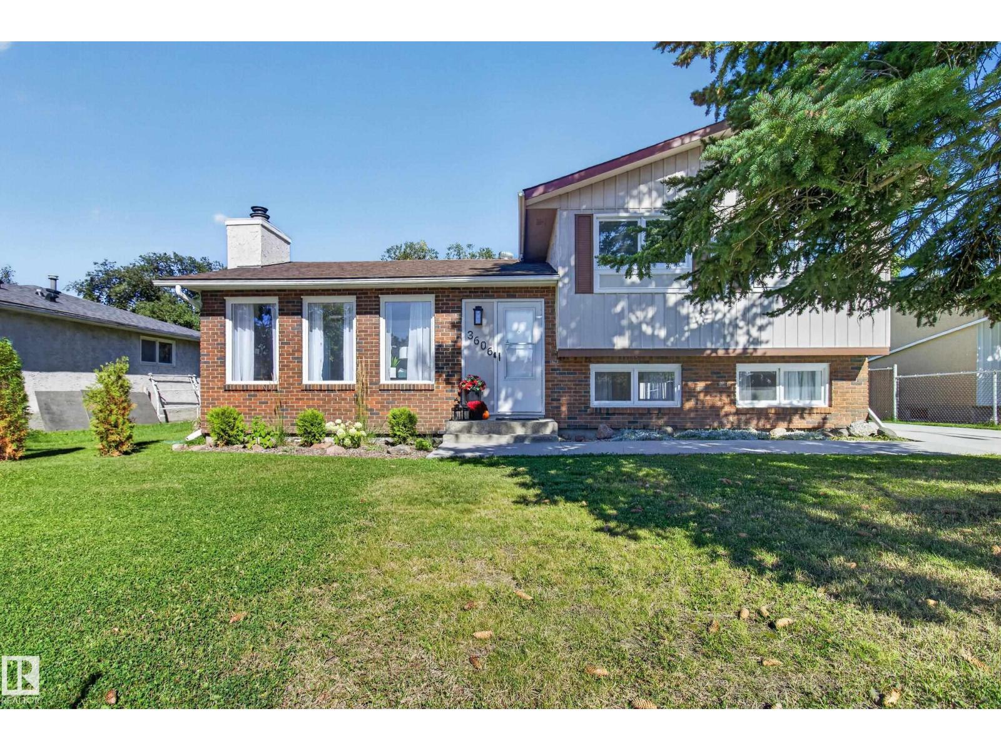
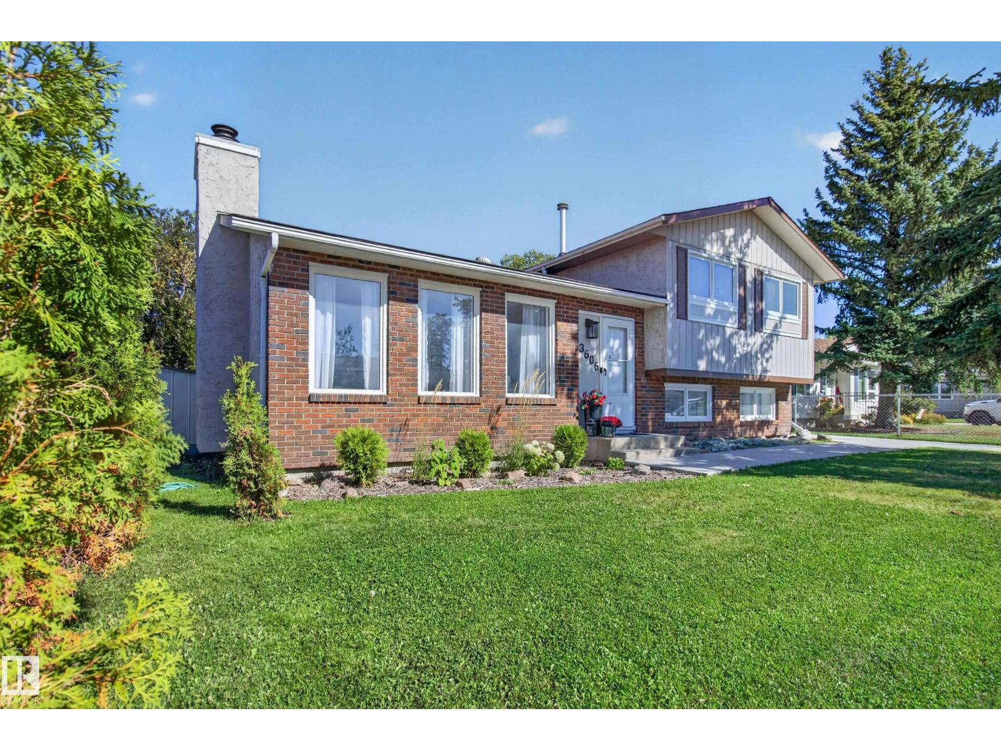
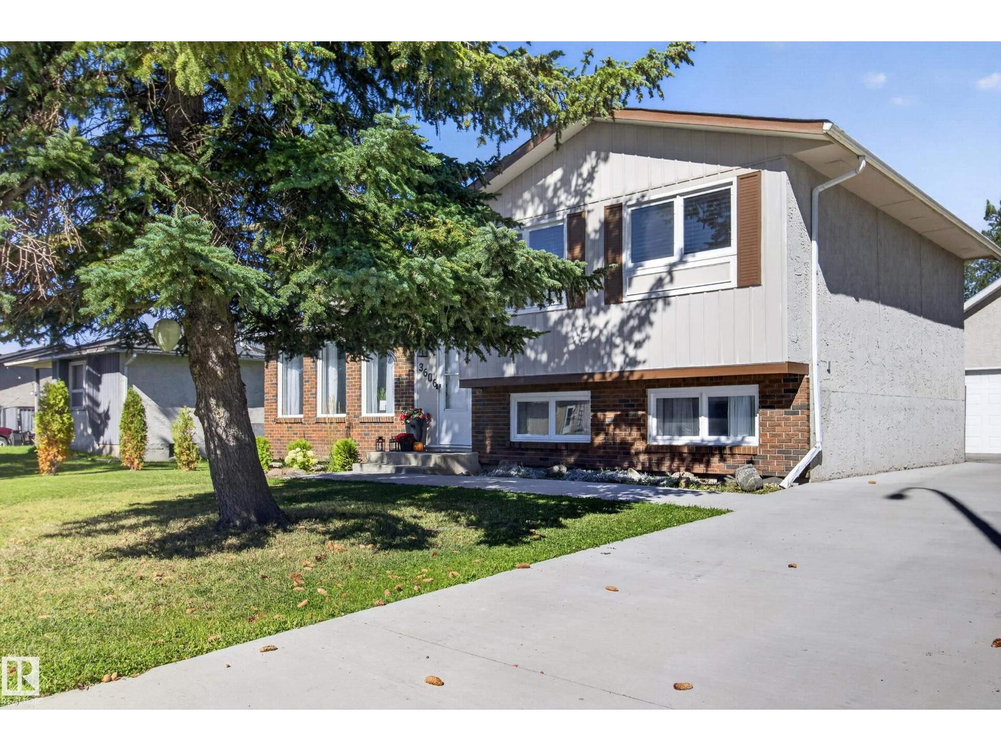
Outstanding curb appeal! This Upgraded 4 Level Split in Caledonia has an Oversized Double Garage & Loft w/Skylight and SO MUCH MORE! This almost 2000 Sq Ft home features newer Vinyl Plank flooring & New Paint throughout. The Main Floor features a Living Room w/Wood Burning Fireplace & Stone front, Dining Area & upgraded kitchen w/new counters, New S/S Fridge, Stove, Dishwasher, Hoodfan & Workstation Sink. Upstairs you will find 3 Bedrooms and 4 PC Renovated Main Bath. The Bright Third level continues w/ the newer flooring for the Family Room. The 4th level features a renovated 3 PC Bathroom w/SU Shower, Laundry Area & the 4th & 5th Bedrooms. Additional features include the large Backyard w/private deck. The 31’ x 18’ Oversized Double Garage/Workshop has a large LOFT (insulated, ready for heat). New Roof on House & Garage (2025), new light fixtures throughout, Upgraded Panel & wiring, Hot Water Tank (2025), newer Driveway, BBQ gas hookup on deck all this close to Schools, Leduc Rec Centre & Trail System (id:41202)
Additional information
- MLS® ID
- E4509503
Interior Features
- Bedrooms
- 5
- Bathrooms
- 2
- Heating
- Yes
- Basement
- No
Exterior Features
- Lot Size
- 0.16 Acres
Other Property Details
- Garage
- Yes
Courtesy of Elan D. Burns with Royal LePage Prestige Realty
The trademarks MLS®, REALTOR®, and the associated logos are owned or controlled by The Canadian Real Estate Association. Used under license. This listing content provided by REALTOR.ca has been licensed by REALTOR® members of The Canadian Real Estate Association
©2026 Canadian Real Estate Association. All rights reserved.
