3 Beds
3 Baths
C$624,900
1055 ABERDEEN Drive Unit# 30, Kamloops British Columbia, V1S2A7
Built in2006
Property typeOther
Courtesy of Kirsten Mason with Century 21 Assurance Realty Ltd
Overview
Active
Listed Oct 9, 2026
Updated 22h ago
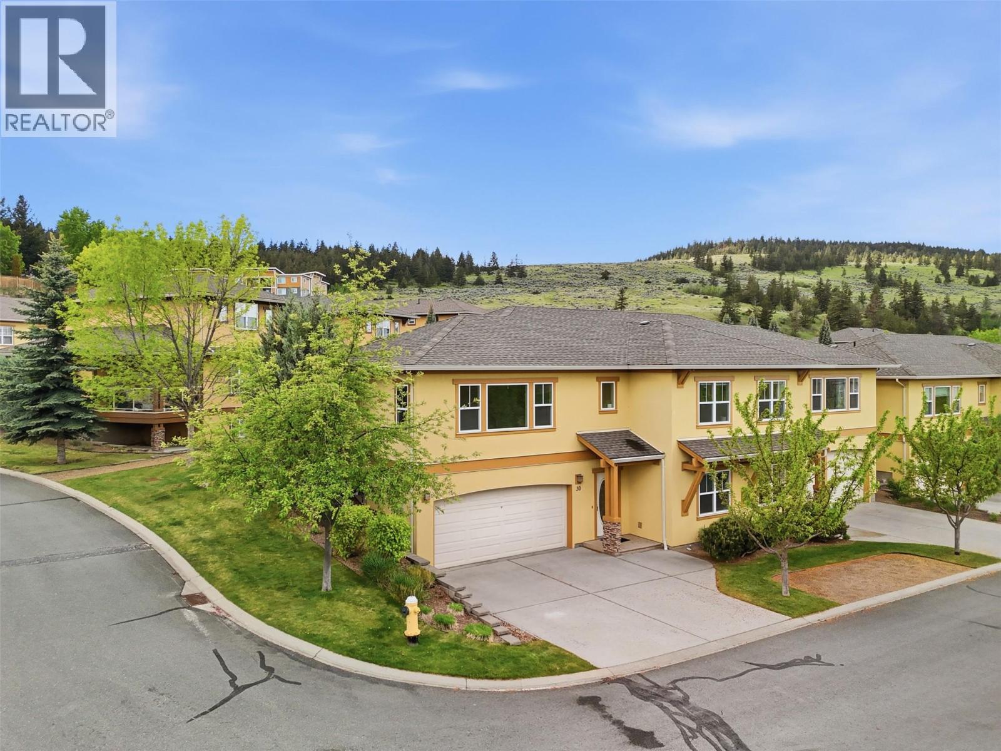
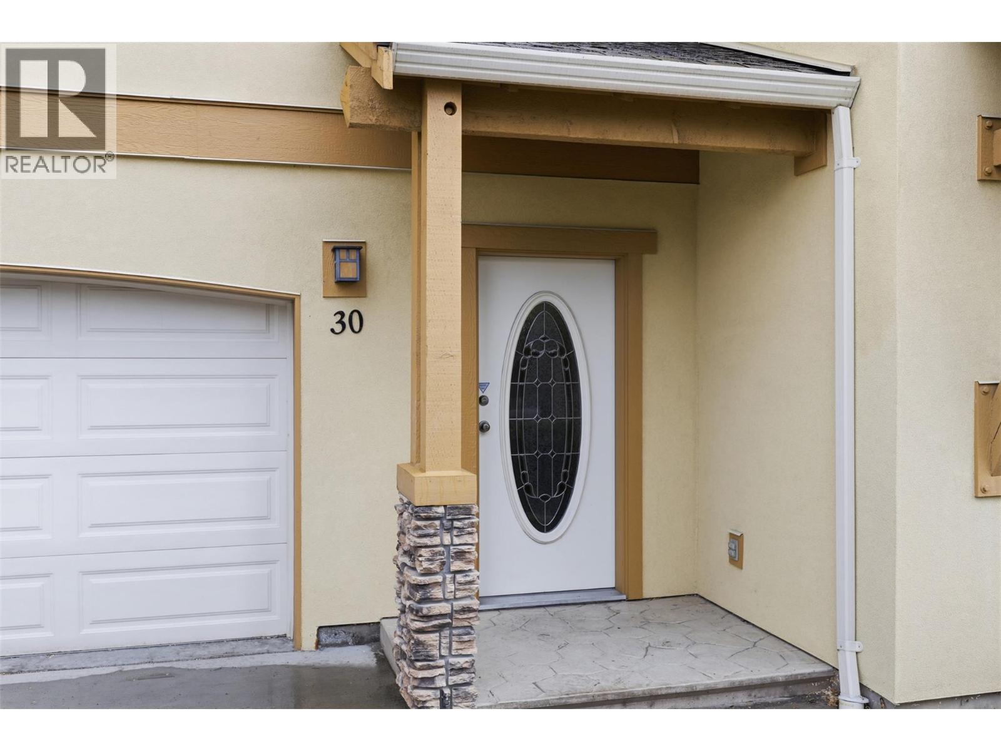
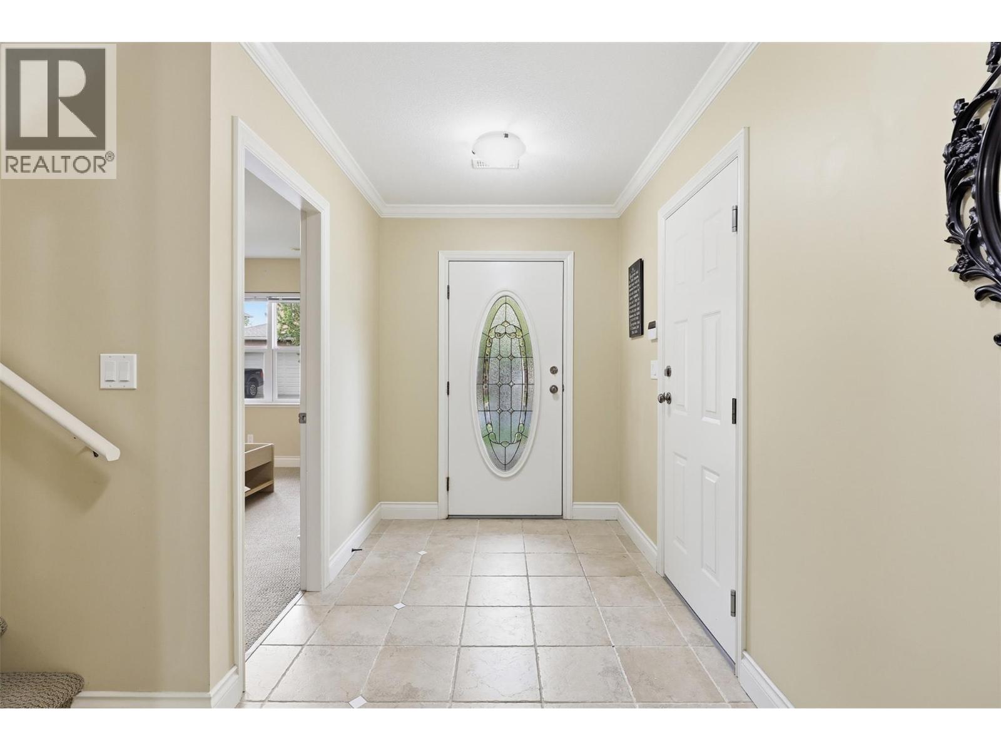
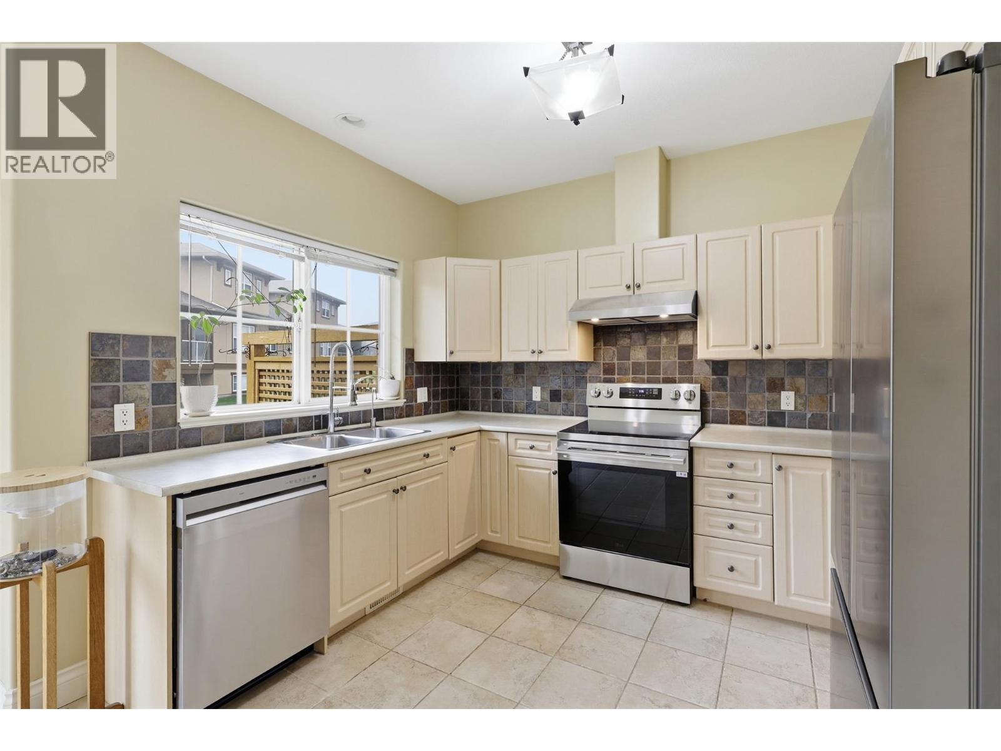
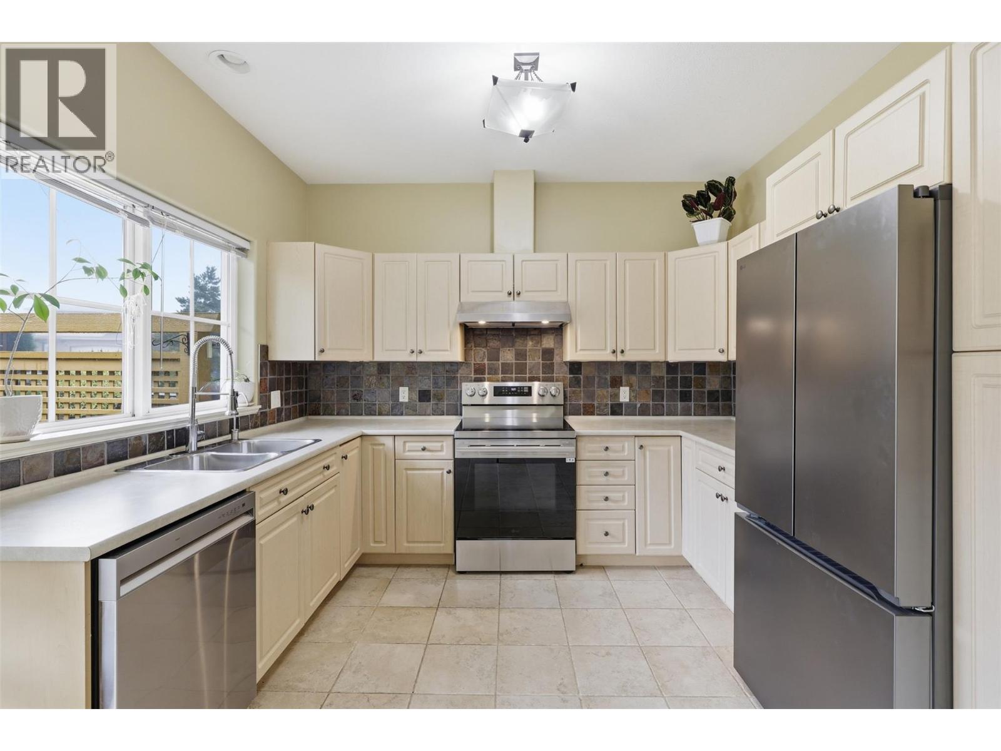
Welcome to this beautiful corner, end unit 3 bedroom, 3 bathroom Aberdeen townhouse centrally located with a oversized double garage with tons of storage space. This basement entry home offers a large entryway with access to the oversized garage with bonus workshop area. Up on the main floor you have a large living space with bright north facing windows spanning the wall and mountain views. A lovely gas fireplace also offers as a focal point. Off the living room is one of the 3 bedrooms and leading down the hall you have a full 4pc bathroom. At the rear is the kitchen and dining area which leads out to your back patio and greenspace through sliding glass doors. The spacious kitchen features brand new LG stainless steel appliances with a 5yr transferable warranty and a functional layout with a window looking out to the greenspace. Off the kitchen is a generous sized primary bedroom with a walk-in closet and 4pc ensuite. In the basement you have your 3rd bedroom off the entrance and down the hall is a laundry room. Finishing off the space is a cozy den or family room space and a 3pc bathroom. Conveniently located steps from Pacific Way Elementary, close to trails and 5 minutes to shopping. This property checks all the boxes! Book your showing now! (id:41202)
Additional information
- MLS® ID
- 10403297
Interior Features
- Bedrooms
- 3
- Bathrooms
- 3
- Fireplace
- Yes
- Cooling
- Yes
- Heating
- Yes
- Basement
- Yes
Other Property Details
- Taxes
- $4,290
- Tax Frequency
- Annually
- Association Fee Frequency
- Monthly
- Garage
- Yes
- View
- Yes
Courtesy of Kirsten Mason with Century 21 Assurance Realty Ltd
The trademarks MLS®, REALTOR®, and the associated logos are owned or controlled by The Canadian Real Estate Association. Used under license. This listing content provided by REALTOR.ca has been licensed by REALTOR® members of The Canadian Real Estate Association
©2026 Canadian Real Estate Association. All rights reserved.
