3 Beds
3 Baths
C$529,900
8649 Wheat CRESCENT, Regina Saskatchewan, S4Y0H3
Built in2026
Property typeOther
Courtesy of Jaymie Walker with Realty Hub Brokerage
Overview
Active
Listed Jun 10, 2026
Updated 22h ago
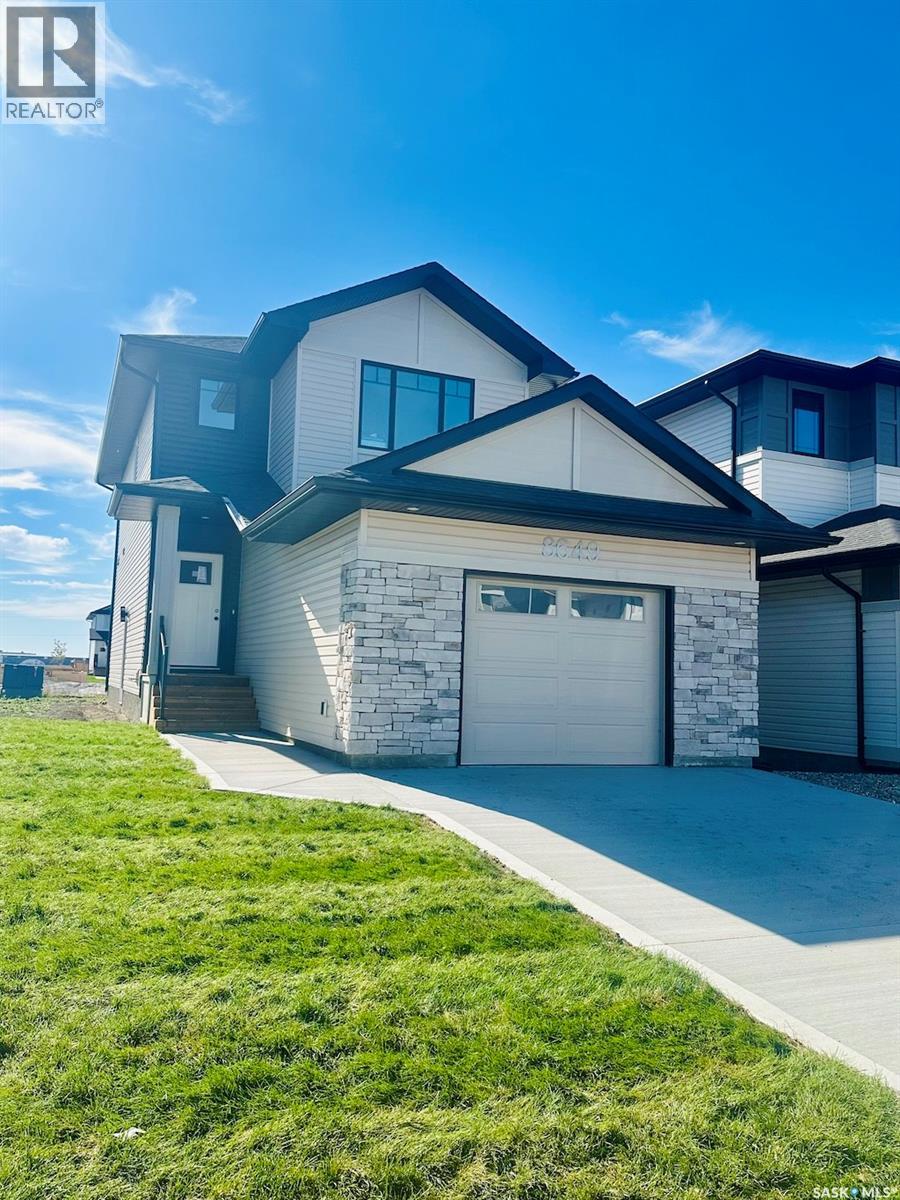
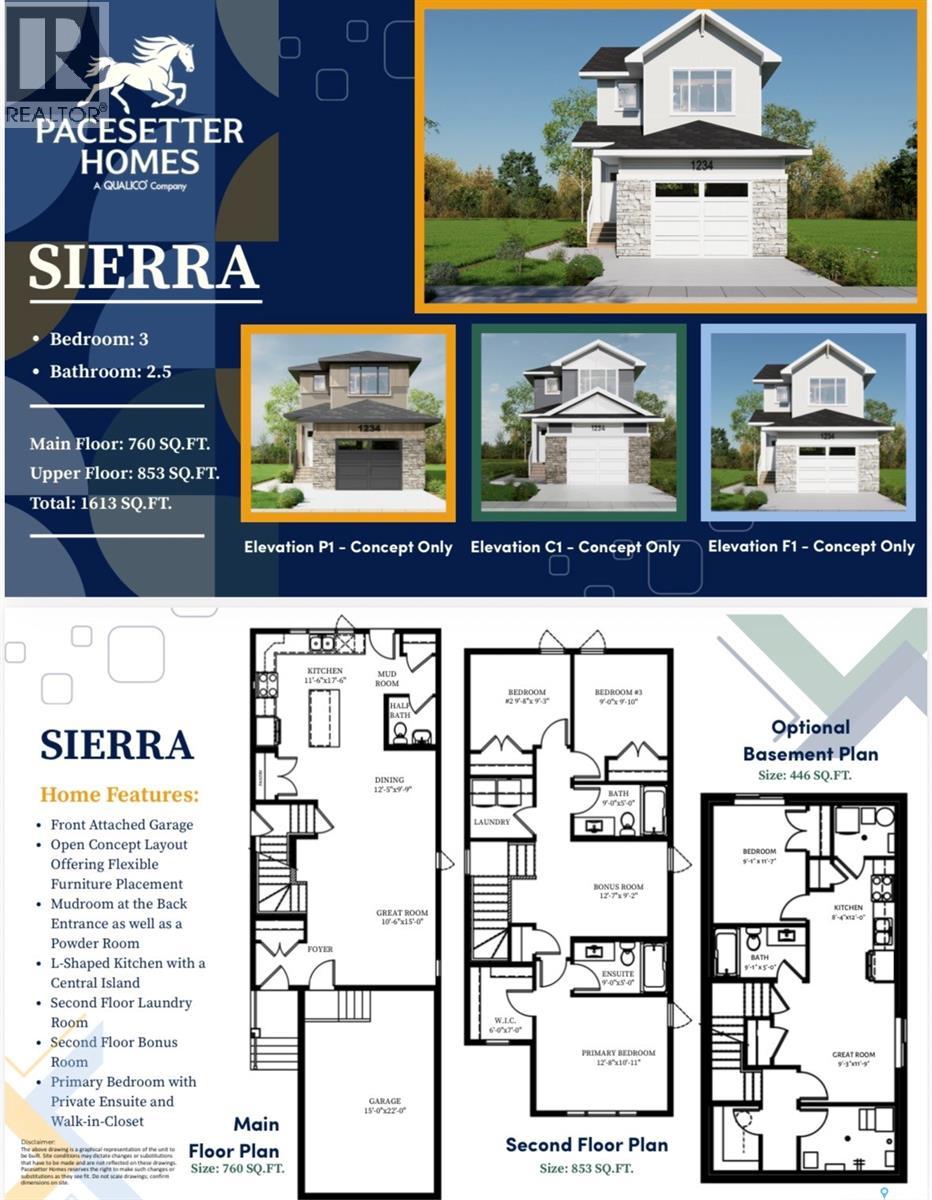
Welcome to 8649 Wheat Crescent! This newly built home by Pacesetter Homes combines convenience, quality, and style in one exceptional package. The Sierra floor plan delivers outstanding value with 1,613 square feet of thoughtfully designed living space. The main floor features a spacious front entry and a practical rear mudroom off the back entrance, making everyday living both comfortable and efficient. At the heart of the home, the open-concept family room, dining area, and kitchen create the perfect setting for entertaining and gathering with family and friends. The rear-facing kitchen is beautifully appointed with a large island, abundant cabinetry, and generous counter space. A convenient two-piece bathroom completes the main level. Upstairs, a versatile bonus room is ideally situated at the top of the staircase, offering endless possibilities as a family room, home office, playroom, or media space. The primary suite provides a relaxing retreat with a spacious walk-in closet and private ensuite. Two additional bedrooms ensure plenty of room for the whole family, while a well-appointed main bathroom and dedicated laundry room add everyday convenience. The basement is open and ready for your future development ideas, allowing you to customize the space to suit your needs. As with all Pacesetter homes, this property is built on piles, providing added peace of mind and a strong foundation for years to come. Don't miss your opportunity to own this beautifully designed new home in a growing community. (id:41202)
Additional information
- MLS® ID
- SK038679
Interior Features
- Bedrooms
- 3
- Bathrooms
- 3
- Heating
- Yes
- Basement
- Yes
Exterior Features
- Lot Size
- 0.1 Acres
Other Property Details
- Taxes
- $1,476
- Tax Frequency
- Annually
- Garage
- Yes
Courtesy of Jaymie Walker with Realty Hub Brokerage
The trademarks MLS®, REALTOR®, and the associated logos are owned or controlled by The Canadian Real Estate Association. Used under license. This listing content provided by REALTOR.ca has been licensed by REALTOR® members of The Canadian Real Estate Association
©2026 Canadian Real Estate Association. All rights reserved.
