4 Beds
4 Baths
C$998,000
68 BLUE HERON DRIVE, Middlesex Centre (Ilderton) Ontario, N0M2A0
Property typeResidential
Courtesy of KIM MULLAN with SUTTON GROUP - SELECT REALTY
Overview
Active
Listed Sep 30, 2026
Updated 2 days ago
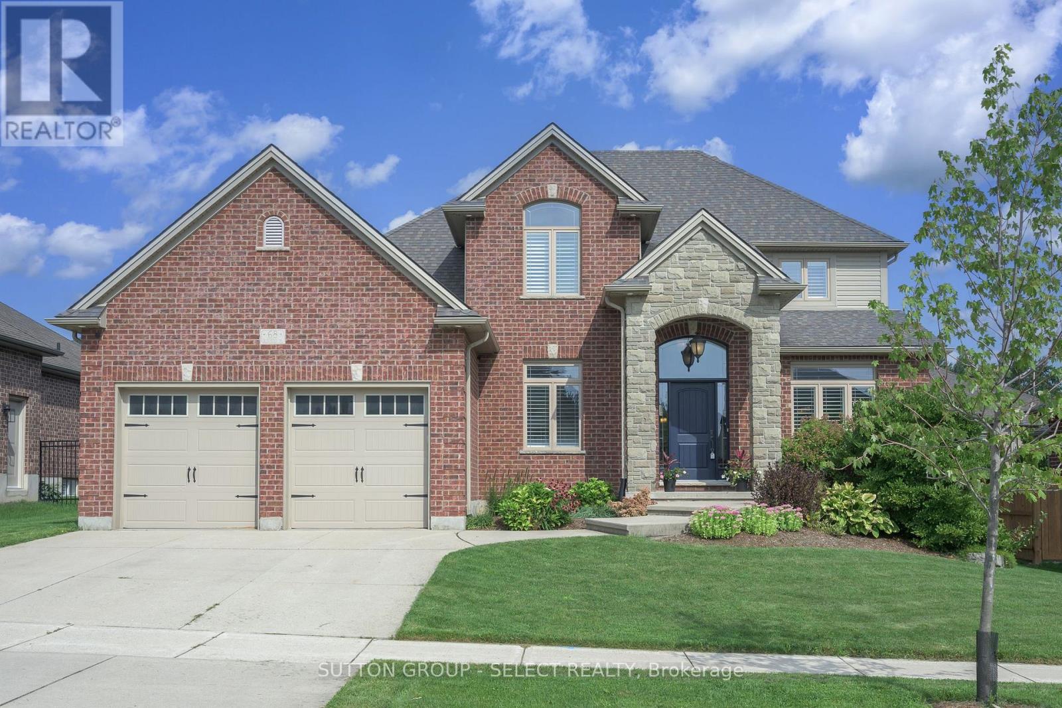
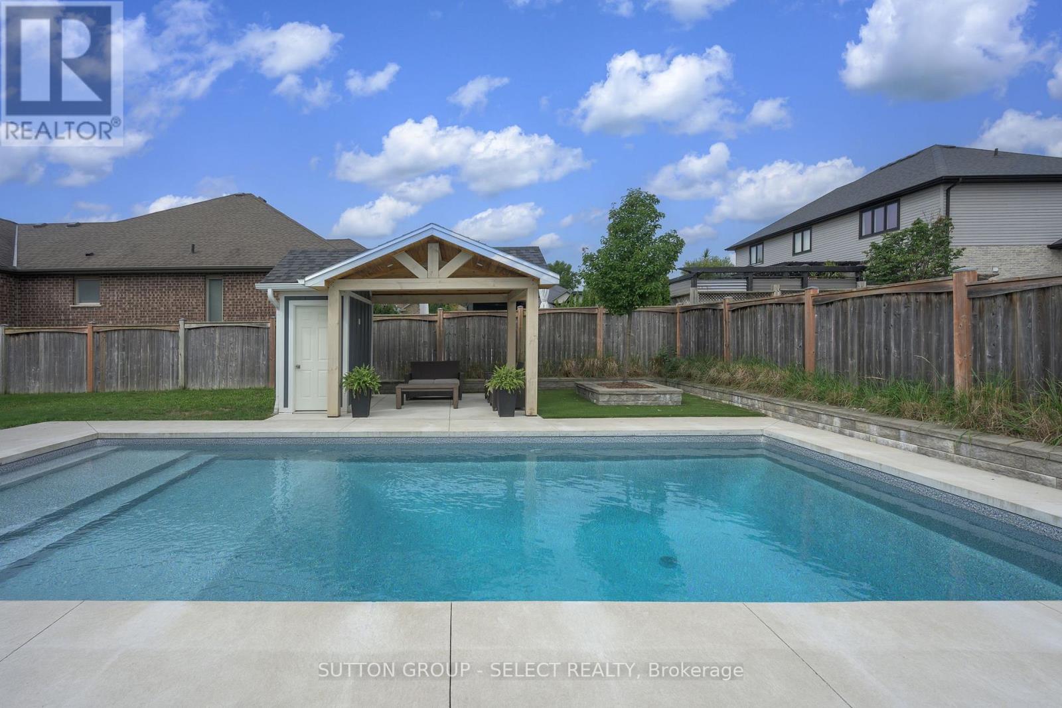
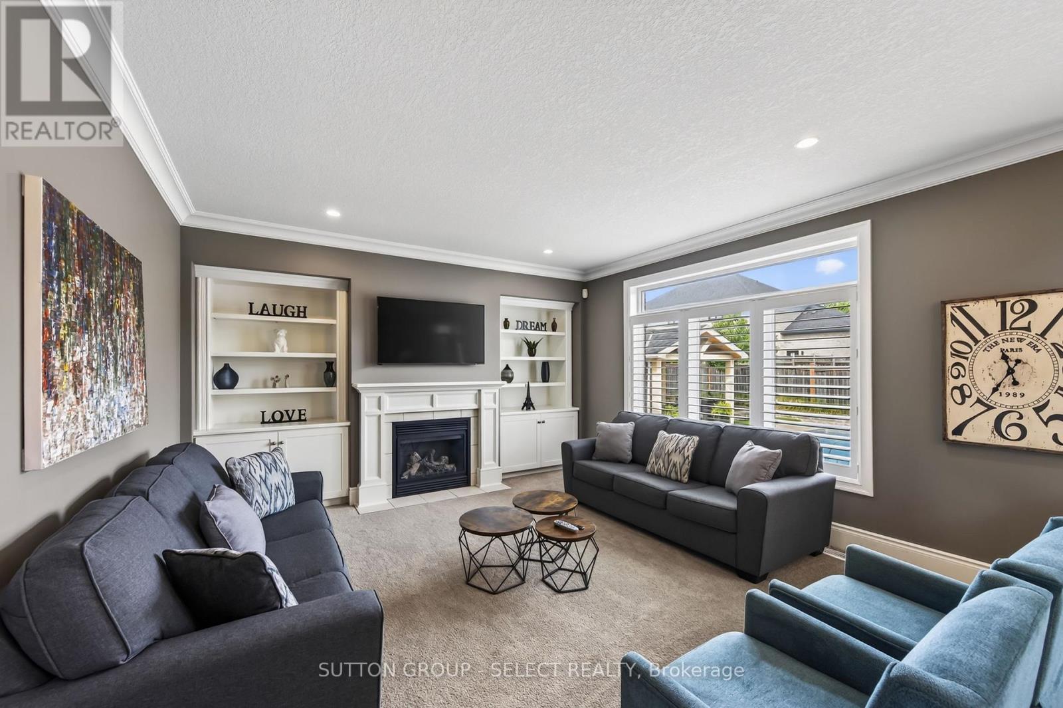
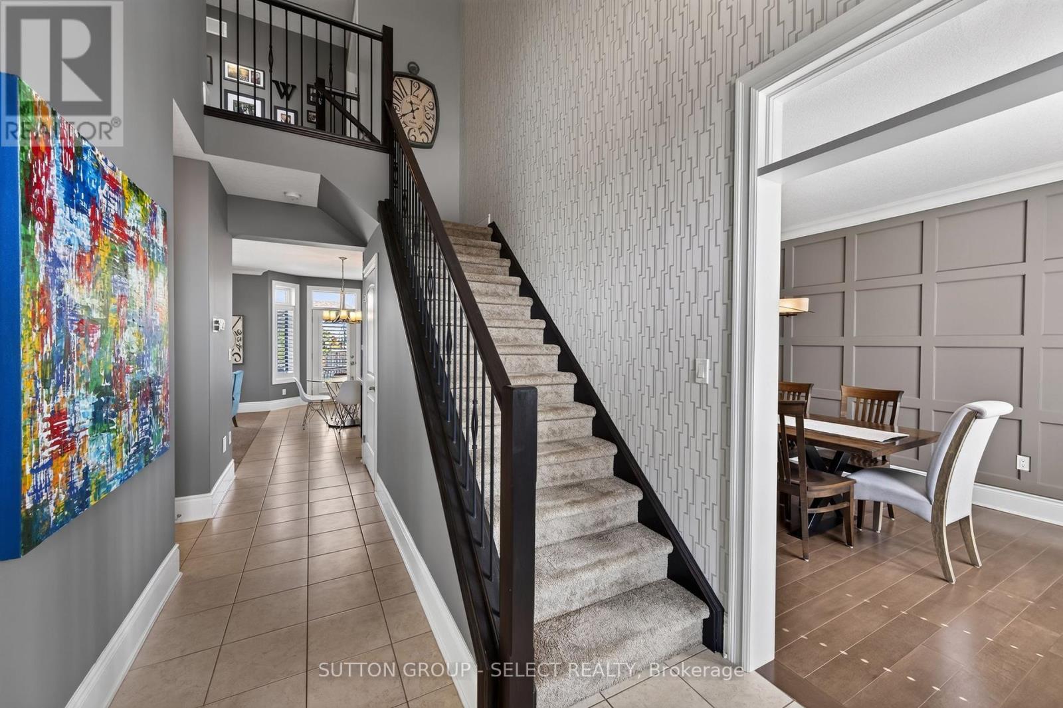
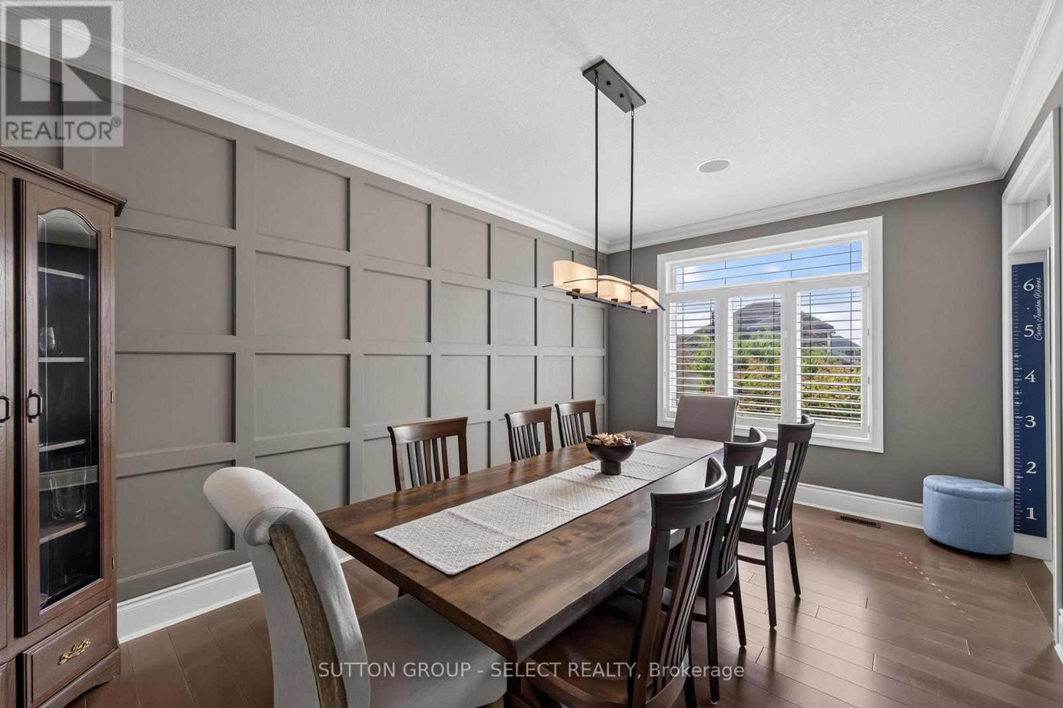
Some homes announce themselves quietly with a considered elevation, an oversized 2.5-car garage set behind mature gardens and an arched stone entry that hints at what's inside. Here the curb appeal is anchored by the brick/stone exterior and covered front porch with established gardens framing the front walk while the wide concrete drive offers the practicality to match the presence. Inside, rich hardwood & crown moulding carry through the principal rooms, setting a tone that is warm without being heavy. A separate dining room makes a particular impression - a boxed-trim feature wall , painted in a deep tone-on-tone theme, gives it the intentional presence of a space designed to be used. The kitchen continues the palette w/rich espresso cabinetry reaching to the ceiling, quartz counters, a glass tile backsplash & stainless appliances, opening through to a family room with a focal-piece gas fireplace, built-in cabinetry & California shutters. That same attention to detail - shutters, crown moulding, considered finishes - threads quietly through every level of the home. Upstairs, three large bedrooms include a generous primary w/ tray ceiling, walk-in closet & 4-piece ensuite w/ glass-enclosed shower. A separate 4-piece bath serves the additional bedrooms. The finished lower level adds a 4th bedroom, 3-piece bath & a fantastic media room with seated wet bar, creating expanded living space that functions independently rather than as an afterthought. The backyard features a large deck, heated, in-ground, saltwater pool w/ terraced full-width cushioned steps/seats & multi-colour lighting, a timber-frame cabana offering covered lounge space & storage. Fully fenced on a spacious lot, it is the kind of outdoor space that earns a home its keep through every summer month & through the off season. Ilderton's small-town feel, close-knit community & easy access to London make it a setting that is increasingly hard to find at any price. (id:41202)
Additional information
- MLS® ID
- X13846044
Interior Features
- Bedrooms
- 4
- Bathrooms
- 4
- Fireplace
- Yes
- Cooling
- Yes
- Heating
- Yes
- Basement
- No
Other Property Details
- Garage
- Yes
- Pool
- Yes
Courtesy of KIM MULLAN with SUTTON GROUP - SELECT REALTY
The trademarks MLS®, REALTOR®, and the associated logos are owned or controlled by The Canadian Real Estate Association. Used under license. This listing content provided by REALTOR.ca has been licensed by REALTOR® members of The Canadian Real Estate Association
©2026 Canadian Real Estate Association. All rights reserved.
