3 Beds
2 Baths
C$769,000
27 WALTER STREET, Huntsville (Chaffey) Ontario, P1H1W2
Property typeResidential
Courtesy of KIM O'GRADY with Chestnut Park Real Estate
Overview
Active
Listed May 21, 2026
Updated Jun 11
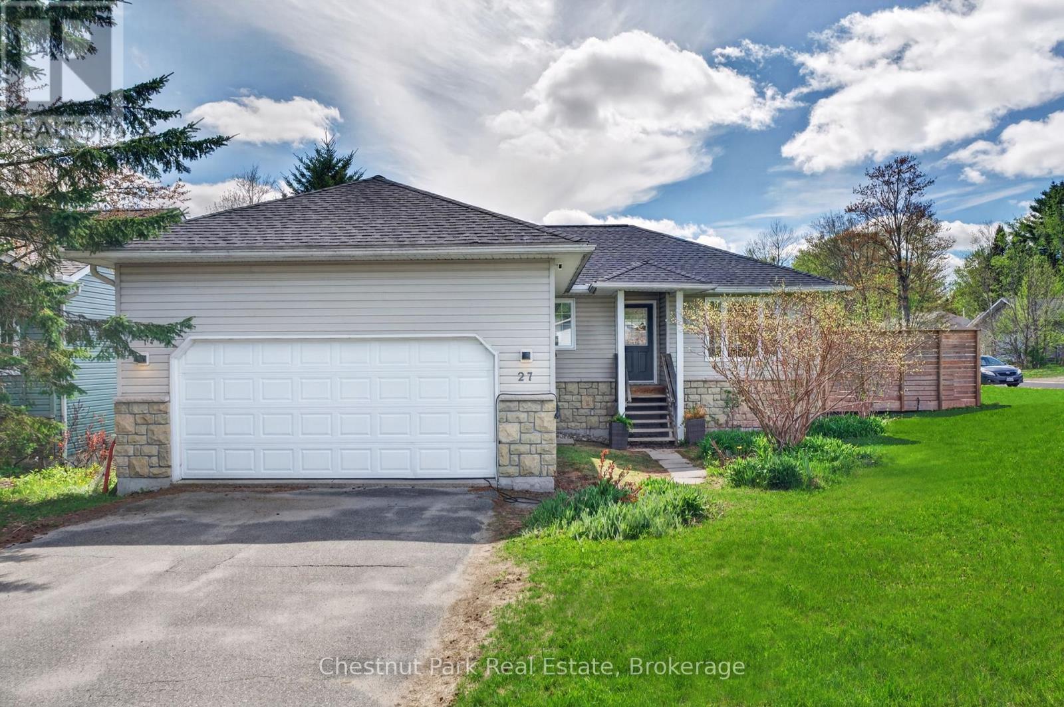
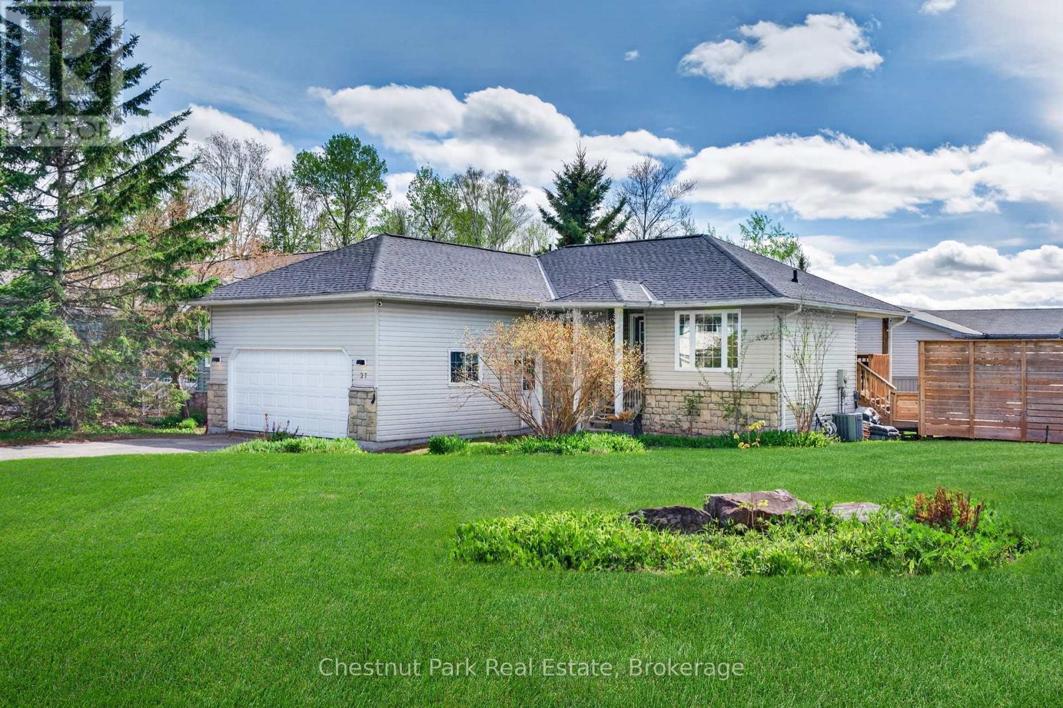
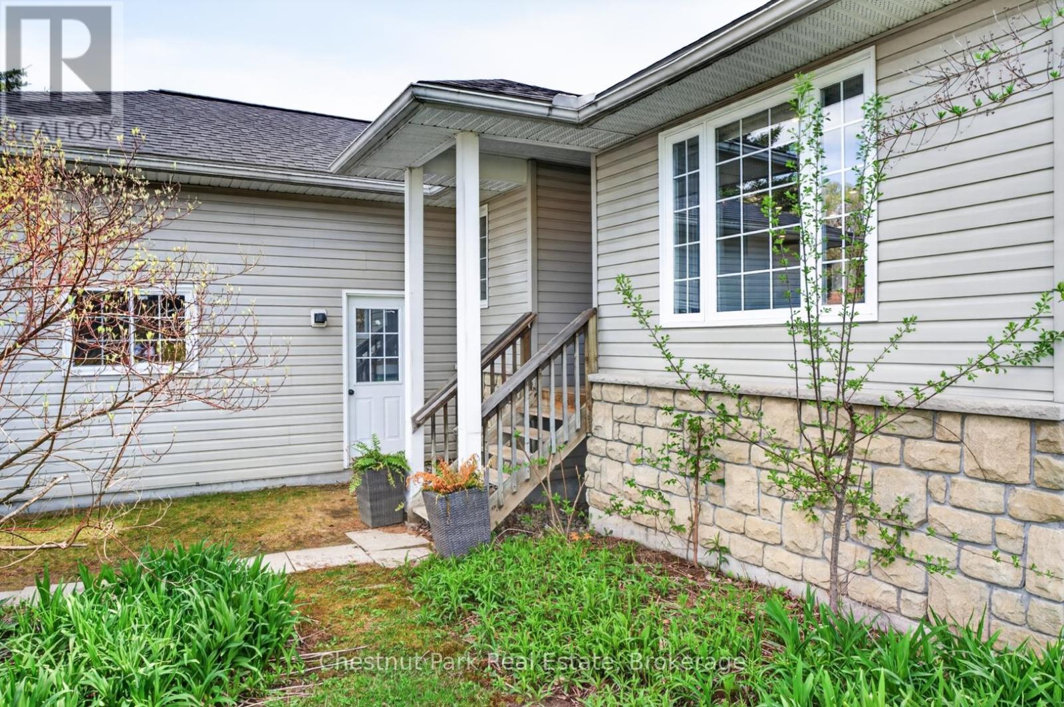
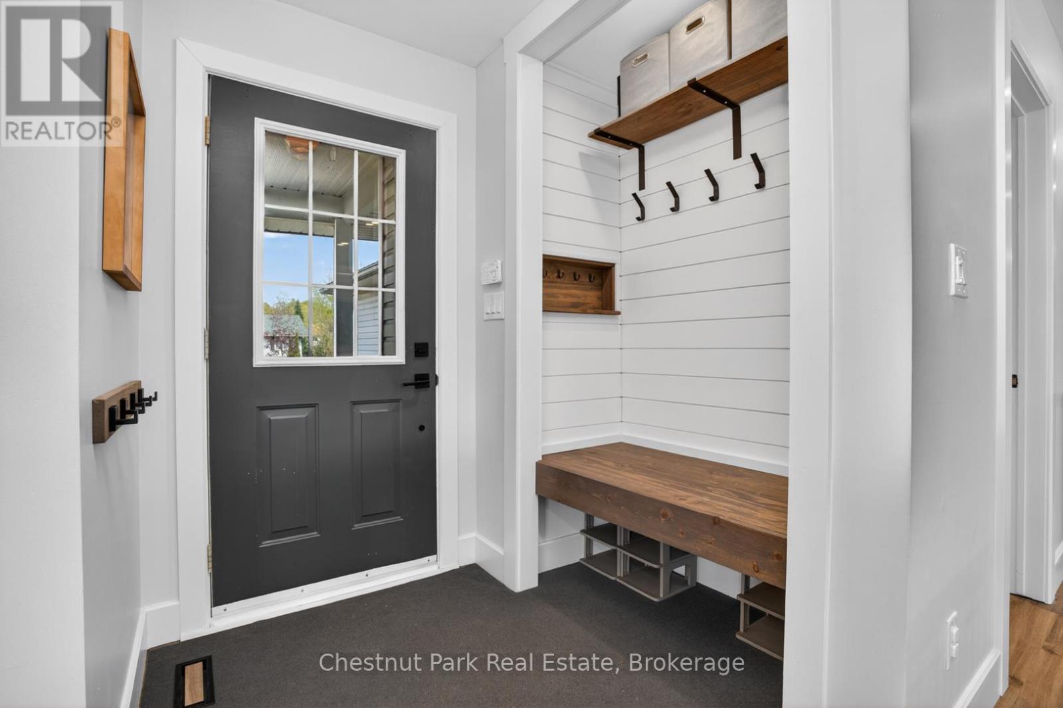
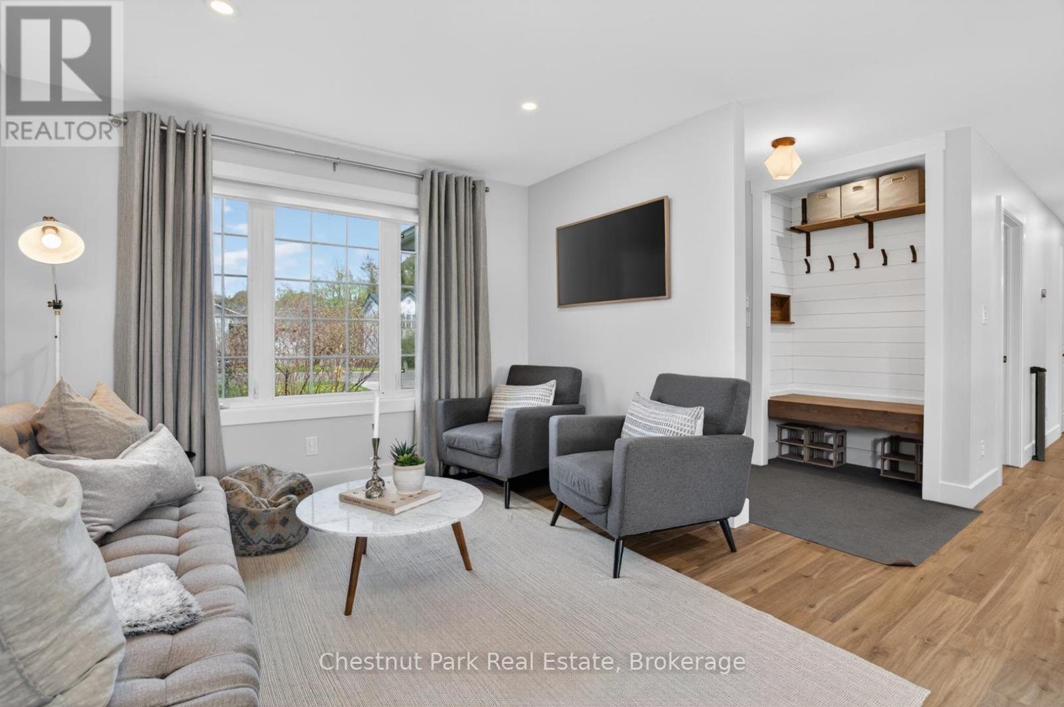
Welcome to this move-in ready bungalow in one of Huntsville's established and sought-after neighbourhoods. Ideal for families, retirees, or those seeking a Muskoka lifestyle with convenience, this well-maintained home offers bright open-concept living and a functional layout designed for everyday comfort. The spacious eat-in kitchen features generous counter space, ample cabinetry, and direct access to the BBQ deck and hot tub, creating the ideal setting for entertaining or relaxing outdoors year-round. The main floor includes primary bedroom and two additional bedrooms, with one currently used as a home office, ideal for remote work, guests, or growing families. A spacious main bathroom complete with a soaker tub and walk-in shower adds both comfort and practicality. The finished lower level provides exceptional additional living space, featuring a recreation area ideal for a games room, home gym, media space, or family room, along with a 3-piece bathroom, laundry room, and walk-out access to the fully fenced backyard. Situated on a desirable corner lot and complete with a double car garage, this inviting Huntsville home combines functionality, flexibility, and location. Enjoy being close to downtown Huntsville, nearby lakes, outdoor recreation, and all the charm of living in the heart of Muskoka. (id:41202)
Additional information
- MLS® ID
- X13161052
Interior Features
- Bedrooms
- 3
- Bathrooms
- 2
- Cooling
- Yes
- Heating
- Yes
- Basement
- No
Other Property Details
- Garage
- Yes
Courtesy of KIM O'GRADY with Chestnut Park Real Estate
The trademarks MLS®, REALTOR®, and the associated logos are owned or controlled by The Canadian Real Estate Association. Used under license. This listing content provided by REALTOR.ca has been licensed by REALTOR® members of The Canadian Real Estate Association
©2026 Canadian Real Estate Association. All rights reserved.
