3 Beds
2 Baths
C$888,000
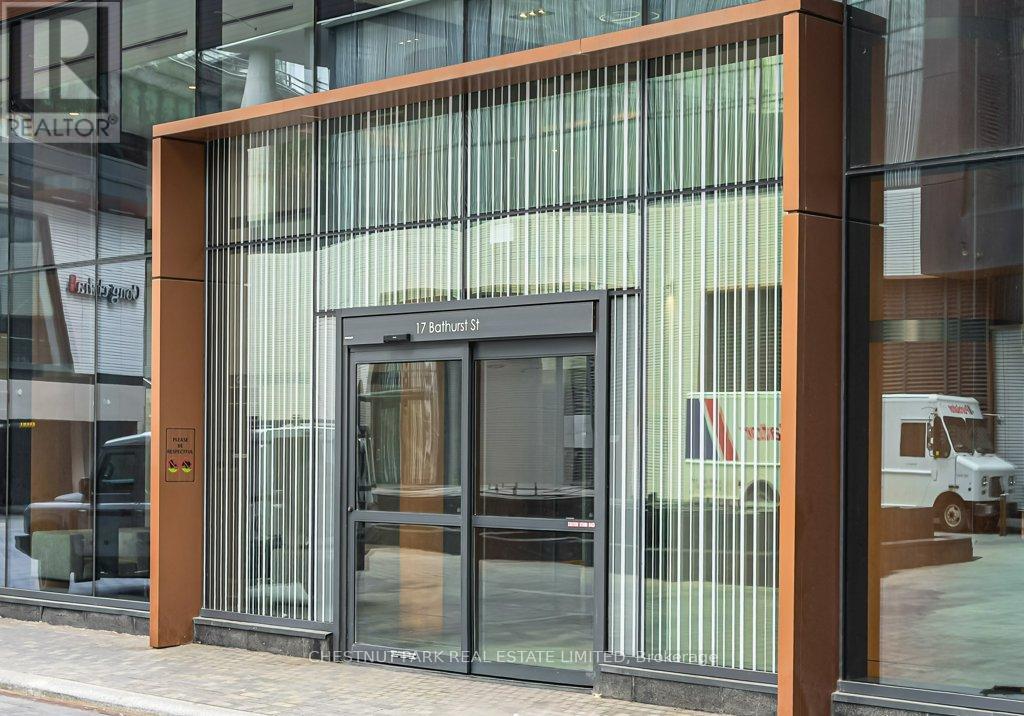
3615 - 17 BATHURST STREET, Toronto (Waterfront Communities) Ontario, M5V0N1
Property typeResidential
Courtesy of ERICA ANNE COOK with CHESTNUT PARK REAL ESTATE LIMITED
Overview
Active
Listed Apr 27, 2026
Updated Jun 11
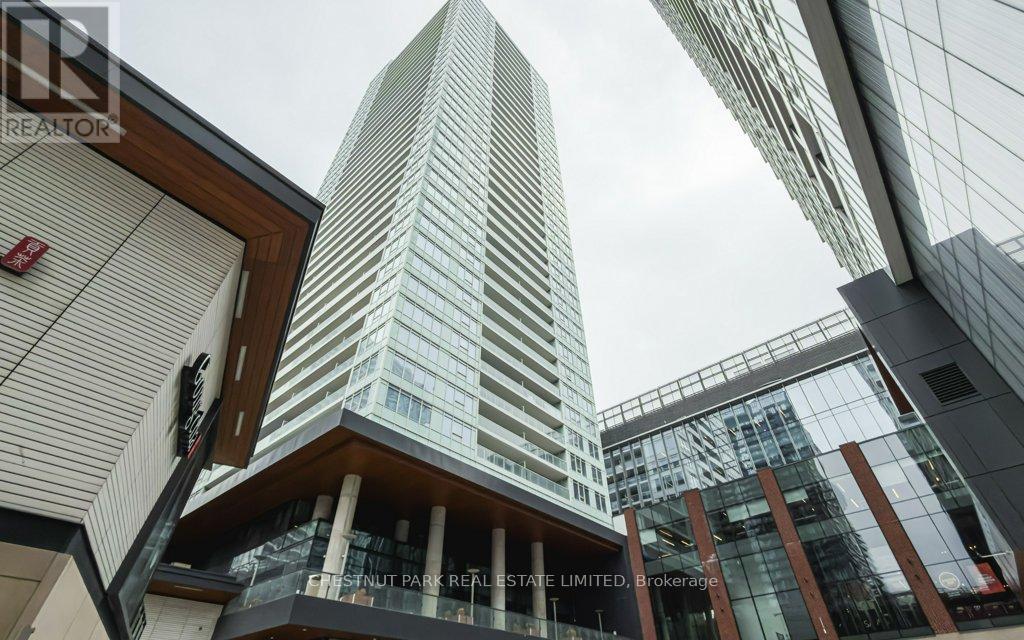
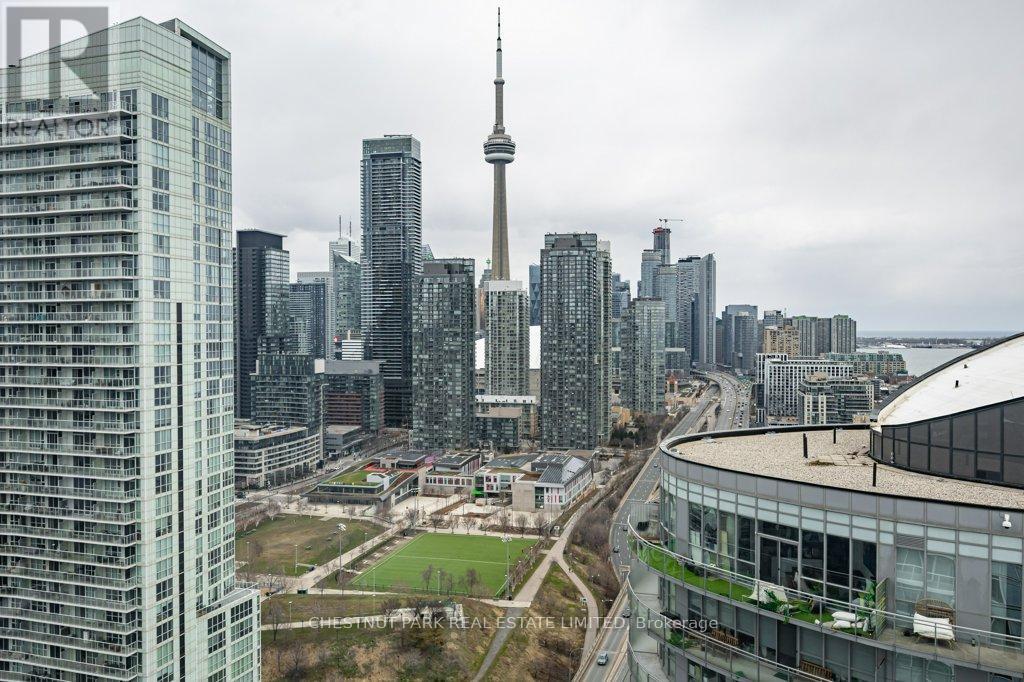
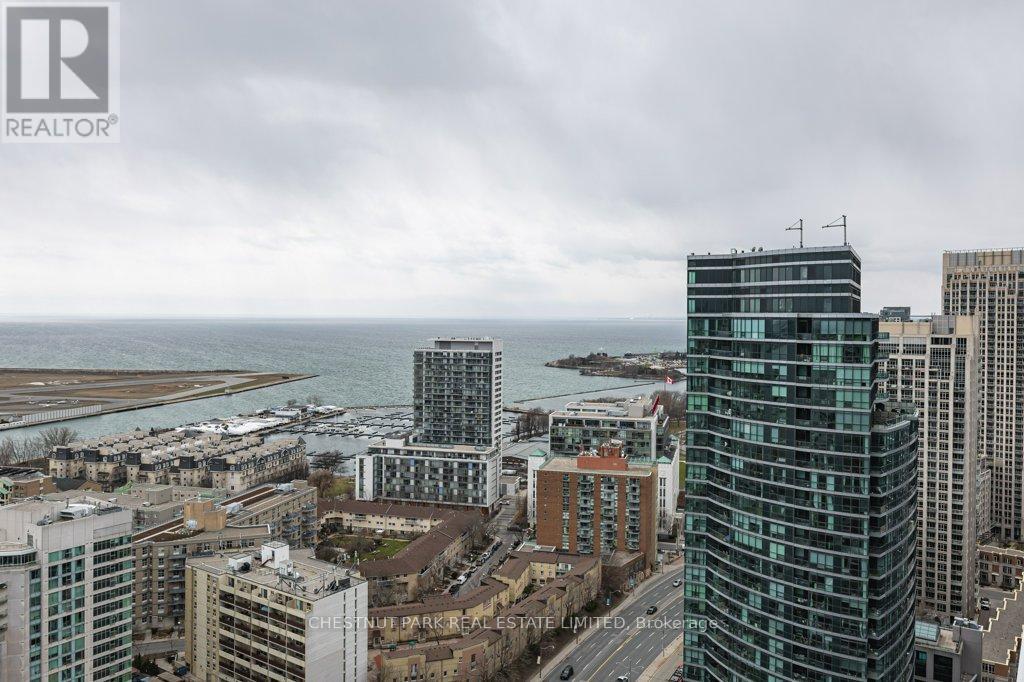
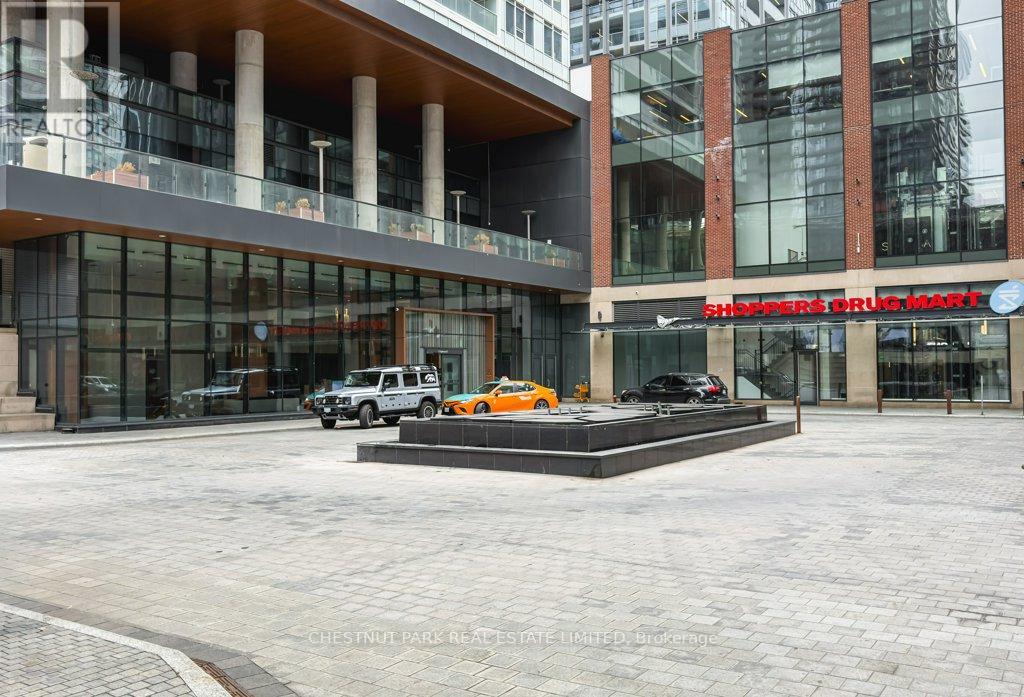
Outstanding unobstructed south, east and west views through the expansive wall-to-wall windows of this beautifully upgraded corner suite. Walk out to an open balcony to enjoy island and lake views. Enjoy tranquility and amazing quiet in the sky, while living in the most vibrant part of the city! This suite is one of the premium units above the 31st floor that have 9' ceilings and a long list of superior features. This includes custom kitchen wood grain cabinetry, including integrated appliance panels, soft-close drawers, marble tile backsplash, stone counters, large single stainless steel sink with Grohe faucet. Owner has upgraded with a custom center island breakfast bar with matching Caesar stone waterfall countertop. Appliances are Bosch and Panasonic. New stack washer/dryer. Both 4-Piece bathrooms have modern skirted toilets, surrounded by marble. The guest bathroom has a new custom movable glass enclosure. This is a three-bedroom suite with generous closets with organizers. The third bedroom had the closet eliminated and is presently being used as a den. This is a most comfortable suite! Enjoy 23,000 SF of amazing amenities that include a rooftop sky garden on the 47th floor with BBQ's, dining and fireside sitting areas. Other floors include a fitness area, spa, music and theatre rooms, to mention just a few. Ideally located, this building is within walking distance of the iconic, historical refurbished 50,000 SF shopping complex with the Loblaws flagship store. Nearby is the LCBO, TTC, and easy access to Lakeshore Blvd, Gardiner Expressway, and Billy Bishop airport. Steps to the best entertainment venues this city has to offer. Roger's Centre, Scotia Plaza, Ripley's Aquarium and numerous fabulous restaurants, cafes, bars and theatres. Opportunity awaits! (id:41202)
Additional information
- MLS® ID
- C13049278
Interior Features
- Bedrooms
- 3
- Bathrooms
- 2
- Cooling
- Yes
- Heating
- Yes
- Basement
- No
Other Property Details
- Association Fee Frequency
- Monthly
- Garage
- Yes
- View
- Yes
- Pool
- Yes
- Waterfront
- Yes
Courtesy of ERICA ANNE COOK with CHESTNUT PARK REAL ESTATE LIMITED
The trademarks MLS®, REALTOR®, and the associated logos are owned or controlled by The Canadian Real Estate Association. Used under license. This listing content provided by REALTOR.ca has been licensed by REALTOR® members of The Canadian Real Estate Association
©2026 Canadian Real Estate Association. All rights reserved.
