5 Beds
3 Baths
2,190 sqft
C$899,900
158 Fernie Place, Kamloops British Columbia, V2C6S4
Price per sqftC$410.91
Built in2014
Property size2,190 sqft
Property typeResidential
Courtesy of Matt Town with Engel & Volkers Kamloops
Overview
Active
Listed Oct 6, 2026
Updated 2 days ago
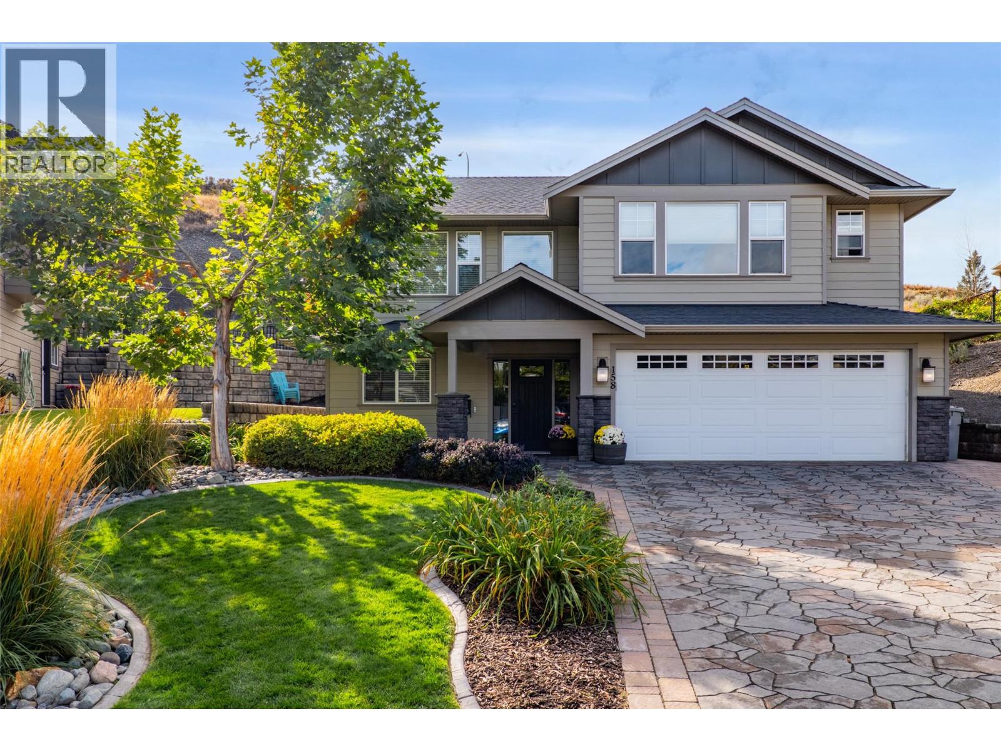
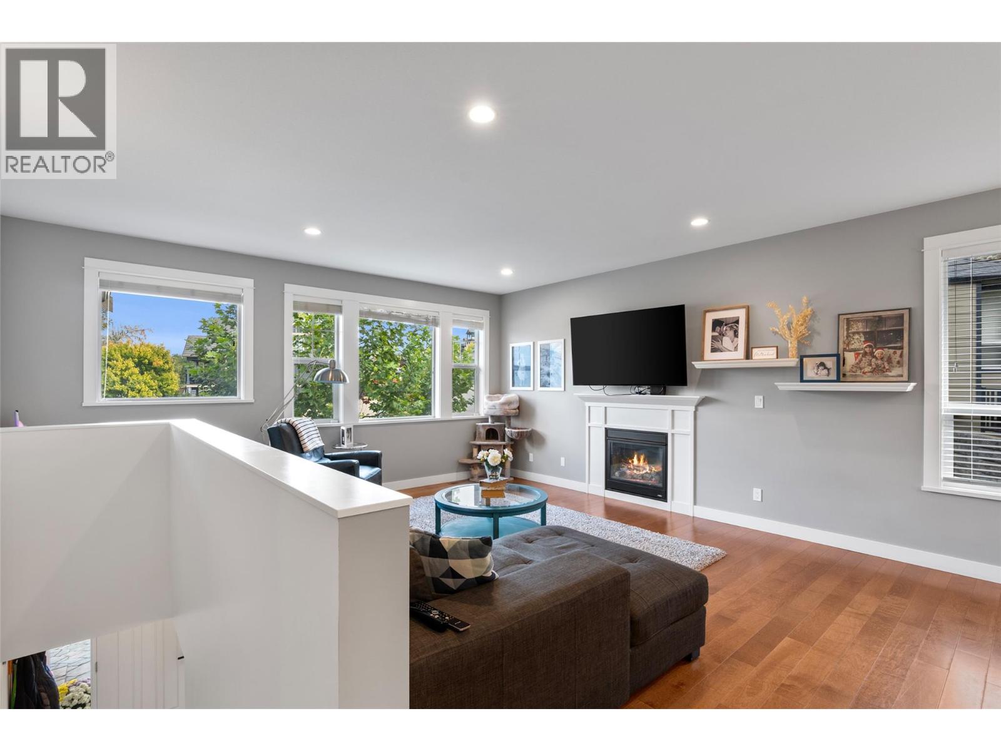
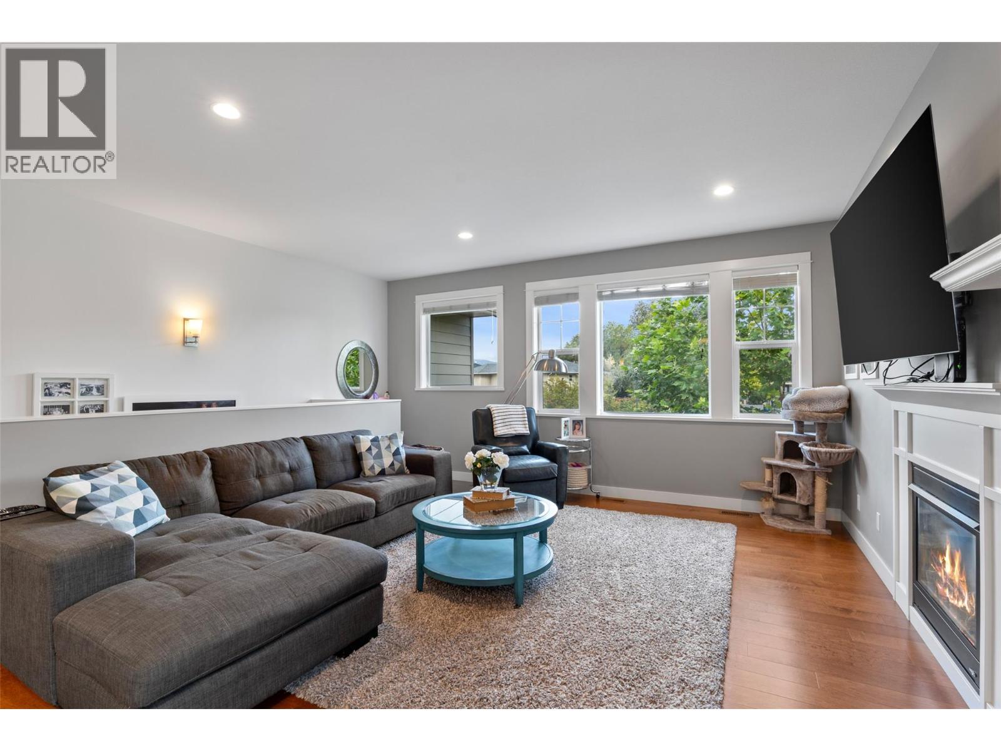
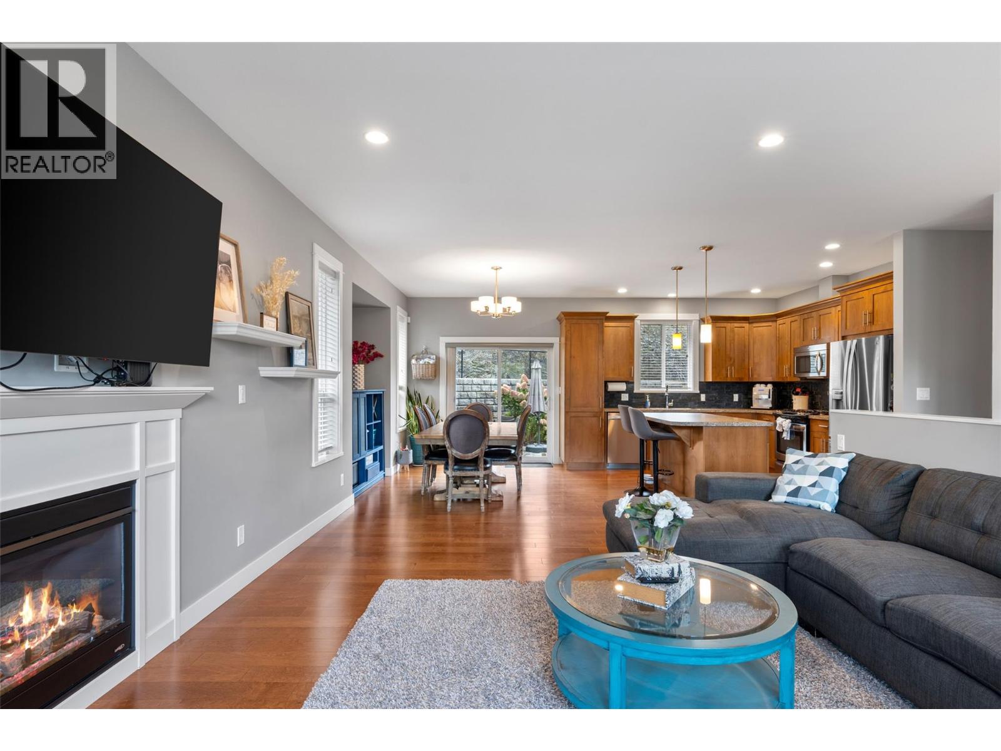
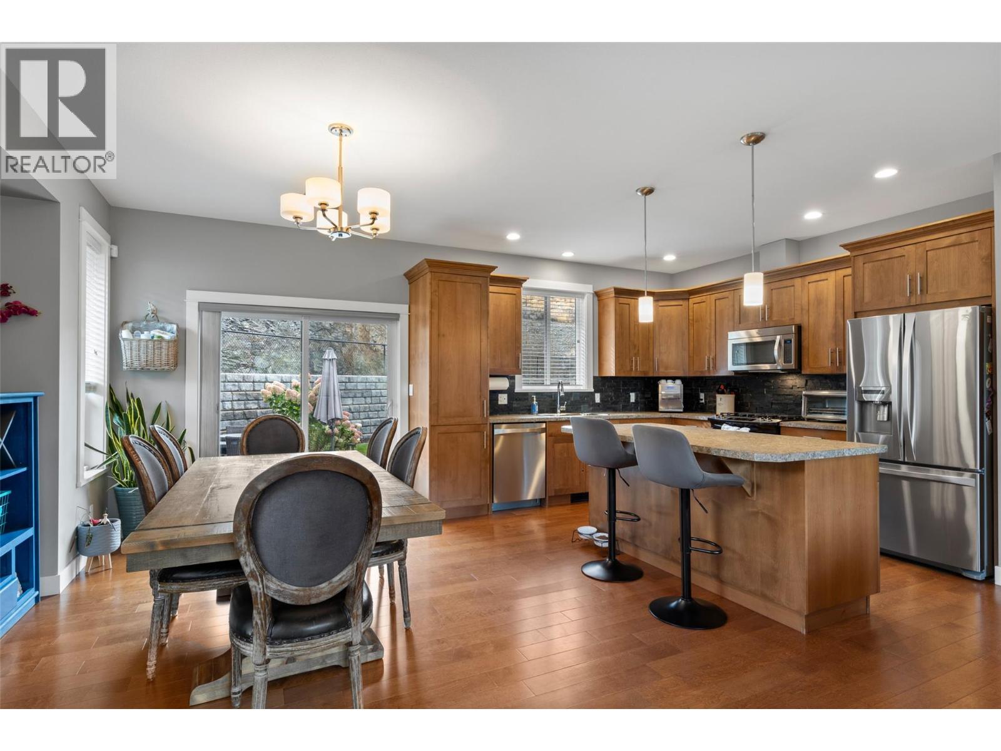
This beautifully maintained home offers a spacious and functional layout with plenty of room for family living. The bright main living area features hardwood flooring, large windows and a gas fireplace, while the adjoining kitchen offers warm wood cabinetry, stainless steel appliances, a large island with seating and an adjacent dining area with access to the backyard. The generous primary bedroom features a 5-piece ensuite, complemented by additional bedrooms and a full bathroom. The finished basement provides even more versatile living space with a large rec room, wet bar, additional bedroom and bathroom, making it well suited for guests, older children, a home gym or additional family space. Outside, the beautifully landscaped and fully fenced backyard is a standout, with a spacious lawn, mature landscaping, patio area and plenty of room for kids and pets to enjoy. An attached double garage provides additional parking and storage. Additional features include new central A/C, and a dedicated laundry room. Thoughtfully maintained inside and out, this home combines comfortable living spaces, a family-friendly layout and an impressive backyard in a well-established setting. (id:41202)
Additional information
- MLS® ID
- 10402748
Interior Features
- Bedrooms
- 5
- Bathrooms
- 3
- Fireplace
- Yes
- Cooling
- Yes
- Heating
- Yes
- Basement
- No
Exterior Features
- Lot Size
- 0.42 Acres
Other Property Details
- Garage
- Yes
Courtesy of Matt Town with Engel & Volkers Kamloops
The trademarks MLS®, REALTOR®, and the associated logos are owned or controlled by The Canadian Real Estate Association. Used under license. This listing content provided by REALTOR.ca has been licensed by REALTOR® members of The Canadian Real Estate Association
©2026 Canadian Real Estate Association. All rights reserved.
