2 Beds
1 Bath
862 sqft
C$649,000
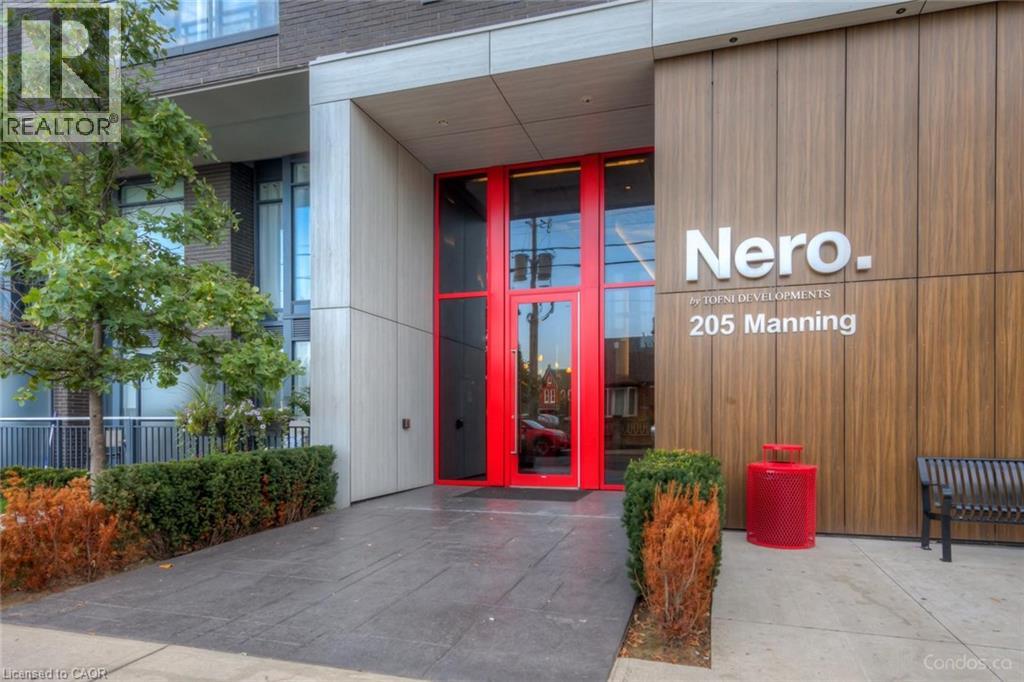
205 MANNING Avenue Unit# 415, Toronto Ontario, M6J0E2
Price per sqftC$752.90
Property size862 sqft
Property typeResidential
Courtesy of Thomas Pobojewski with ROYAL LEPAGE SIGNATURE REALTY
Overview
Active
Listed Mar 23, 2026
Updated May 27
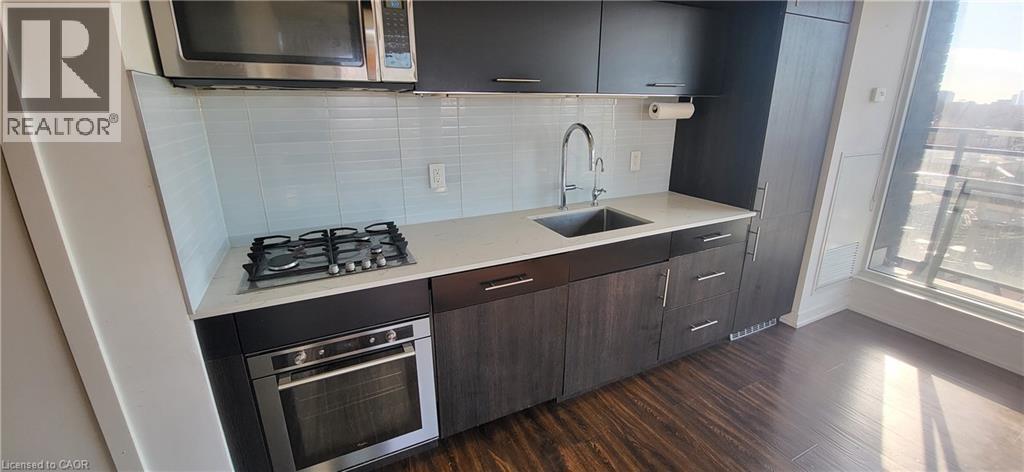
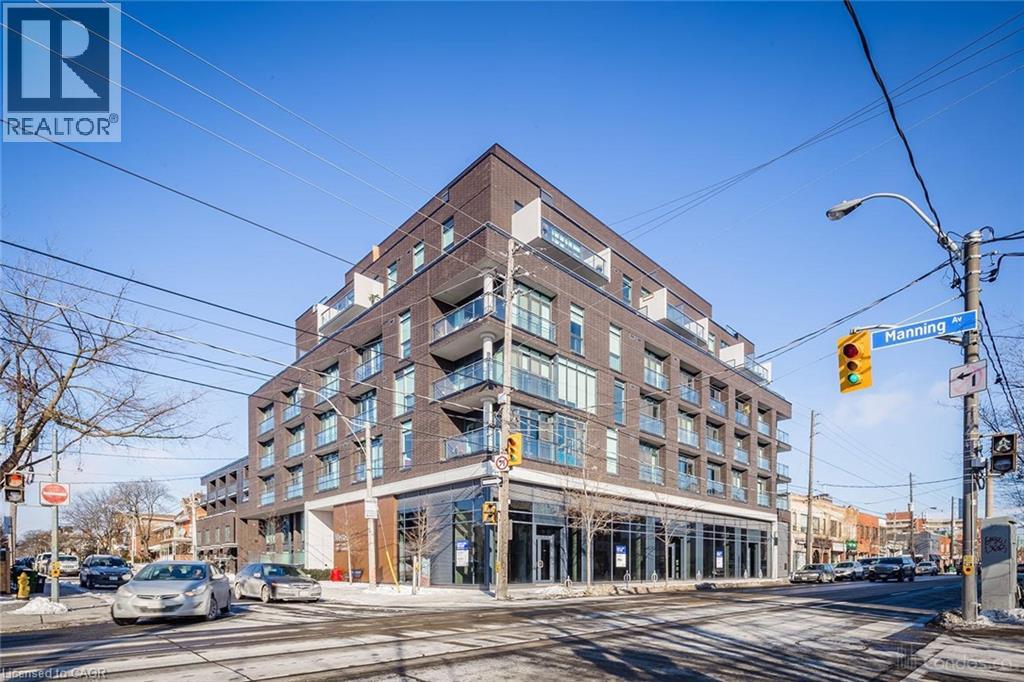
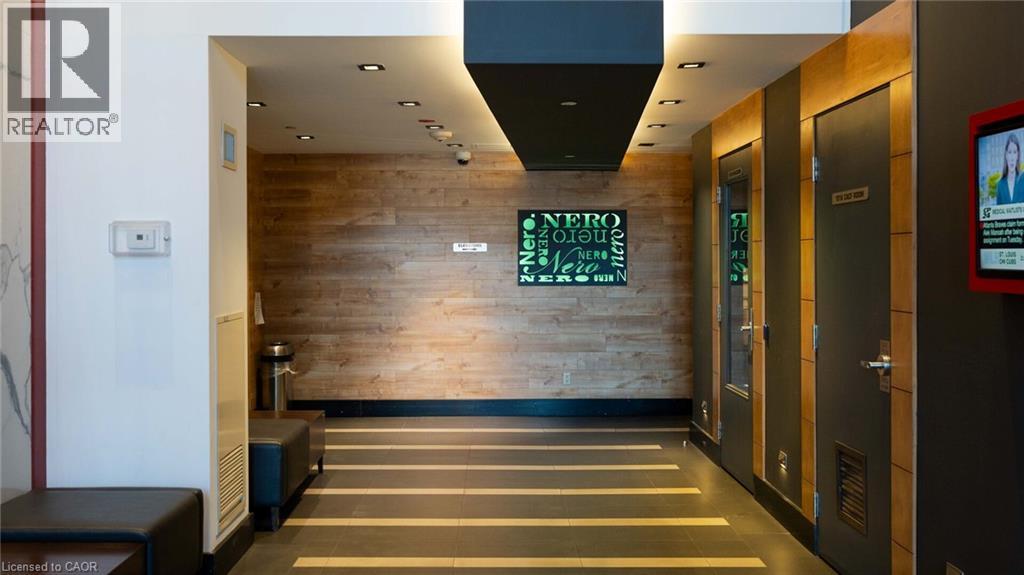
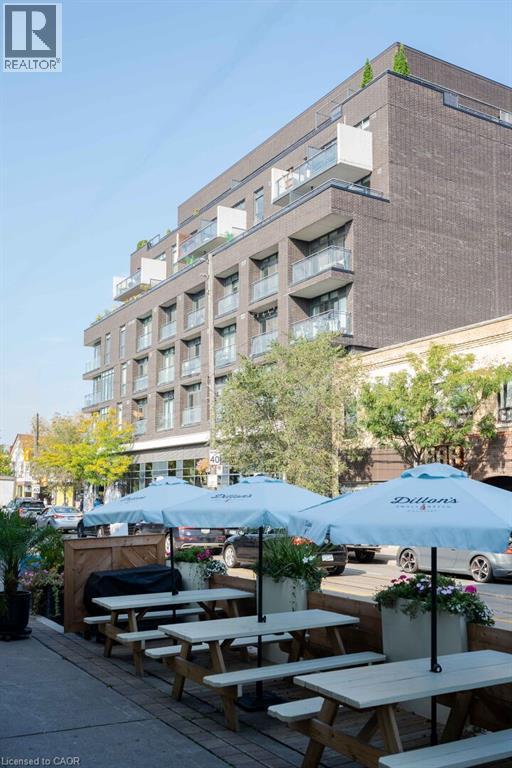
** UNDER POWER OF SALE** Beautiful 2 Bedroom 1 Bath Condo In The Heart Of Toronto Awaits You At 205 Manning Ave! This Bright Corner Suite Offers A Functional Open Concept Layout With A Large Balcony Providing Access From The Living Room And Both Bedrooms. Enjoy Sleek Modern Flooring Throughout And A Contemporary Kitchen Complete With Built In Appliances, Clean Luxury Finishes, And Plenty Of Natural Light. The Balcony Is Equipped With A BBQ Gas Line And Outdoor Water Line, Perfect For Easy Entertaining. Two Separate Thermostats Offer Added Comfort And Climate Control. Residents Enjoy Access To Fantastic Building Amenities Including A Fully Equipped Fitness Centre, Stylish Party Room, Visitor Parking, Secure Entry, And A Landscaped Outdoor Terrace Ideal For Relaxing Or Hosting Friends. Located In One Of Toronto's Most Vibrant And Sought After Neighbourhoods, You Are Just Steps To The Shops, Cafes, And Restaurants Of Trinity Bellwoods And Little Italy. Walk To Trinity Bellwoods Park For Green Space And Community Events, Or Explore The Boutiques And Nightlife Along Ossington Avenue. Easy Access To Transit, Dundas Street West, And Queen Street West Makes Commuting Throughout Toronto Simple And Convenient. An Exceptional Opportunity To Own In A Dynamic Downtown Location With Style, Comfort, And Convenience At Your Doorstep. (id:41202)
Additional information
- MLS® ID
- 40814396
Interior Features
- Bedrooms
- 2
- Bathrooms
- 1
- Cooling
- Yes
- Heating
- Yes
- Basement
- No
Other Property Details
- Association Fee Frequency
- Monthly
- Garage
- Yes
Courtesy of Thomas Pobojewski with ROYAL LEPAGE SIGNATURE REALTY
The trademarks MLS®, REALTOR®, and the associated logos are owned or controlled by The Canadian Real Estate Association. Used under license. This listing content provided by REALTOR.ca has been licensed by REALTOR® members of The Canadian Real Estate Association
©2026 Canadian Real Estate Association. All rights reserved.
