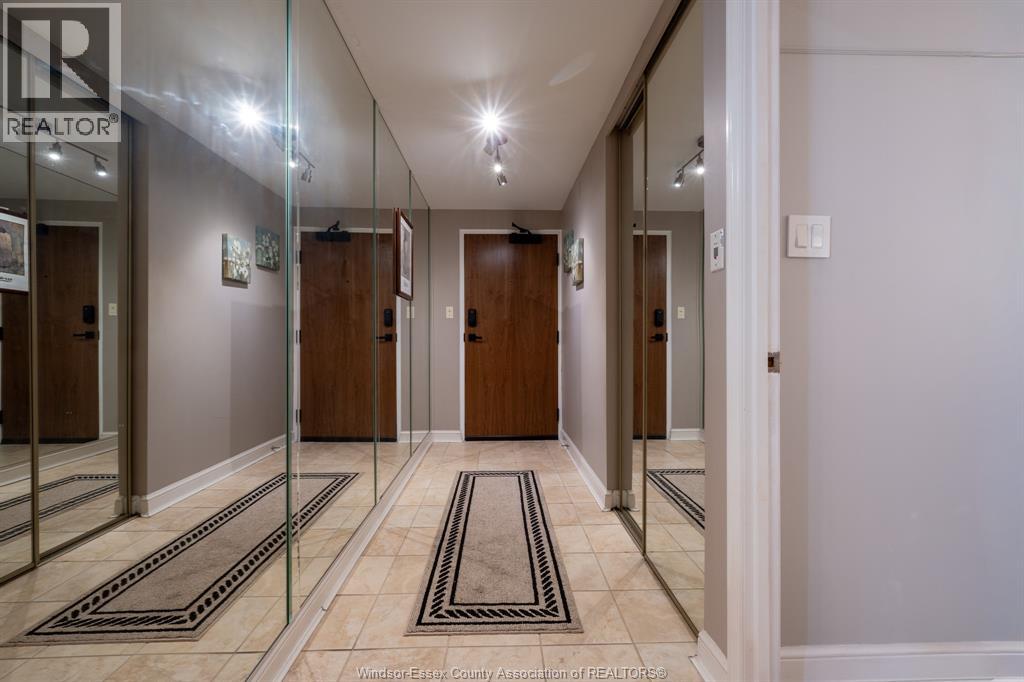
2 Beds
2 Baths
1,381 sqft
C$514,500
5125 Riverside DRIVE East Unit# 204, Windsor Ontario, N8S4L8
Price per sqftC$372.56
Built in1977
Property size1,381 sqft
Property typeOther
Courtesy of ERIC STANDEL with CENTURY 21 LOCAL HOME TEAM REALTY INC.
Overview
Active
Listed Sep 2, 2026
Updated 37h ago
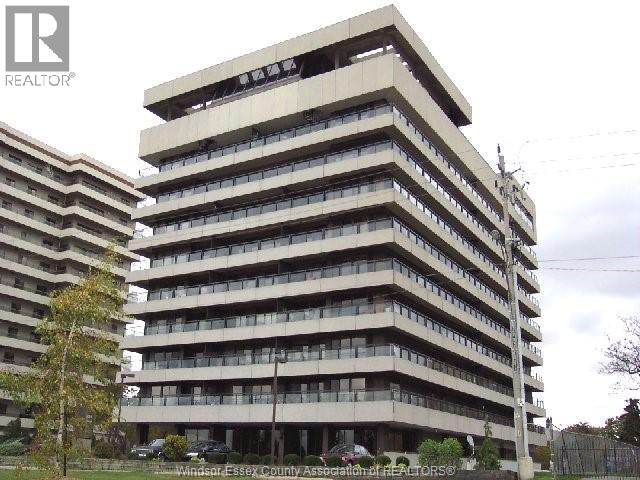
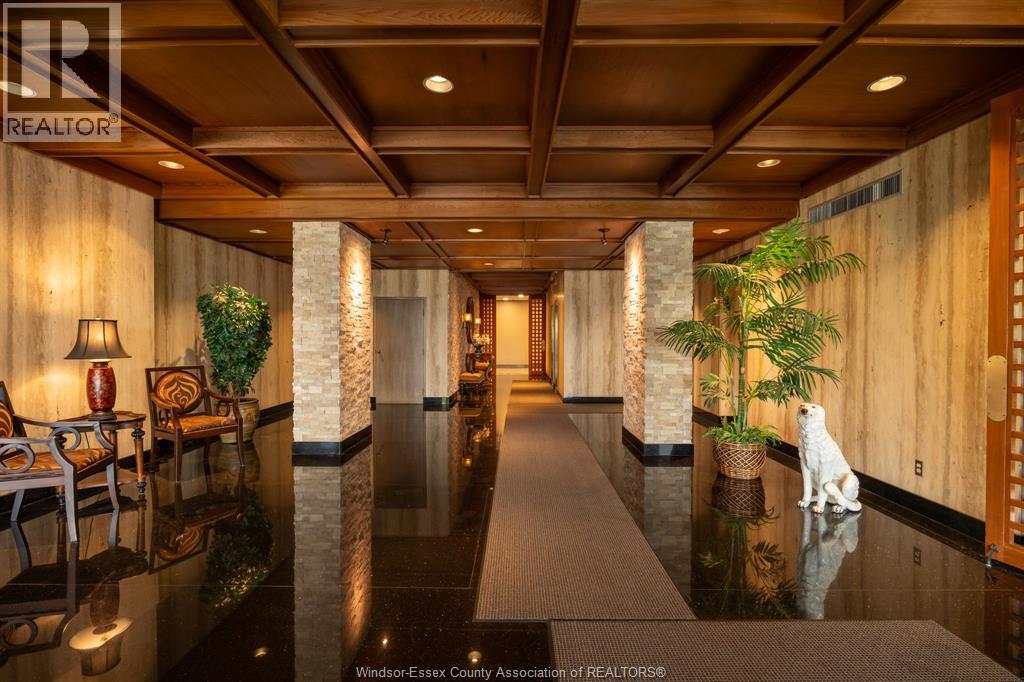
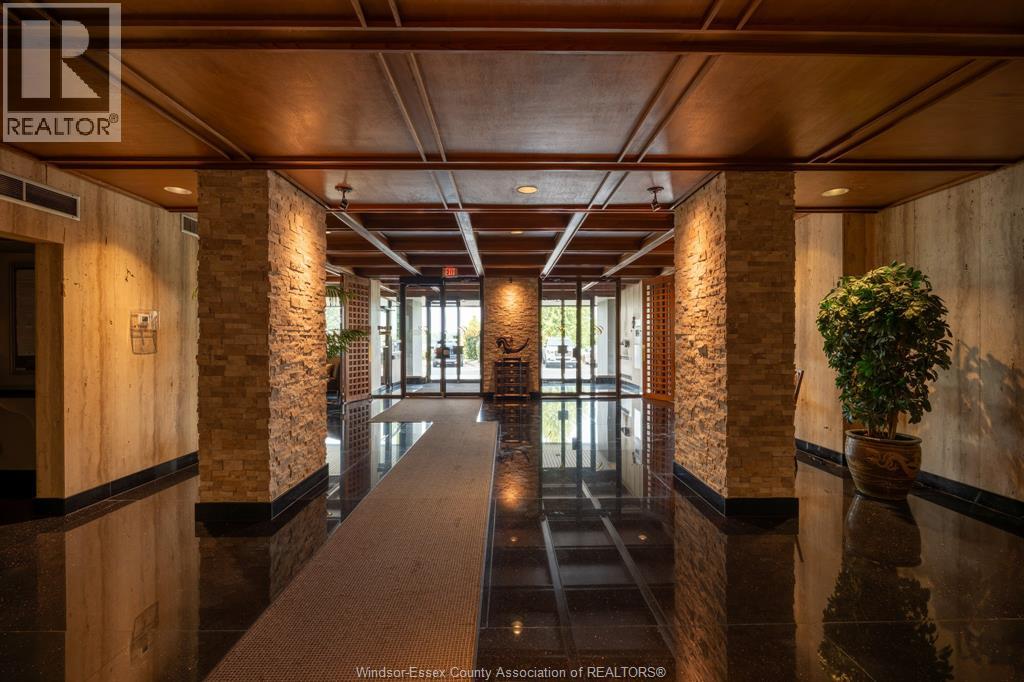
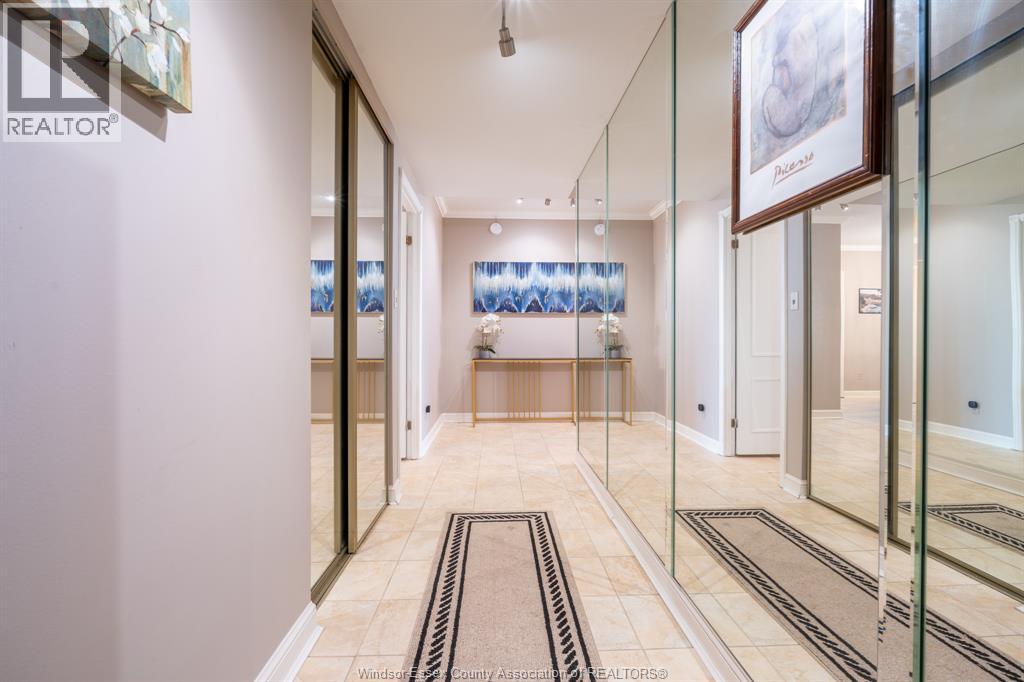
Welcome to Canterbury Place at 5125 Riverside Drive East, where generous living space, river views and a strong amenity package come together in this spacious 2-bedroom, 1.5-bath condo. Offering approximately 1,381 sq. ft., this well-maintained suite features a large living room with electric fireplace and direct access to an approximately 30-foot balcony with northwest views toward the Detroit River. A separate dining area provides plenty of room for entertaining, while the kitchen offers granite countertops and abundant cabinetry. Both bedrooms are generously sized, including a spacious primary with floor-to-ceiling closet storage, while the second bedroom features extensive custom built-in shelving and cabinetry, making it well suited as a bedroom, office or flex space. The main bathroom includes an updated glass-enclosed tile shower, while crown moulding and neutral finishes carry throughout the unit. A new HVAC system was installed in 2025. Shared laundry is conveniently located on each floor, with just seven units sharing the second-floor laundry room. Residents also enjoy an indoor pool, exercise centre, party room, billiards room and recently updated common areas. An excellent opportunity to enjoy substantial living space, a large balcony and a desirable Riverside Drive location. (id:41202)
Additional information
- MLS® ID
- 26021483
Interior Features
- Bedrooms
- 2
- Bathrooms
- 2
- Fireplace
- Yes
- Cooling
- Yes
- Heating
- Yes
- Basement
- No
Other Property Details
- Association Fee Frequency
- Monthly
- View
- Yes
Courtesy of ERIC STANDEL with CENTURY 21 LOCAL HOME TEAM REALTY INC.
The trademarks MLS®, REALTOR®, and the associated logos are owned or controlled by The Canadian Real Estate Association. Used under license. This listing content provided by REALTOR.ca has been licensed by REALTOR® members of The Canadian Real Estate Association
©2026 Canadian Real Estate Association. All rights reserved.
