5 Beds
4 Baths
C$799,990
14406 Latimer Avenue, Summerland British Columbia, V0H1Z0
Built in1985
Property typeOther
Courtesy of Mike Stohler with RE/MAX Orchard Country
Overview
Active
Listed May 28, 2026
Updated 6h ago
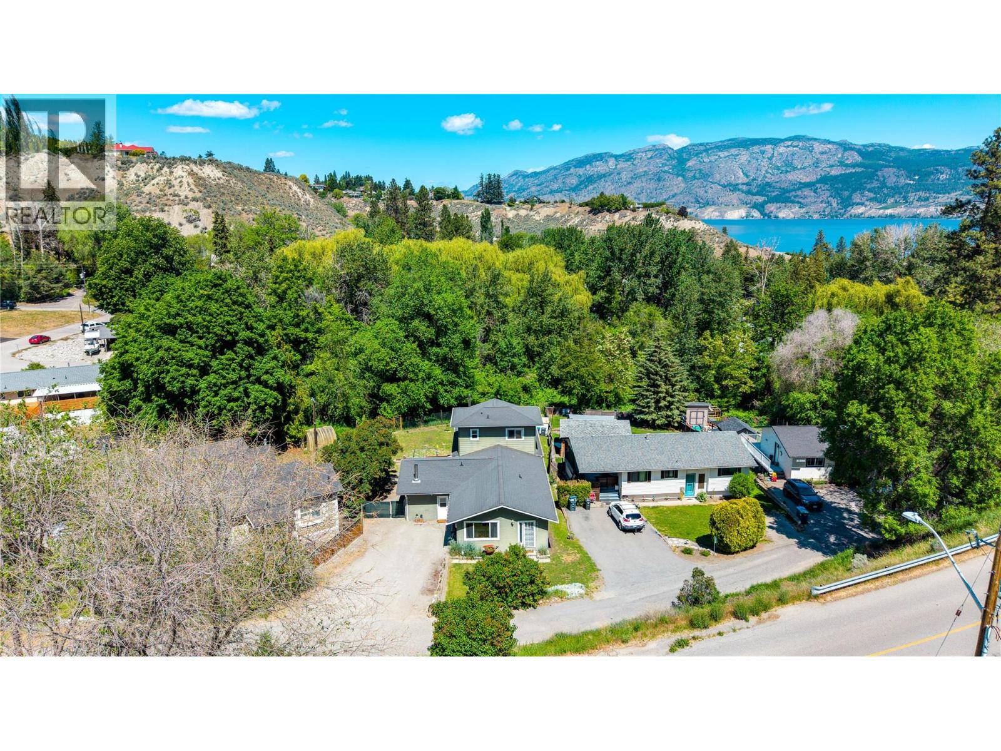
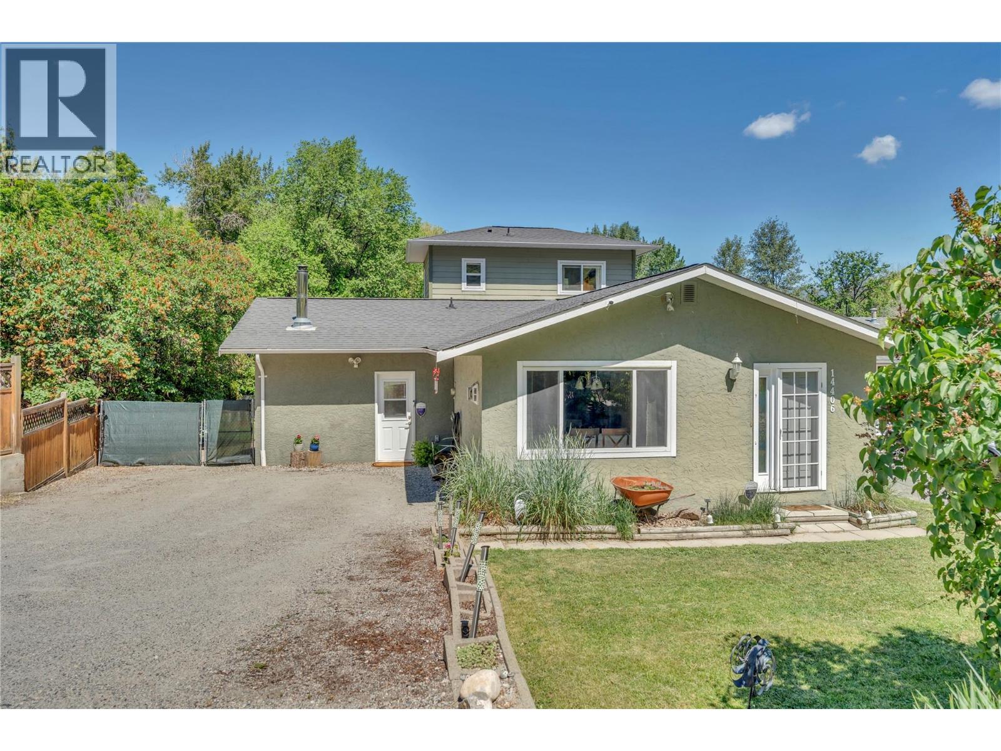
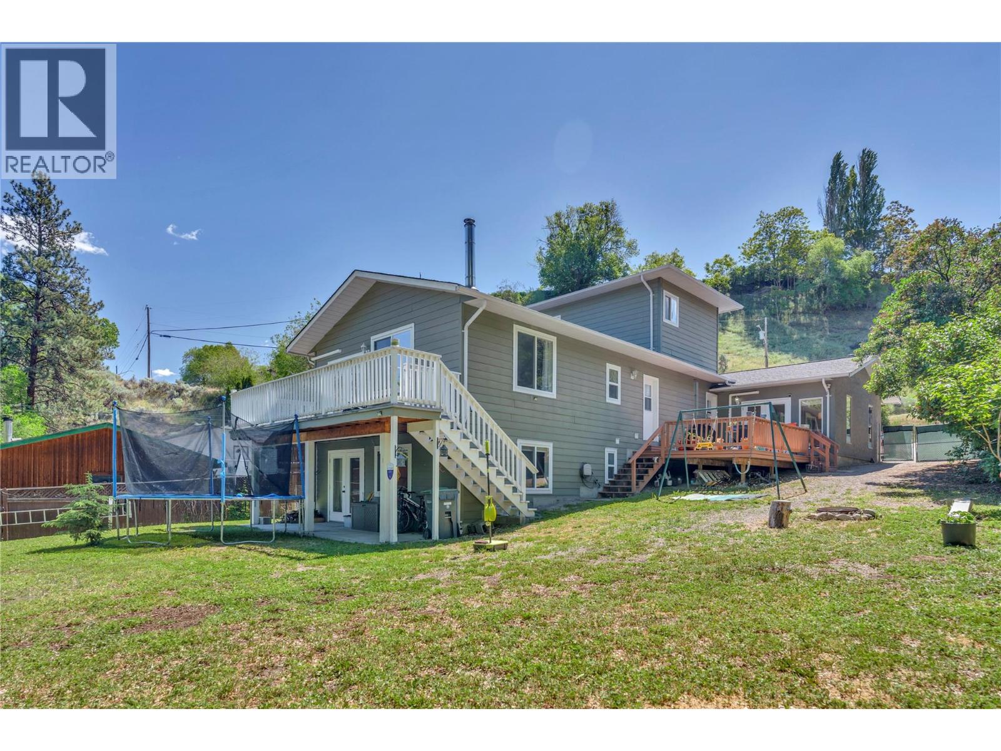
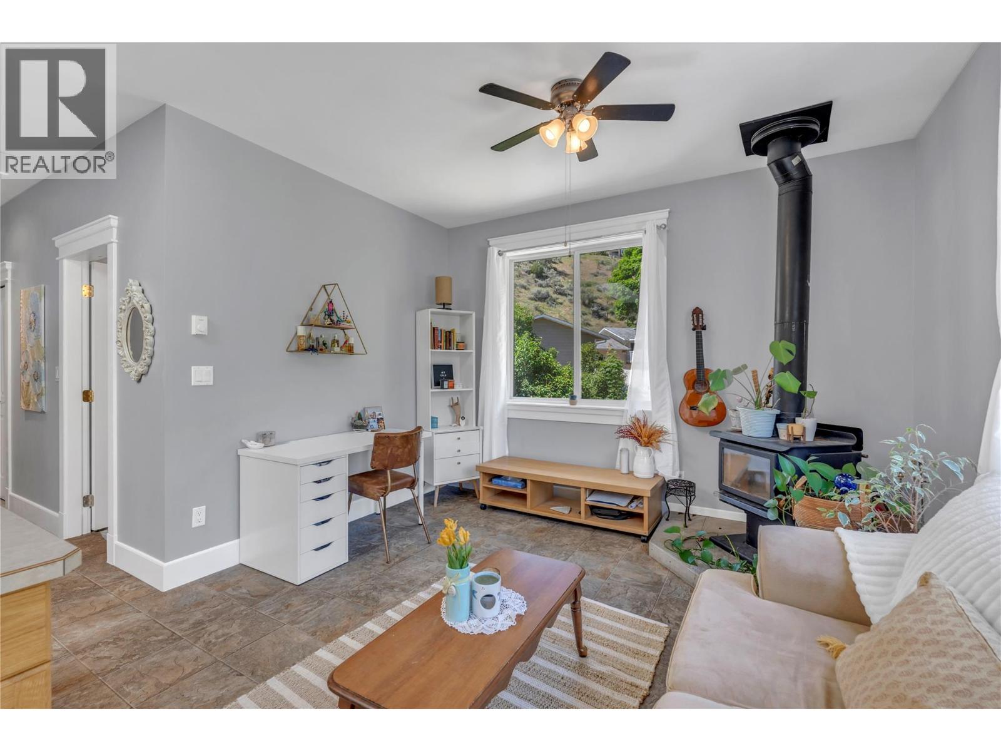
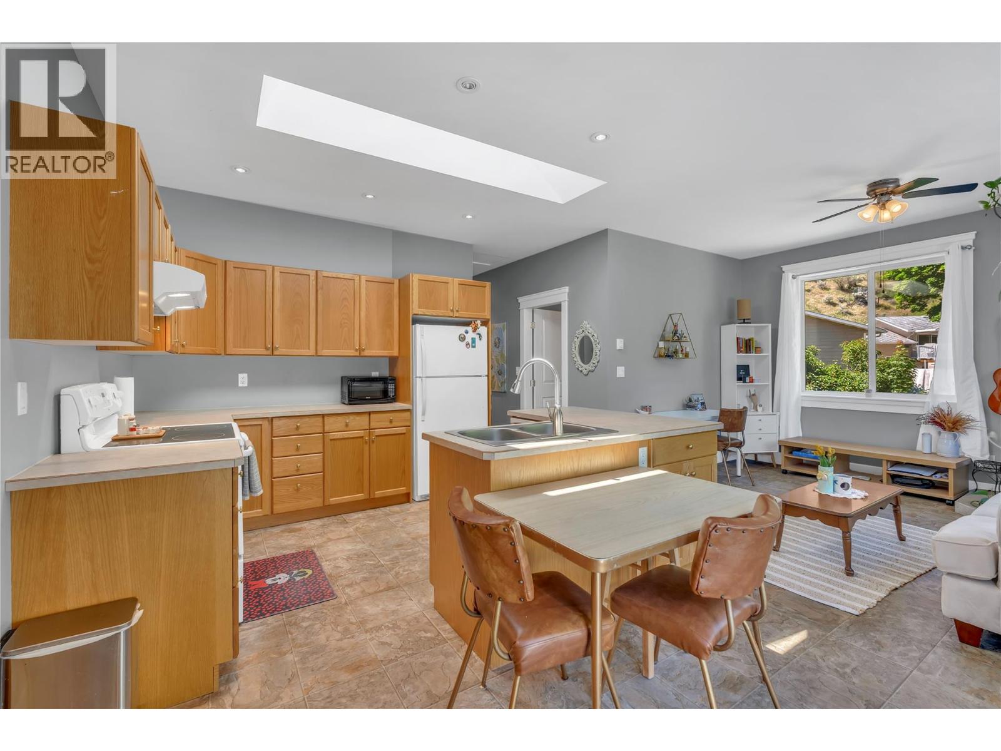
Located on a quiet street in desirable lower town 14406 Latimer offers an exceptional opportunity for multi-generational living, extended family, guest accommodations, or income potential, all within walking distance to Peach Orchard beach, trails and parks. This spacious 3-level home features 5 bedrooms and 4 full bathrooms with generous living spaces throughout including a welcoming family room with cozy WETT-certified wood stove, functional kitchen and dining areas, flex space, abundant storage. The entire top floor is dedicated to a private master bedroom, full ensuite bath, and walk-in closet — creating the perfect sanctuary. A thoughtfully designed private in-law suite addition features its own entrance, deck, patio, laundry, full kitchen, living area and second WETT-certified wood stove — ideal for Airbnb/VRBO income or extended family living. The lower level consists of a bright walk-out basement that has undergone extensive renovations over the past three years creating exceptional additional living space with room for guests, hobbies, a home office. Recent upgrades include electrical and plumbing, ductless heating and cooling, two newer hot water tanks, updated flooring, extensive interior and exterior paint, new trim, blinds, privacy window films, motion lighting and landscape enhancements. The fully fenced backyard backs onto lush greenspace with a peaceful park-like setting, offering plenty of room for creating your own private outdoor retreat. (id:41202)
Additional information
- MLS® ID
- 10388564
Interior Features
- Bedrooms
- 5
- Bathrooms
- 4
- Fireplace
- Yes
- Cooling
- Yes
- Heating
- Yes
- Basement
- Yes
Exterior Features
- Lot Size
- 0.27 Acres
Other Property Details
- Taxes
- $4,648
- Tax Frequency
- Annually
- View
- Yes
Courtesy of Mike Stohler with RE/MAX Orchard Country
The trademarks MLS®, REALTOR®, and the associated logos are owned or controlled by The Canadian Real Estate Association. Used under license. This listing content provided by REALTOR.ca has been licensed by REALTOR® members of The Canadian Real Estate Association
©2026 Canadian Real Estate Association. All rights reserved.
