6 Beds
3 Baths
1,211 sqft
C$419,000
216 Rainbow Creek Drive, Fort Mc Murray Alberta, T9K0C3
Price per sqftC$346.00
Built in2007
Property size1,211 sqft
Property typeOther
Courtesy of FATIMA MIAN with RE/MAX Connect
Overview
Active
Listed May 13, 2026
Updated 13h ago
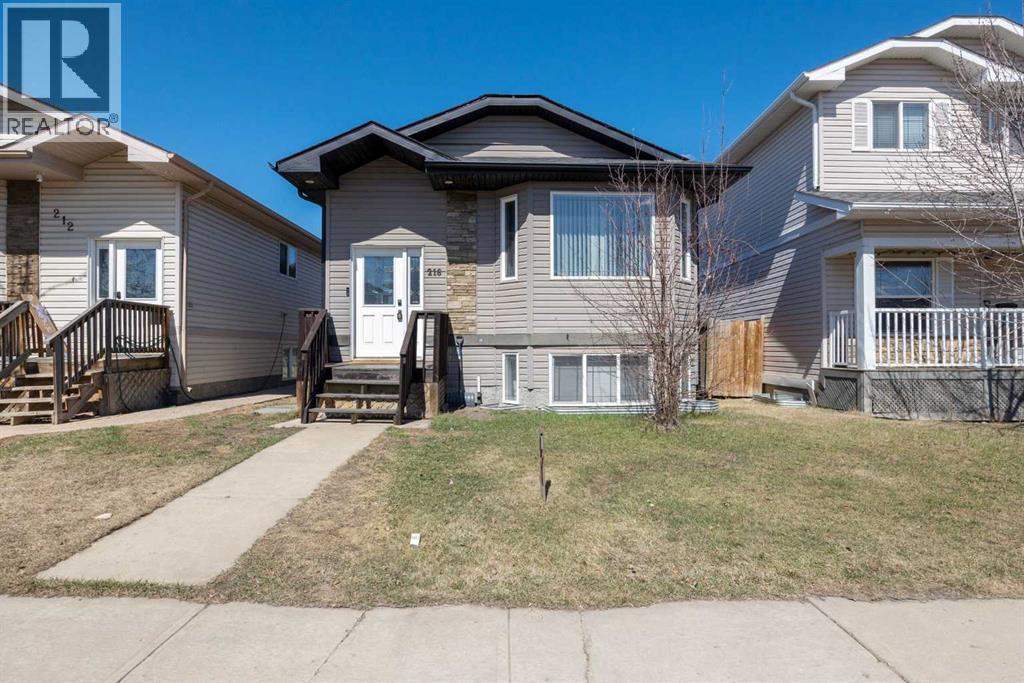
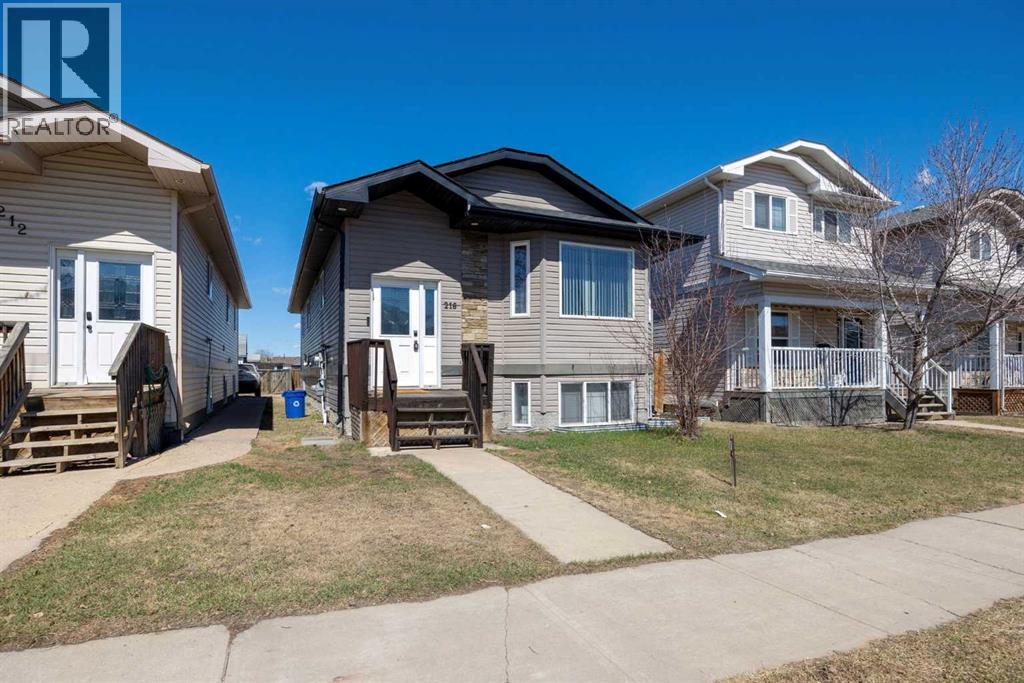
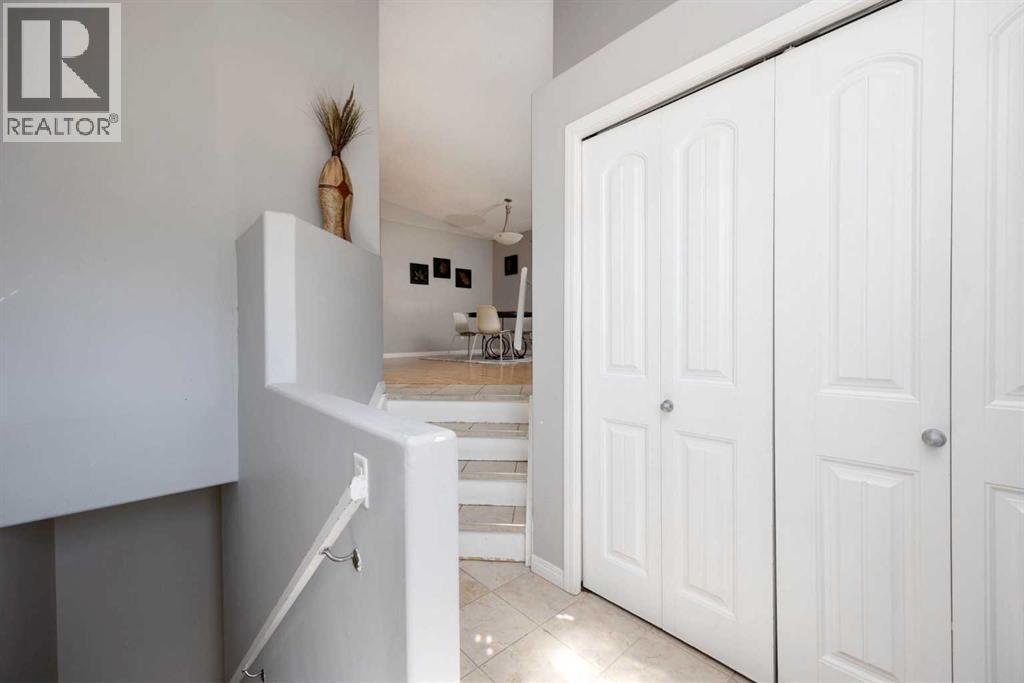
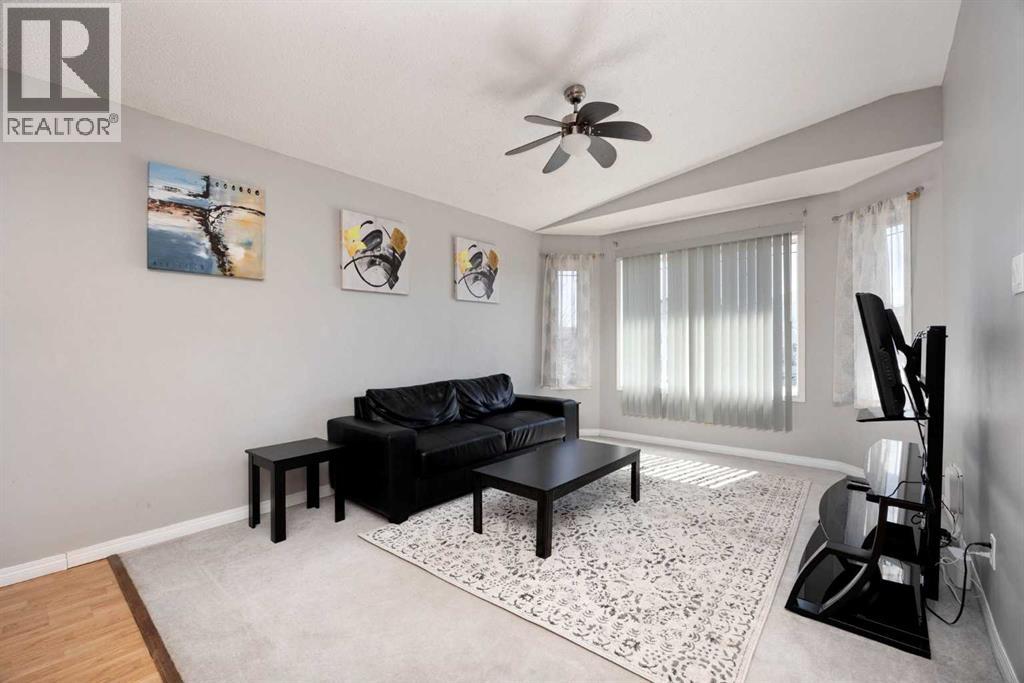
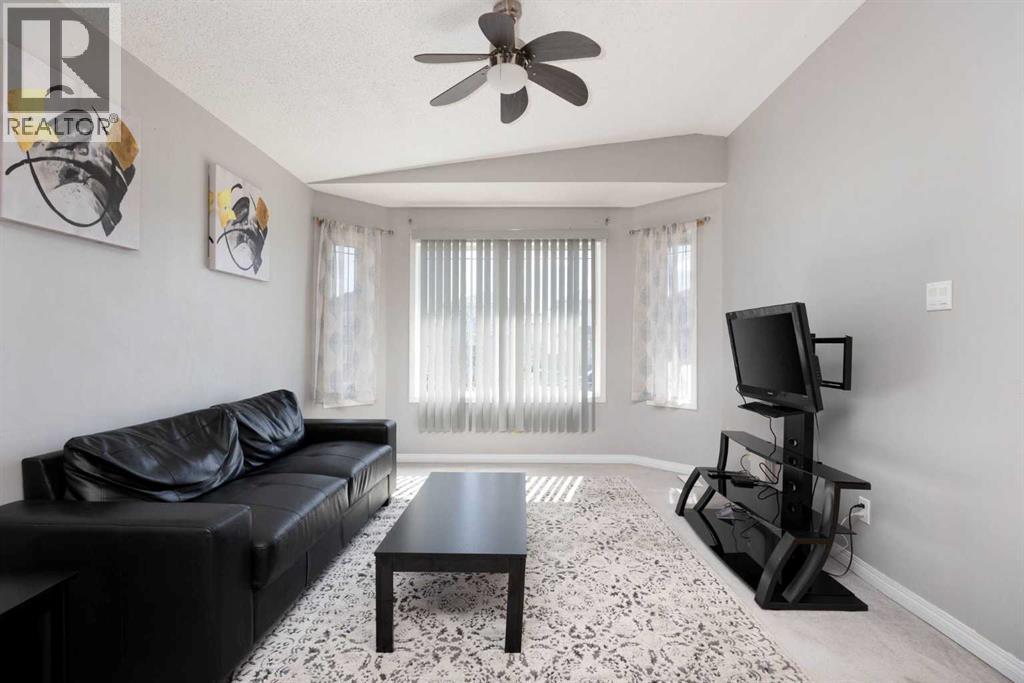
BUY THIS HOME AND HAVE SOMEONE ELSE HELP PAY YOUR MORTGAGE! Welcome to this beautifully maintained BI-LEVEL in the heart of TIMBERLEA offering exceptional value, flexibility, and income potential.This spacious home features 6 BEDROOMS, 3 FULL BATHROOMS, and TWO FULLY EQUIPPED LIVING SPACES under one roof, making it perfect for large families, investors, or buyers looking for a MORTGAGE HELPER.The upper level offers a bright OPEN CONCEPT layout with VAULTED CEILINGS, LAMINATE FLOORING, and a stunning kitchen featuring MODERN CABINETRY, ample counter space. The spacious Primary Bedroom includes a 4 PIECE ENSUITE, while two additional bedrooms and a HUGE LAUNDRY ROOM complete the main level.The basement features a SEPARATE ENTRANCE to a 2 BEDROOM LEGAL SUITE with a FULL KITCHEN, spacious living room, FULL BATHROOM, PRIVATE LAUNDRY, and a DEN that can easily be used as a THIRD BEDROOM or office space.Enjoy plenty of PARKING with room for 3 to 4 vehicles at the rear of the property.Located in a FAMILY FRIENDLY neighbourhood close to schools, parks, trails, shopping, transit, and all amenities, this MOVE IN READY home offers endless possibilities for the savvy buyer.Whether you are looking for an INVESTMENT PROPERTY, rental income, or extra space for extended family, this home checks all the boxes.CALL TODAY to book your private viewing. This is one you do not want to miss! (id:41202)
Additional information
- MLS® ID
- A2311123
Interior Features
- Bedrooms
- 6
- Bathrooms
- 3
- Heating
- Yes
- Basement
- Yes
Exterior Features
- Lot Size
- 0.08 Acres
Other Property Details
- Taxes
- $2,213
- Tax Frequency
- Annually
Courtesy of FATIMA MIAN with RE/MAX Connect
The trademarks MLS®, REALTOR®, and the associated logos are owned or controlled by The Canadian Real Estate Association. Used under license. This listing content provided by REALTOR.ca has been licensed by REALTOR® members of The Canadian Real Estate Association
©2026 Canadian Real Estate Association. All rights reserved.
