2 Beds
2 Baths
755 sqft
C$249,900
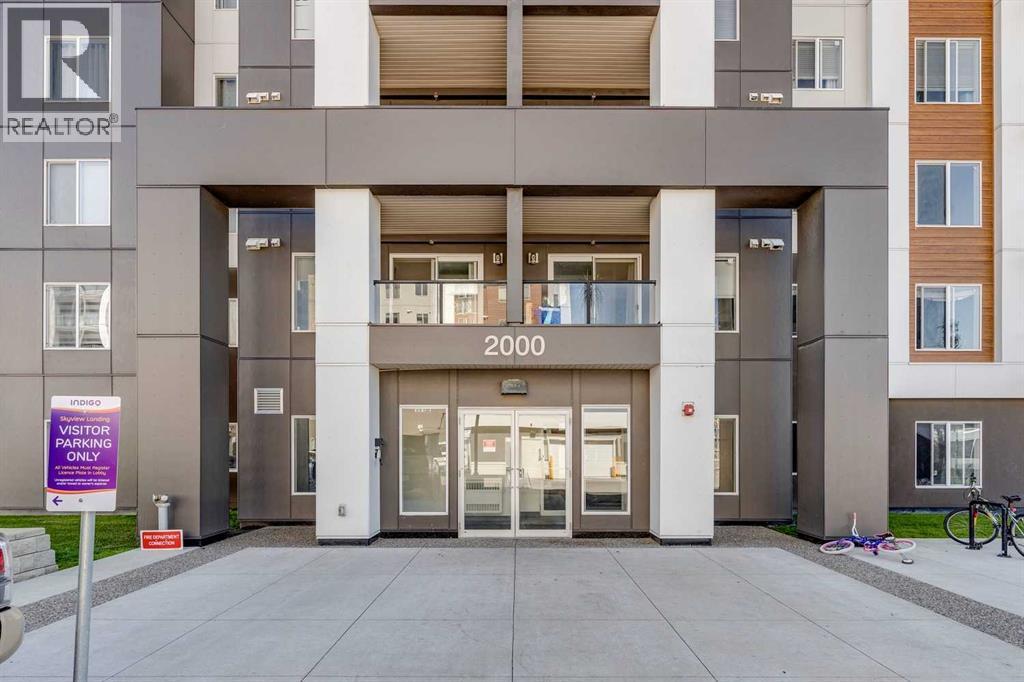
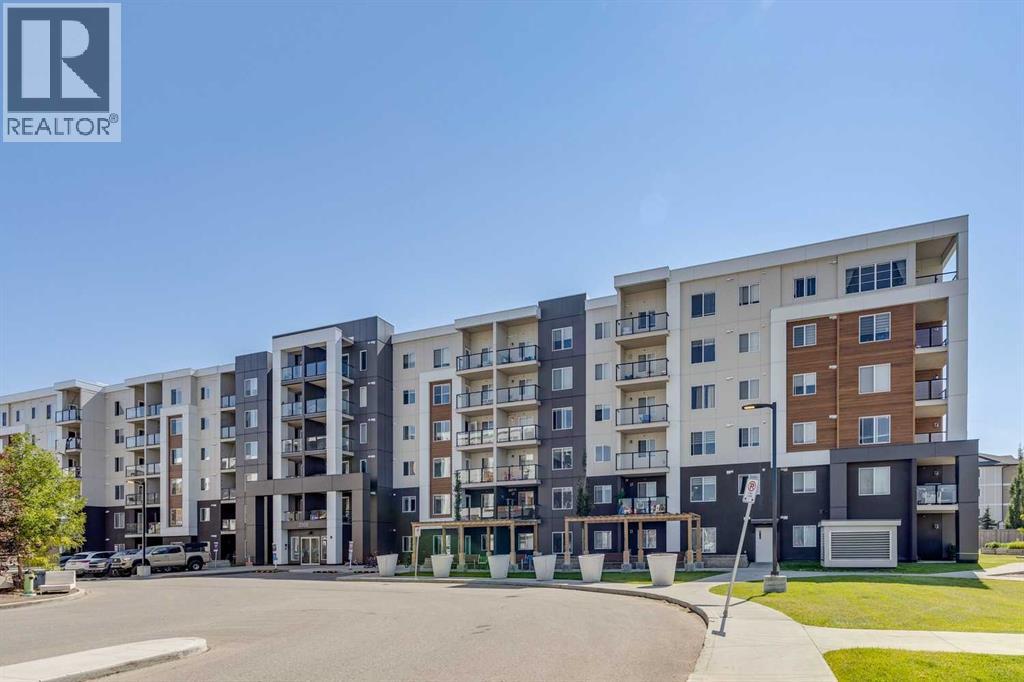
2407, 4641 128 Avenue NE, Calgary Alberta, T3N1T5
Price per sqftC$330.99
Built in2019
Property size755 sqft
Property typeOther
Courtesy of Dianne Brown with RE/MAX Landan Real Estate
Overview
Active
Listed Aug 19, 2026
Updated 27h ago
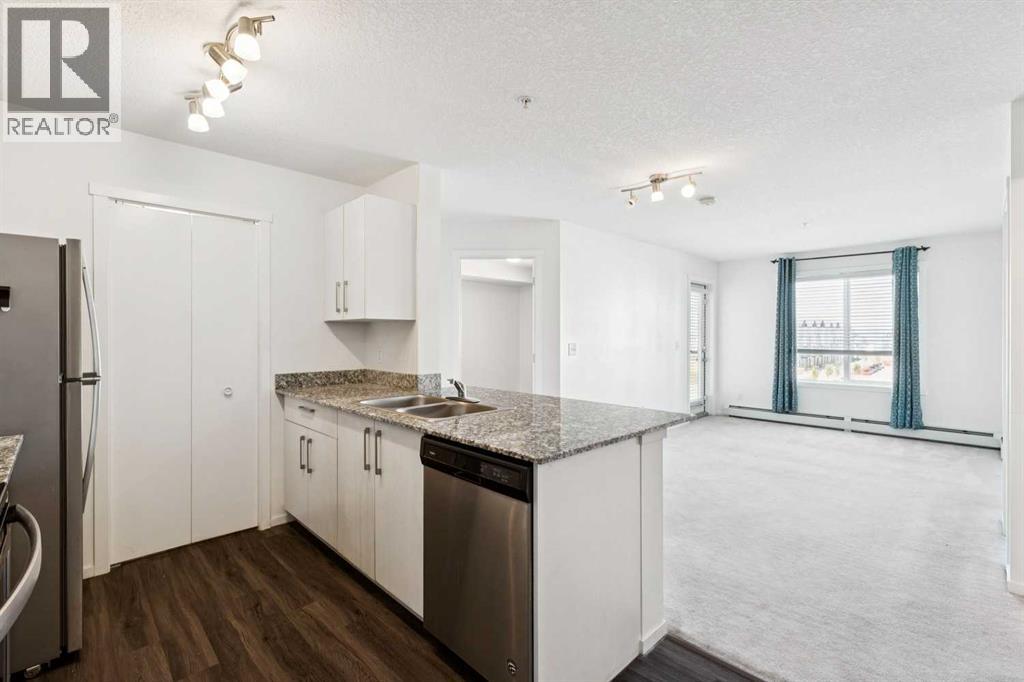
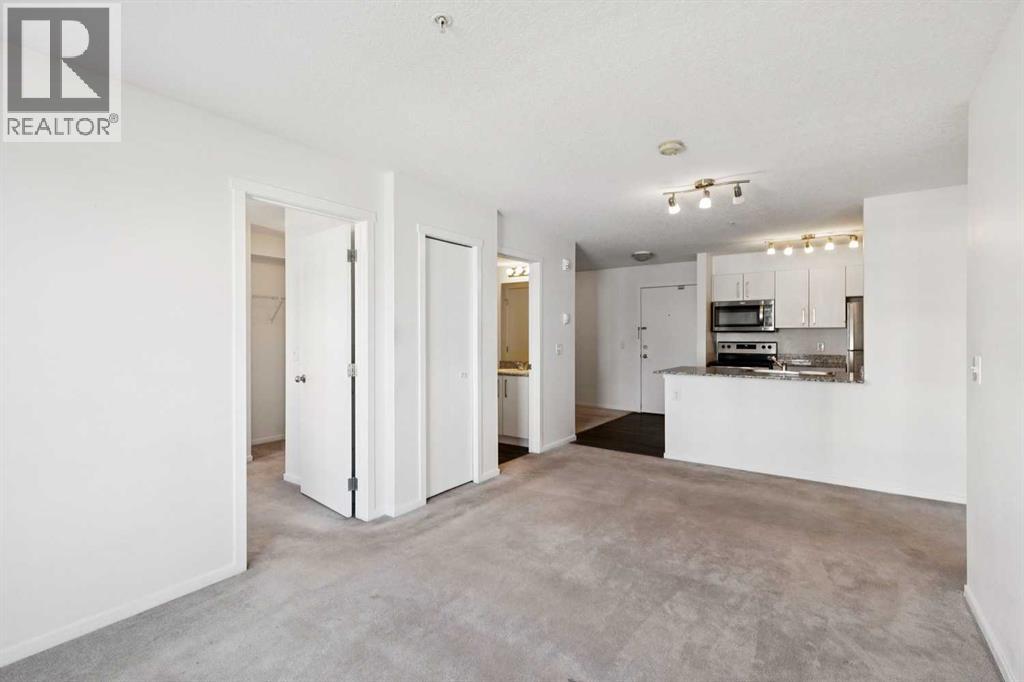
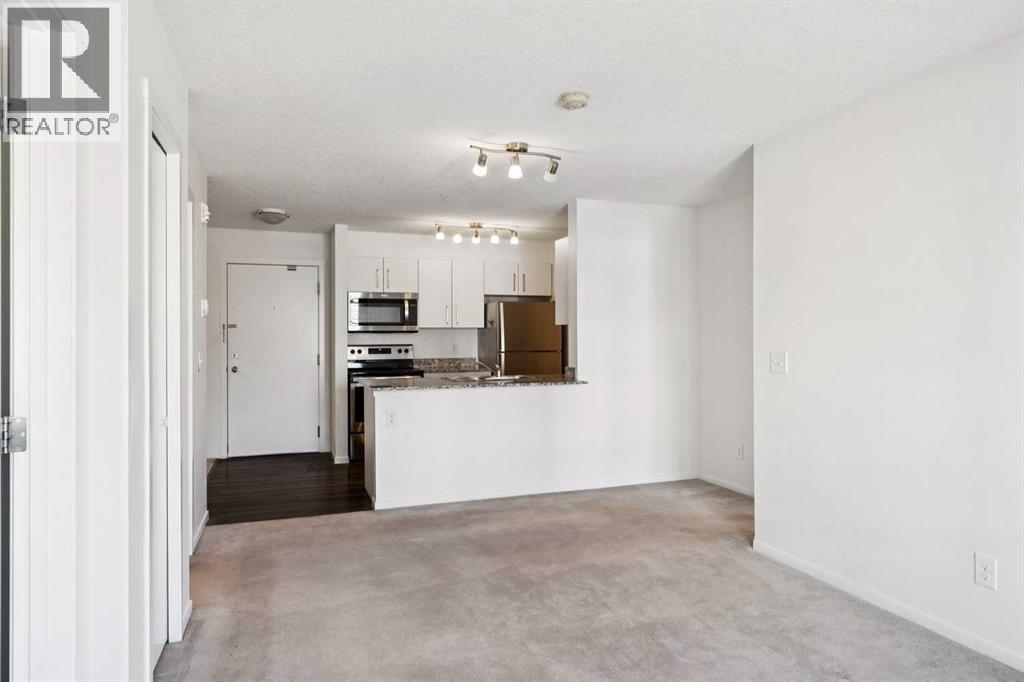
Welcome home to comfort, light & effortless living in Skyview Ranch. This beautifully maintained 2 BEDROOM, 2 BATHROOM condo with UNDERGROUND PARKING offers the perfect blend of style, function & convenience. The bright, open-concept layout is designed for modern living. The kitchen is the heart of the home with granite countertops, sleek cabinetry & contemporary appliances flowing seamlessly into the dining & living areas - perfect for hosting friends or enjoying quiet evenings at home. Large windows flood the space with natural light, while the private balcony extends your living area & offers a relaxing spot to unwind. The primary bedroom features a walk-through closet & a private 4-piece ensuite, providing comfort & privacy. A spacious 2nd bedroom & additional full bathroom make this home perfect for roommates, guests, a growing family or a dedicated home office. Enjoy the ease of in-suite laundry, the security & convenience of underground titled parking & access to building amenities including a fitness room. Located in the heart of Skyview Ranch, you’re minutes from parks, pathways, shopping, schools, transit & major routes, making daily life & commuting effortless. Whether you’re a first-time buyer, downsizer or investor, this move in ready condo delivers comfort, value & a lifestyle you’ll love. (id:41202)
Additional information
- MLS® ID
- A2338319
Interior Features
- Bedrooms
- 2
- Bathrooms
- 2
- Heating
- Yes
- Basement
- No
Other Property Details
- Taxes
- $1,905
- Tax Frequency
- Annually
- Association Fee Frequency
- Monthly
Courtesy of Dianne Brown with RE/MAX Landan Real Estate
The trademarks MLS®, REALTOR®, and the associated logos are owned or controlled by The Canadian Real Estate Association. Used under license. This listing content provided by REALTOR.ca has been licensed by REALTOR® members of The Canadian Real Estate Association
©2026 Canadian Real Estate Association. All rights reserved.
