4 Beds
2 Baths
1,212 sqft
C$585,000
41224 HWY 850, Rural Stettler No. 6, County of Alberta, T0B1H0
Price per sqftC$482.67
Built in1973
Property size1,212 sqft
Property typeResidential
Courtesy of Terry Chesla with RE/MAX 1st Choice Realty
Overview
Active
Listed Apr 6, 2026
Updated Jun 11
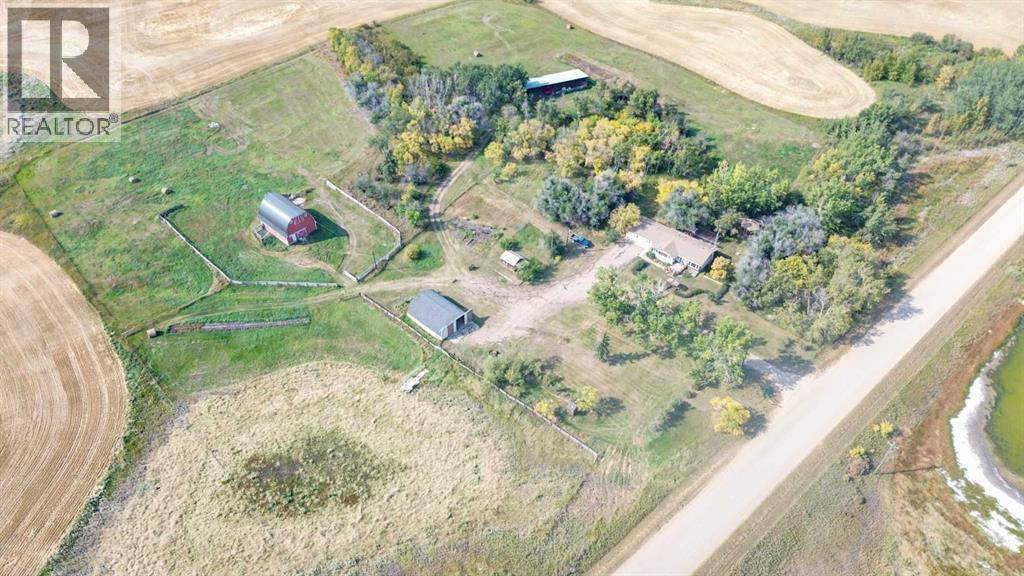
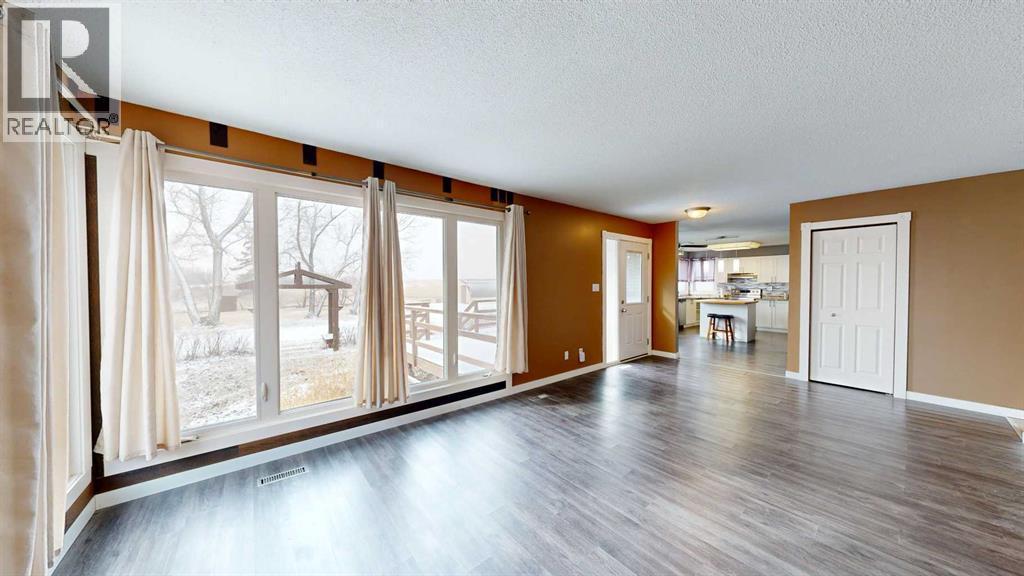
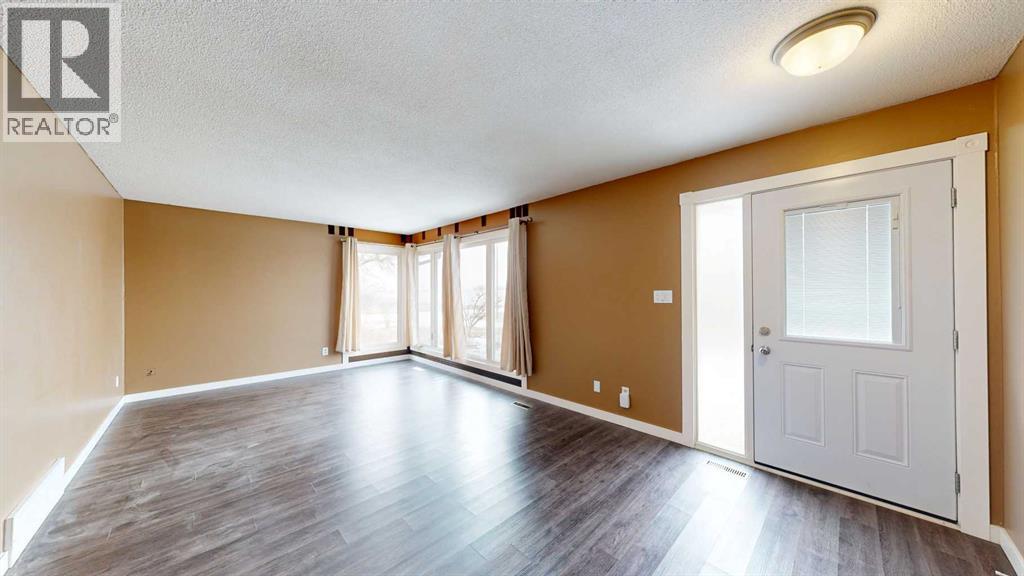
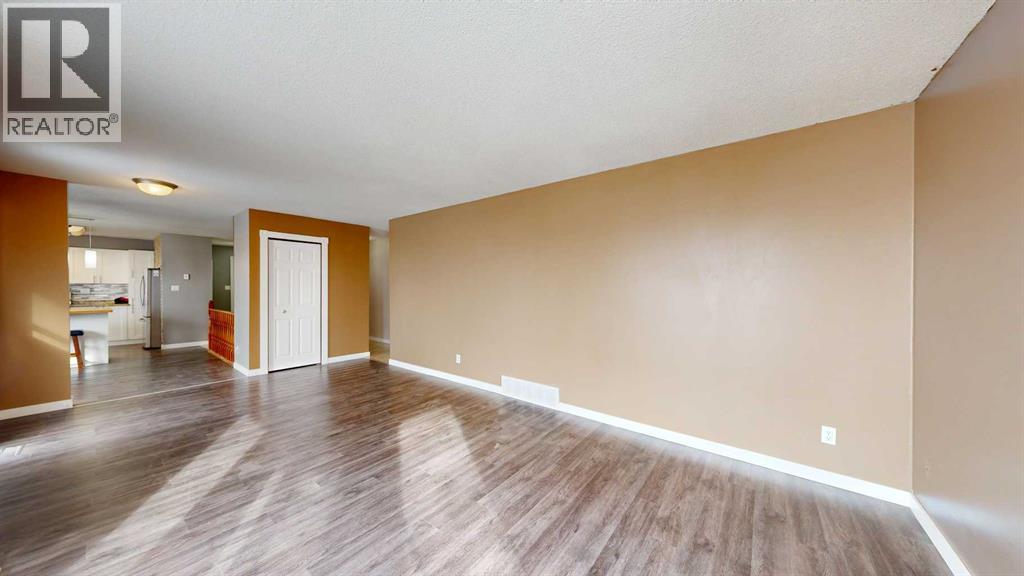
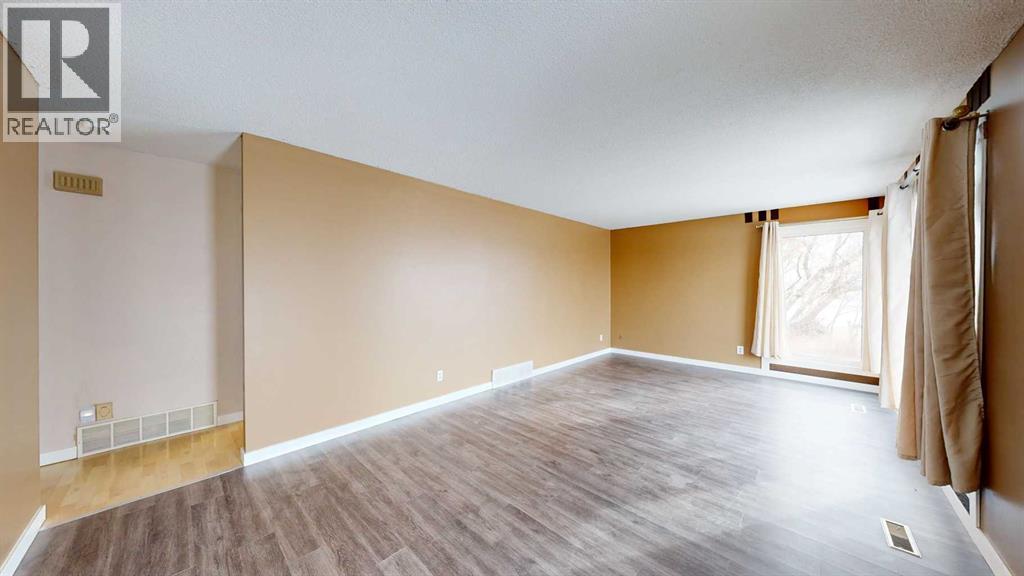
Escape to the space, freedom, and quiet of country living on this beautifully set up 10.01-acre acreage—perfect for families, hobby farmers, or anyone dreaming of room to roam with a few horses in the pasture. Thoughtfully equipped for rural living, the property features perimeter and cross fencing, a barn, a quonset, and a massive 24’ x 80’ open-front steel machine shed. Additional outbuildings include a greenhouse, a gazebo, as well as a large arbor, great for barbecues. The yard is designed for enjoying the outdoors and is complete three garden plots ready for planting your annual vegetables. The 4-bedroom bungalow is bright, welcoming, and designed with family living in mind. The modern kitchen showcases white shaker cabinetry, a glass tile backsplash, bamboo-topped island with seating, and stainless steel appliances. The spacious living room offers plenty of room for oversized furniture and is filled with natural light from large south-facing windows. The main floor is complete with two bedrooms and an updated 4-piece bathroom featuring double sinks, while newer vinyl windows—triple pane on the south side—add comfort and efficiency. The basement offers a family room with a gas fireplace and oak-tile surround, two additional bedrooms, a den or storage space, and a 3-piece bathroom. A new furnace with central air was installed in 2025. A covered, insulated walkway connects the home to the heated 22’ x 24’ double garage, equipped with shelving and its own furnace—ideal for year-round convenience in Alberta’s climate. Located near the welcoming community of Donalda, you’ll enjoy access to a K–9 school, quiet surroundings, and beautiful views of the Meeting Creek coulee, all within an easy drive to Stettler and Camrose. Experience the lifestyle you have been looking for—space, privacy, and the freedom to make it your own. (id:41202)
Additional information
- MLS® ID
- A2299128
Interior Features
- Bedrooms
- 4
- Bathrooms
- 2
- Fireplace
- Yes
- Cooling
- Yes
- Heating
- Yes
- Basement
- No
Exterior Features
- Lot Size
- 10.01 Acres
Other Property Details
- Garage
- Yes
Courtesy of Terry Chesla with RE/MAX 1st Choice Realty
The trademarks MLS®, REALTOR®, and the associated logos are owned or controlled by The Canadian Real Estate Association. Used under license. This listing content provided by REALTOR.ca has been licensed by REALTOR® members of The Canadian Real Estate Association
©2026 Canadian Real Estate Association. All rights reserved.
