3 Beds
3 Baths
1,232 sqft
C$384,900
9526 114 Avenue, Clairmont Alberta, T8X0W8
Price per sqftC$312.42
Built in2026
Property size1,232 sqft
Property typeOther
Courtesy of Daniel Cram with Sutton Group Grande Prairie Professionals
Overview
Active
Listed Sep 28, 2026
Updated 28h ago
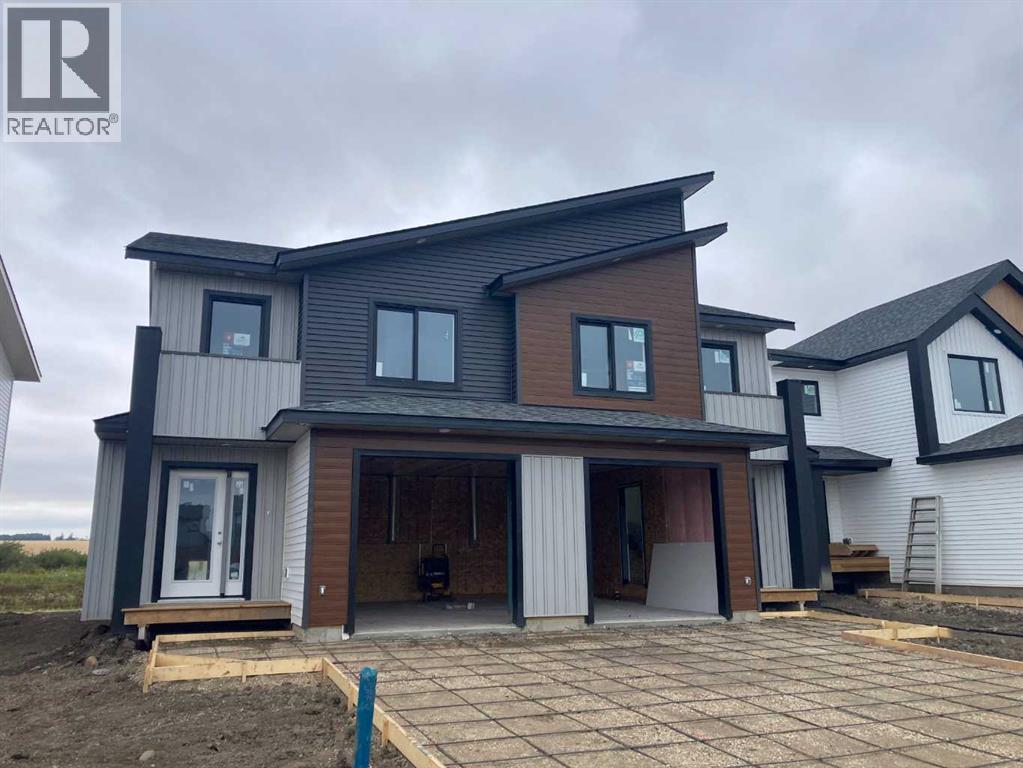
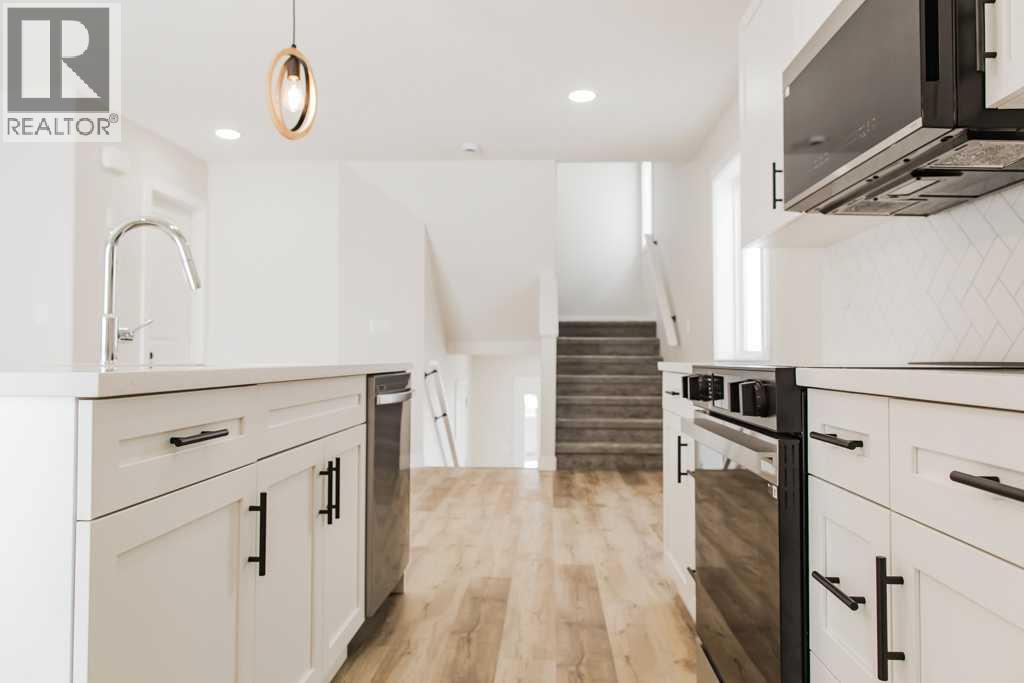
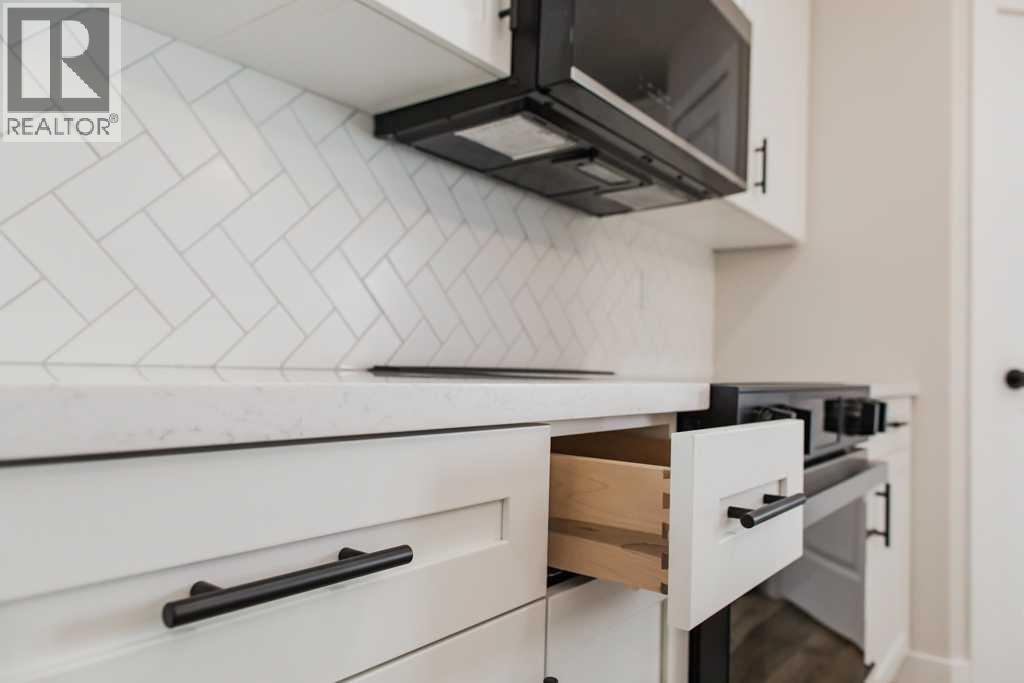
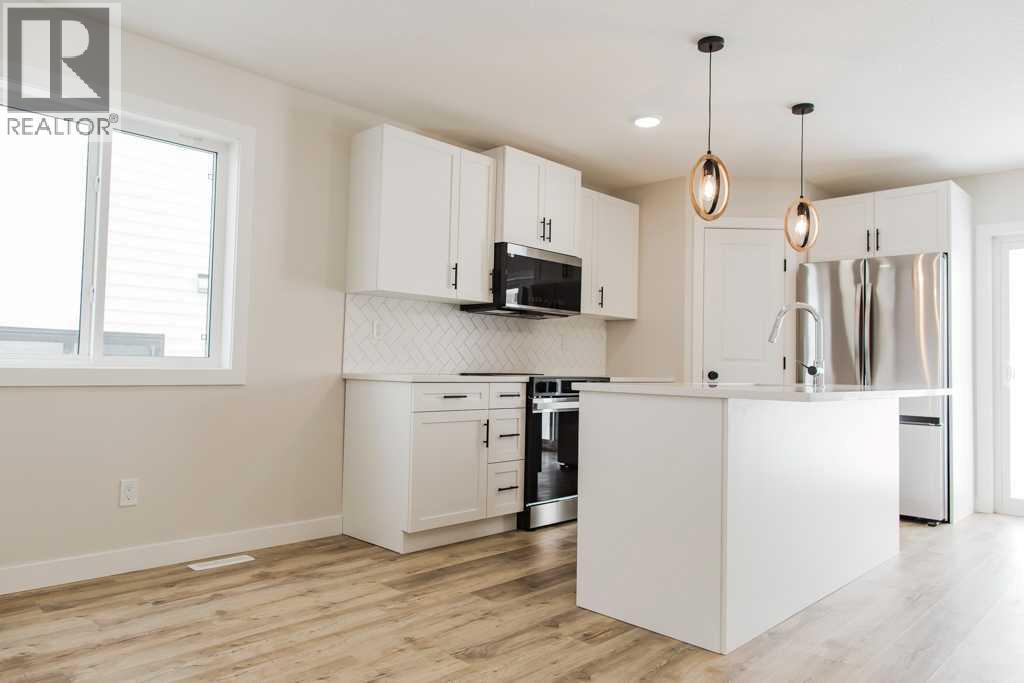
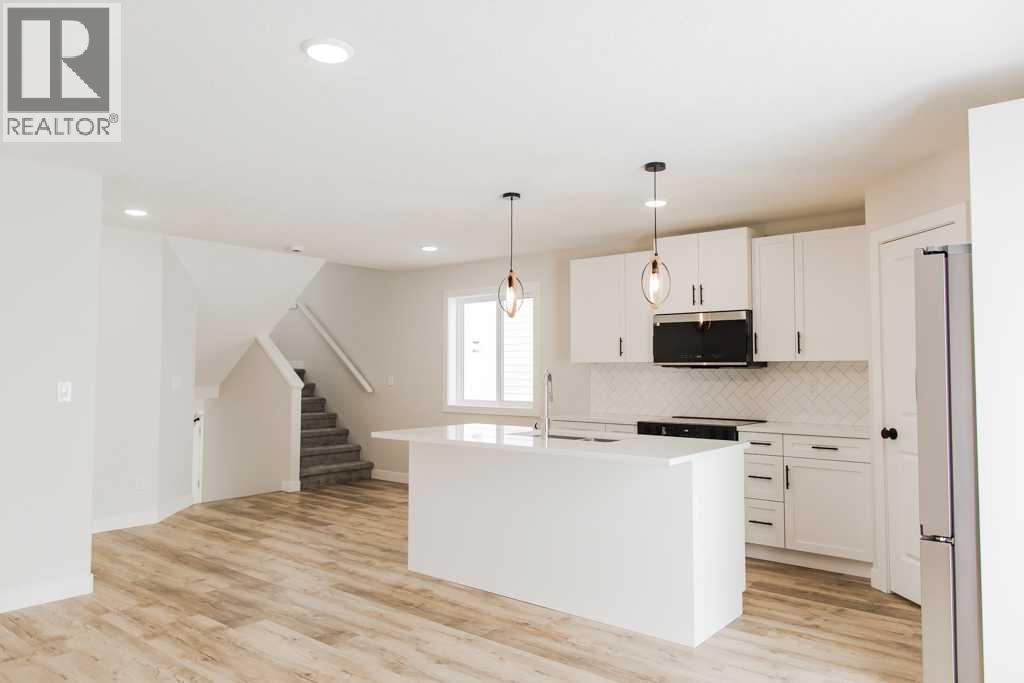
THE NEW PARKER LUXURY DUPLEX PRESALE – Backing onto GREENSPACE with END OCTOBER 2026 possession! Enjoy low county taxes, quartz kitchen counters, soft-close cabinetry, lifetime IKO shingles, hot water on demand, and stainless steel kitchen appliances included in this modern 3 bed, 2.5 bath home. This thoughtfully designed layout features a private master retreat over the garage, with two additional bedrooms, a full bathroom, and a convenient upstairs laundry room with space for a side-by-side washer and dryer just a few steps up. The contemporary exterior makes a great first impression, while inside you’ll find an open-concept main floor highlighted by a stunning kitchen with quartz countertops, tile backsplash, pendant lighting, soft-close shaker cabinets, real wood drawers, Valhalla barn wood vinyl plank flooring, and a large corner pantry. The main level flows seamlessly through the kitchen, dining, and living areas and includes a handy 2-piece powder room near the entry. Built for efficiency and long-term value, this home features hot water on demand, a high-efficiency furnace, Low-E argon-filled double-pane windows, LED lighting, and durable lifetime fiberglass shingles. The unfinished basement is ready for your ideas and can accommodate two bedrooms and a full bathroom. The 11' x 21' garage is insulated, drywalled, fire-taped, and includes a WiFi-enabled opener. Located in Clairmont, you’ll appreciate the family-friendly setting with parks, walking trails, an award-winning K-8 school, and low county taxes estimated at $2,657 per year. Secure your new home today with a deposit. click on multi media or video to take the 3D tour (Photos and renderings are from previous builds; request the spec sheet and renderings for this property.) (id:41202)
Additional information
- MLS® ID
- A2348668
Interior Features
- Bedrooms
- 3
- Bathrooms
- 3
- Heating
- Yes
- Basement
- Yes
Exterior Features
- Lot Size
- 0.08 Acres
Other Property Details
- Taxes
- $2,656
- Tax Frequency
- Annually
- Garage
- Yes
Courtesy of Daniel Cram with Sutton Group Grande Prairie Professionals
The trademarks MLS®, REALTOR®, and the associated logos are owned or controlled by The Canadian Real Estate Association. Used under license. This listing content provided by REALTOR.ca has been licensed by REALTOR® members of The Canadian Real Estate Association
©2026 Canadian Real Estate Association. All rights reserved.
