2 Beds
2 Baths
1,421 sqft
C$189,900
185 Elgin ST, Sault Ste. Marie Ontario, P6A2Y9
Price per sqftC$133.64
Built in1932
Property size1,421 sqft
Property typeResidential
Courtesy of Rob Trembinski with Exit Realty True North
Overview
Active
Listed Oct 7, 2026
Updated 45h ago
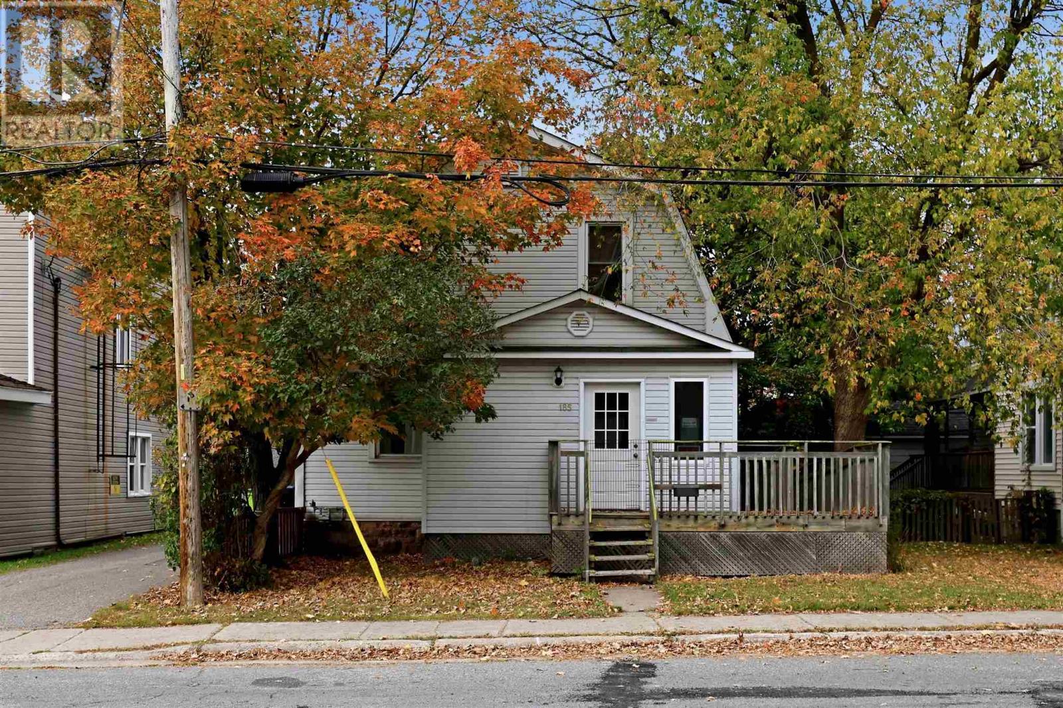
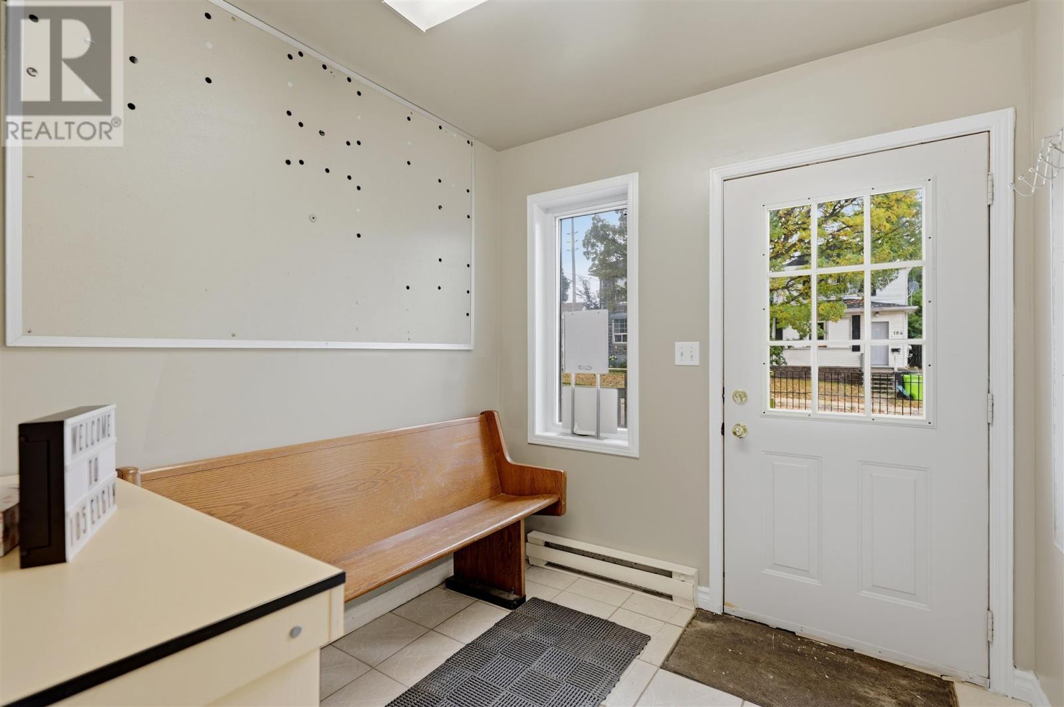
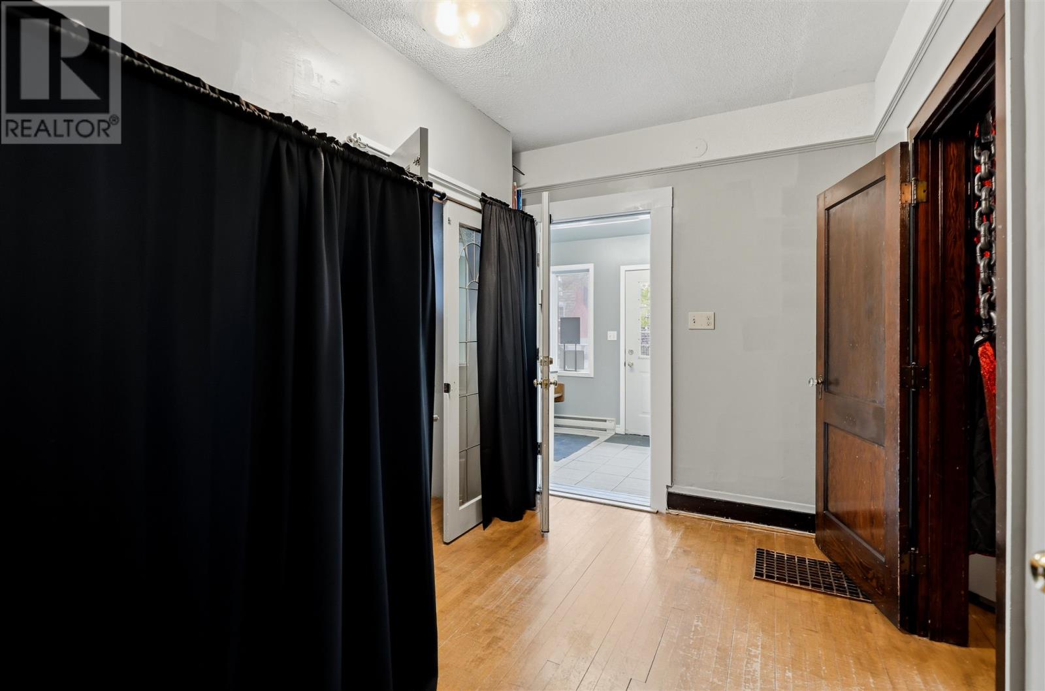
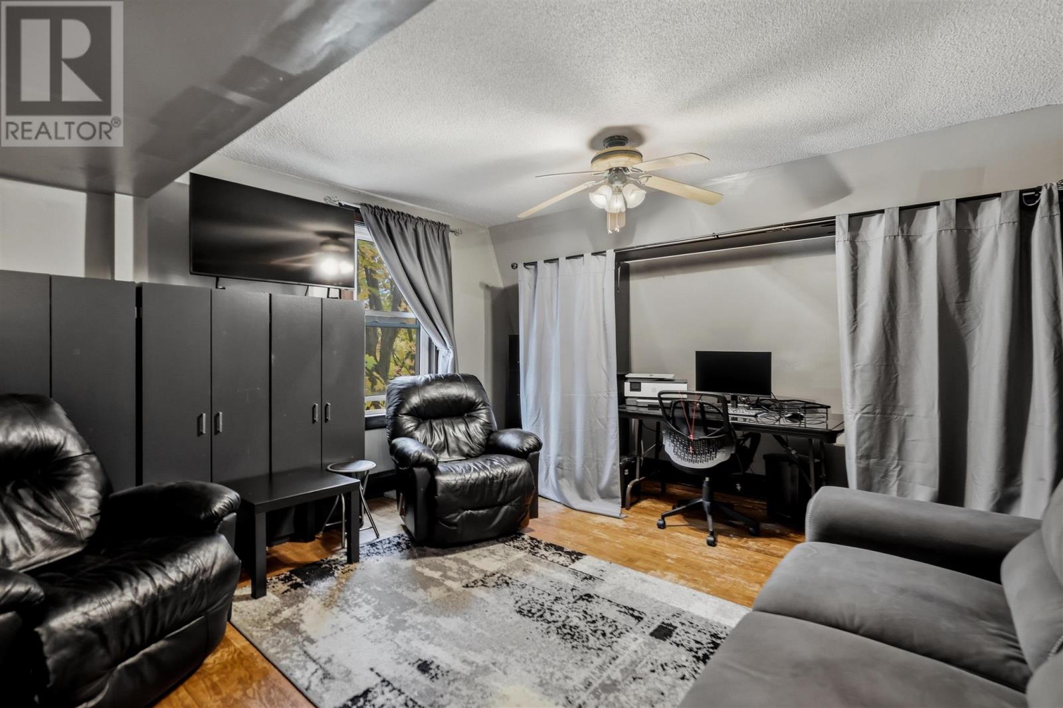
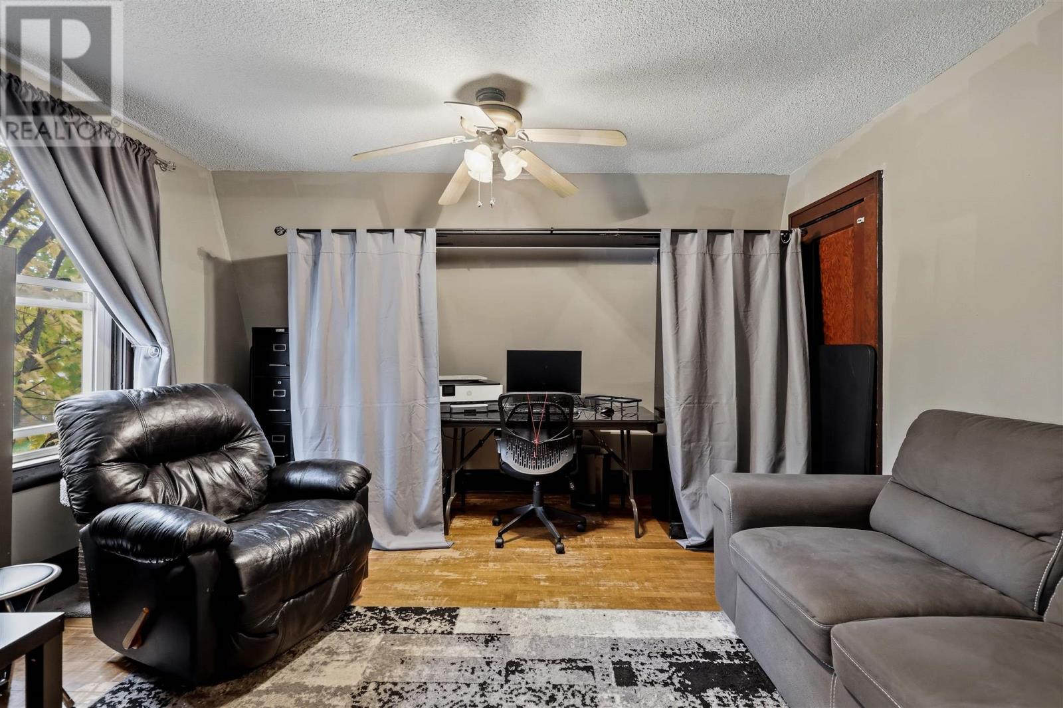
Welcome to 185 Elgin Street a downtown 2 bedroom home offering over 1,400 sq. ft. of living space, flexible CT2 zoning, plenty of parking and, most importantly, A BALL PIT. Currently used as a residential home, this unique property features an accessible ramp from the rear parking area to the entrance, along with an accessible half bath on the main floor. Upstairs you'll find 2 bedrooms and a full bathroom. Downstairs- Take the stairs like a normal person- or if you know how to live right, take THE SLIDE directly into the basement, where - you guessed it - there is A BALL PIT. CT2 zoning provides flexibility for a variety of potential commercial uses, making this a unique opportunity for buyers looking for a downtown property with options beyond residential use. Recent updates include a new furnace and central air and hot water on demand in 2024 and new washer and dryer in 2026. PUC equal billing is approximately $222/month and gas equal billing is approximately $88/month, with plenty of parking available at the rear. There are houses. There are commercial opportunities. And then there are downtown properties with CT2 zoning, a slide to the basement AND A BALL PIT. Contact your trusted REALTOR® today for more details - ABOUT THE BALL PIT. (id:41202)
Additional information
- MLS® ID
- SM262798
Interior Features
- Bedrooms
- 2
- Bathrooms
- 2
- Heating
- Yes
- Basement
- No
Courtesy of Rob Trembinski with Exit Realty True North
The trademarks MLS®, REALTOR®, and the associated logos are owned or controlled by The Canadian Real Estate Association. Used under license. This listing content provided by REALTOR.ca has been licensed by REALTOR® members of The Canadian Real Estate Association
©2026 Canadian Real Estate Association. All rights reserved.
