4 Beds
2 Baths
1,516 sqft
C$389,900
8914 71 Avenue, Grande Prairie Alberta, T8X0E1
Price per sqftC$257.19
Built in2008
Property size1,516 sqft
Property typeOther
Courtesy of Shekhar Sahdev with RE/MAX Grande Prairie
Overview
Active
Listed Sep 30, 2026
Updated 17h ago
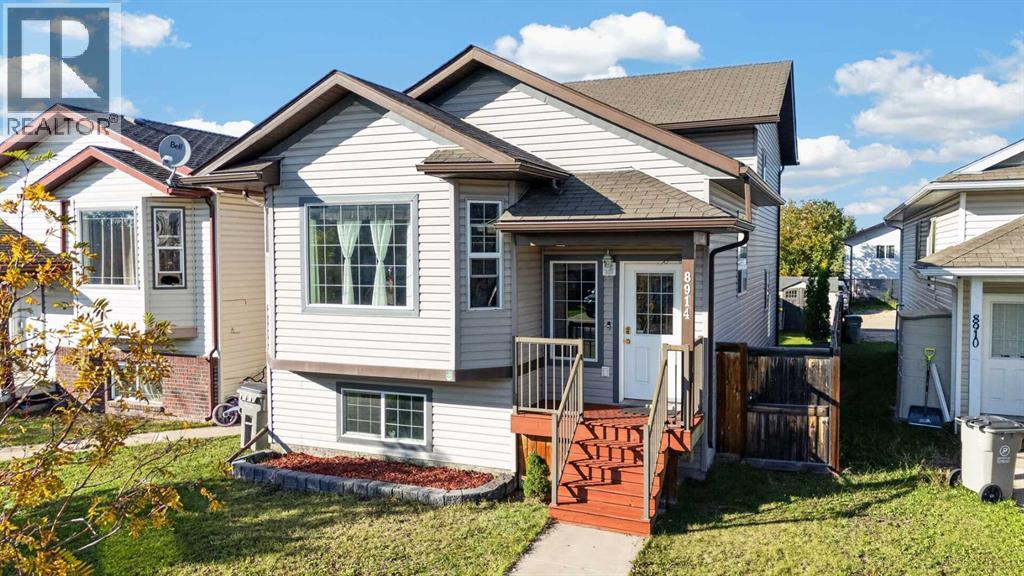
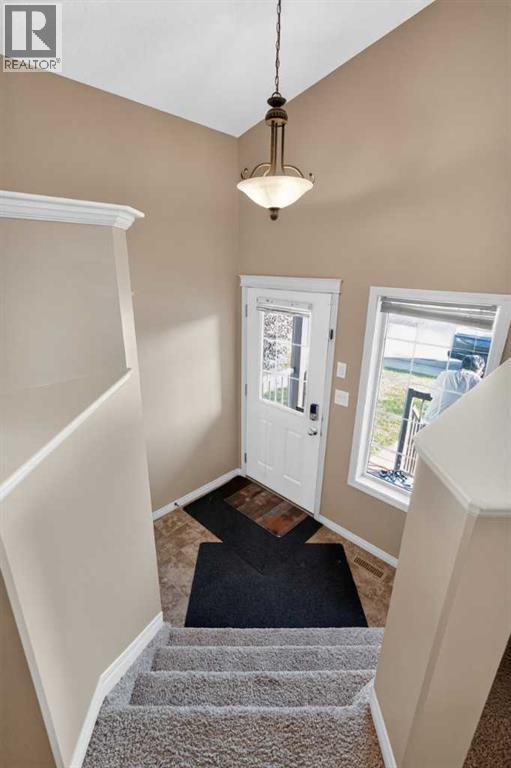
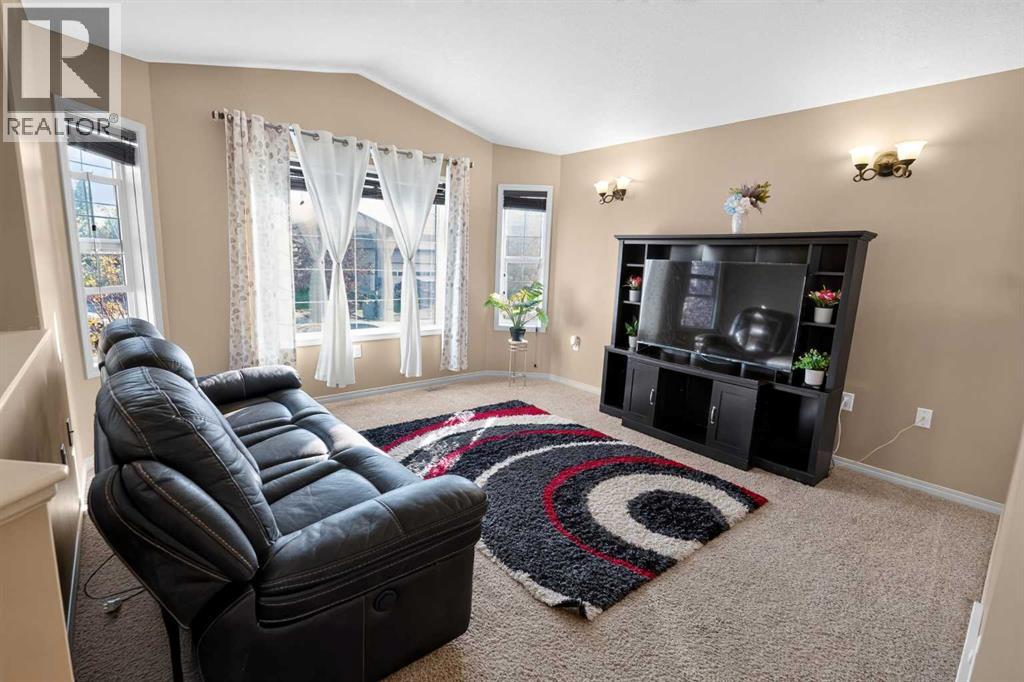
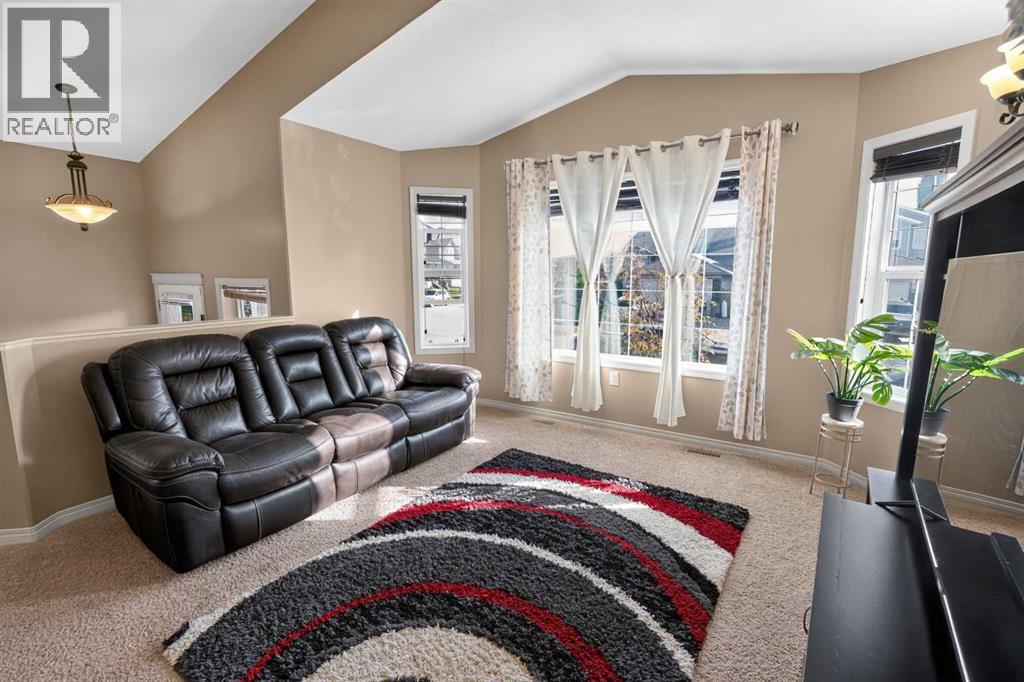
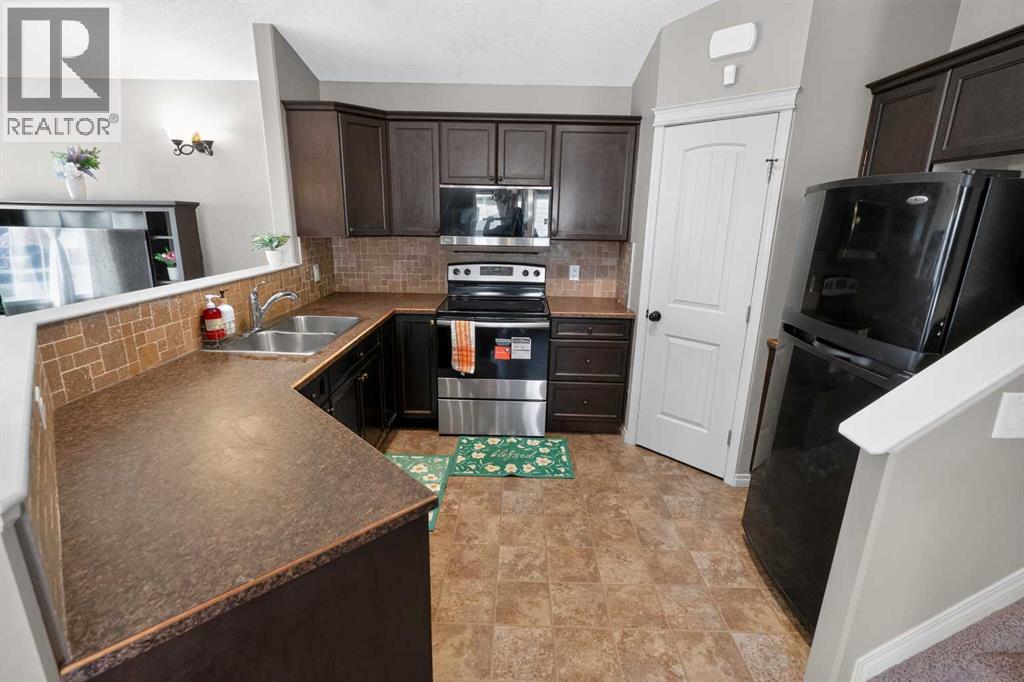
Welcome to this fully developed 4-level split in the family-friendly neighbourhood of Countryside North! This well-kept home offers 4 bedrooms, 2 full bathrooms and plenty of living space, making it a great option for first-time buyers, families or investors. The home has been freshly painted throughout, giving it a clean and refreshed feel. The main level features a bright open-concept layout with vaulted ceilings, a functional kitchen with plenty of cabinet and counter space, corner pantry, and an open view into the spacious living area. Upstairs you will find 3 bedrooms and a full bathroom, including a generous primary bedroom with his-and-hers closets. The third level offers a large family room with plenty of space for entertaining, relaxing or setting up a home office, along with another full bathroom and direct access to the backyard. The fourth level is finished with a fourth bedroom, laundry area and plenty of additional storage space. Outside, enjoy a fully fenced and landscaped backyard with a storage shed, rear alley access and a double parking pad with potential for a future garage. The stove was replaced August 2026. Conveniently located close to parks, walking trails, Mother Teresa School, shopping and everyday amenities. A great move-in-ready home with lots of space inside and out—come see it today! (id:41202)
Additional information
- MLS® ID
- A2349260
Interior Features
- Bedrooms
- 4
- Bathrooms
- 2
- Heating
- Yes
- Basement
- Yes
Exterior Features
- Lot Size
- 0.08 Acres
Other Property Details
- Taxes
- $3,847
- Tax Frequency
- Annually
Courtesy of Shekhar Sahdev with RE/MAX Grande Prairie
The trademarks MLS®, REALTOR®, and the associated logos are owned or controlled by The Canadian Real Estate Association. Used under license. This listing content provided by REALTOR.ca has been licensed by REALTOR® members of The Canadian Real Estate Association
©2026 Canadian Real Estate Association. All rights reserved.
